


924 Pensdale Crescent SECalgary, AB T2A2G1
Due to the health concerns created by Coronavirus we are offering personal 1-1 online video walkthough tours where possible.
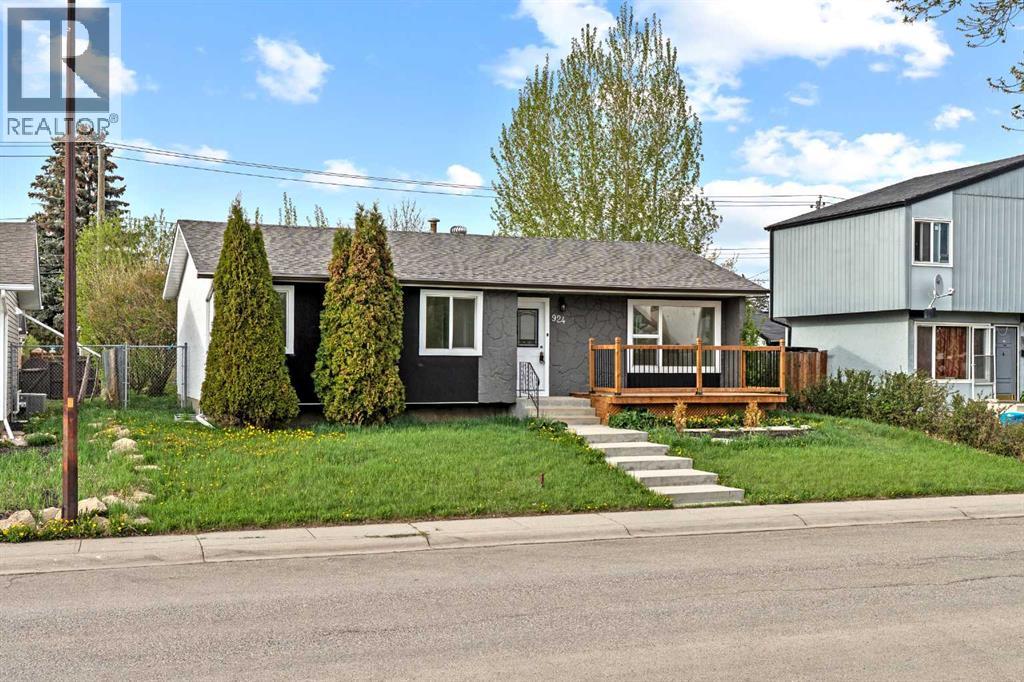
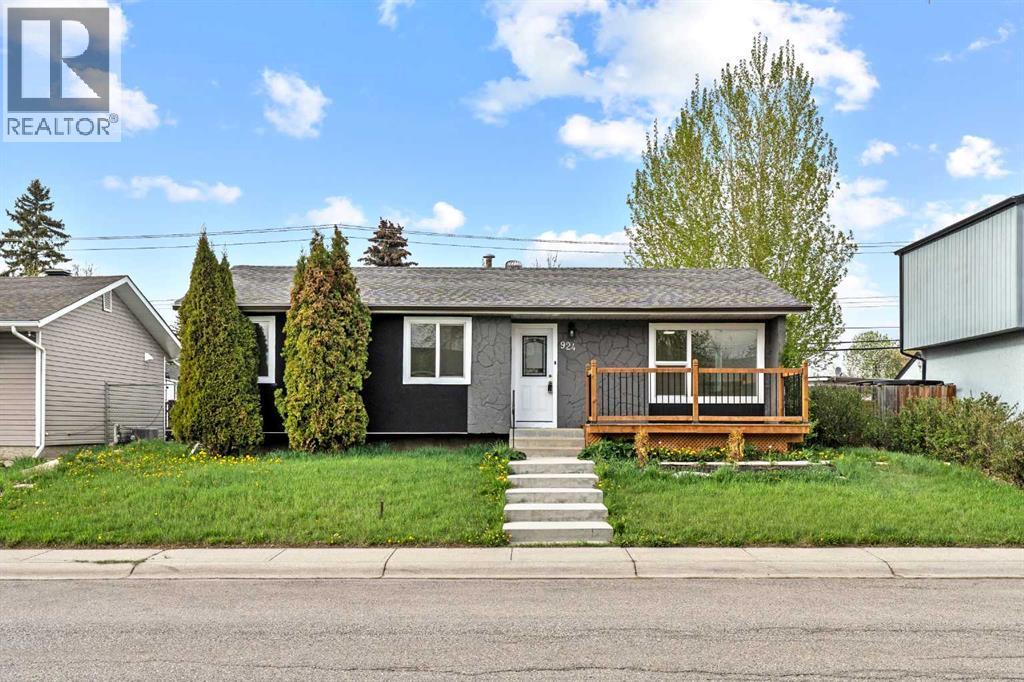
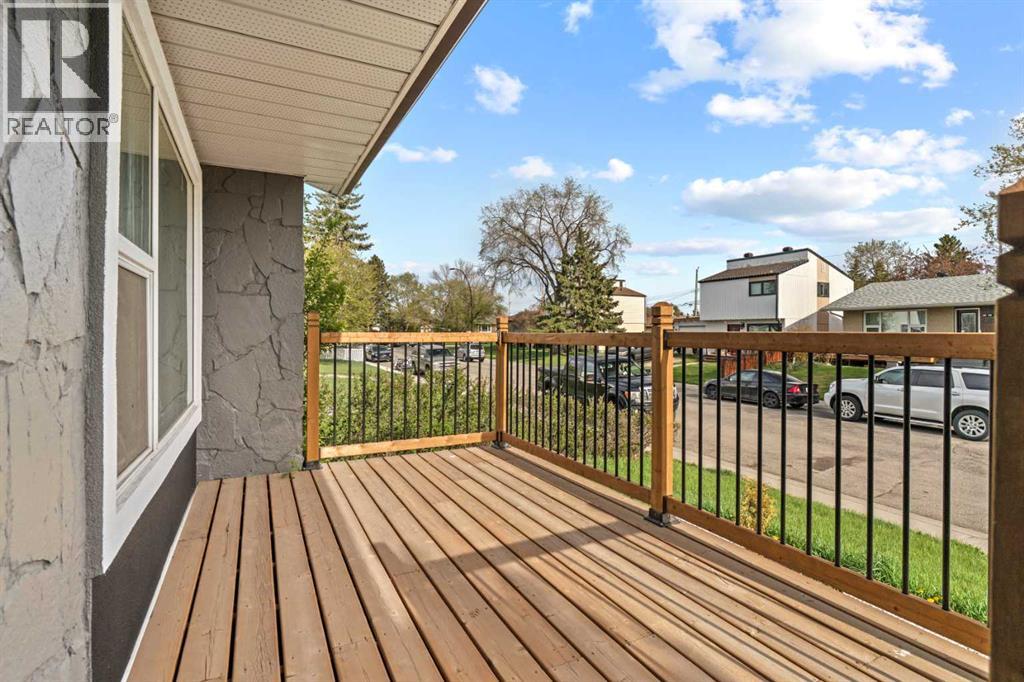
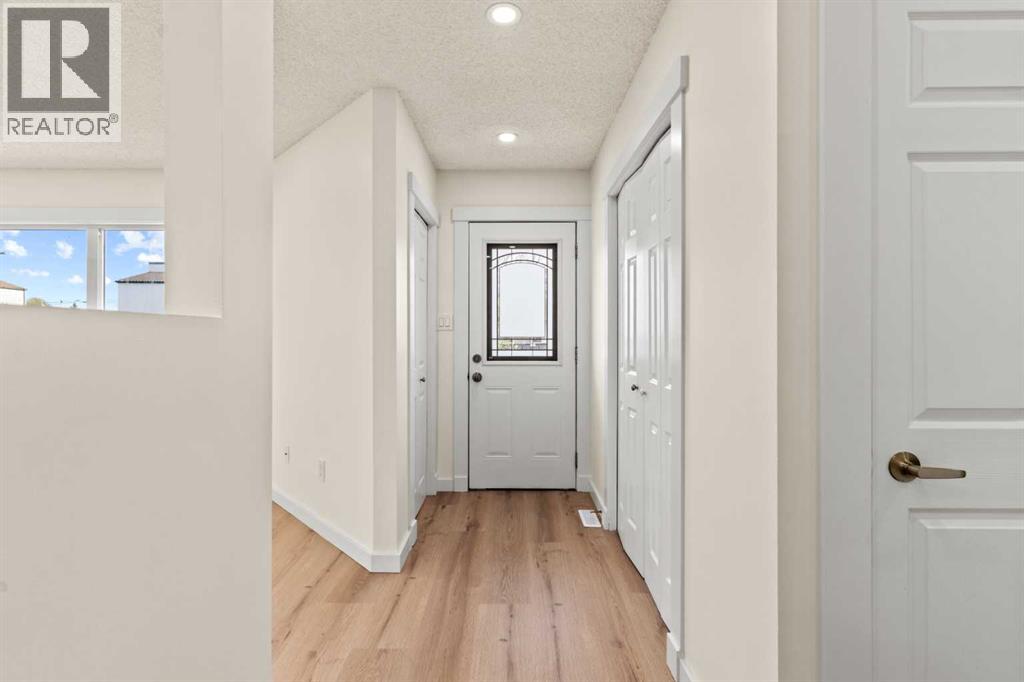
Welcome to this EXTENSIVELY RENOVATED BUNGALOW WITH ILLEGAL SUITE in the desirable community of Penbrooke Meadows! This striking detached home welcomes you with NEWER EXTERIOR STUCCO, modern curb appeal, a NEW FRONT DECK with railing, and a beautifully landscaped front yard. Inside, the OPEN-CONCEPT MAIN FLOOR is filled with natural light from LARGE WINDOWS throughout, featuring LAMINATE FLOORING, a MODERN WHITE KITCHEN with dark wood cabinetry, STAINLESS STEEL APPLIANCES, and generous counter space. The main level offers SPACIOUS LIVING AND DINING AREAS, TWO BEDROOMS, a LARGE 5-PIECE BATHROOM with double vanity, soaker tub, and glass shower, plus a dedicated MAIN LEVEL LAUNDRY CLOSET. In the basement, a FULLY FINISHED ILLEGAL SUITE WITH SEPARATE EXTERIOR ENTRY offers an OPEN-CONCEPT LIVING AREA, a FULL KITCHEN with dark wood cabinetry and STAINLESS STEEL APPLIANCES, TWO ADDITIONAL BEDROOMS, a 4-PIECE BATHROOM, and IN-SUITE WASHER/DRYER — ideal for extended family. Outside, enjoy a PRIVATE FENCED YARD with a FIRE PIT and PATIO, with a DOUBLE DETACHED GARAGE at the rear. Located close to parks, playgrounds, schools, shopping, and walking/bike paths, with BACK LANE ACCESS and STREET LIGHTING throughout this well-connected Calgary community. (id:31684)
| 6 hours ago | Listing updated with changes from the MLS® | |
| 2 weeks ago | Listing first seen on site |



The trademarks MLS®, Multiple Listing Service® and the associated logos are owned by The Canadian Real Estate Association (CREA) and identify the quality of services provided by real estate professionals who are members of CREA. Used under license.
The trademarks REALTOR®, REALTORS®, and the REALTOR® logo are controlled by The Canadian Real Estate Association (CREA) and identify real estate professionals who are members of CREA. These trademarks are owned or controlled by The Canadian Real Estate Association (CREA) and identify real estate professionals who are members of CREA (REALTOR®) and/or the quality of services they provide (MLS®).
This REALTOR.ca listing content is owned and licensed by REALTOR® members of The Canadian Real Estate Association.