


451 Huntbourne Hill NECalgary, AB T2K5G7
Due to the health concerns created by Coronavirus we are offering personal 1-1 online video walkthough tours where possible.
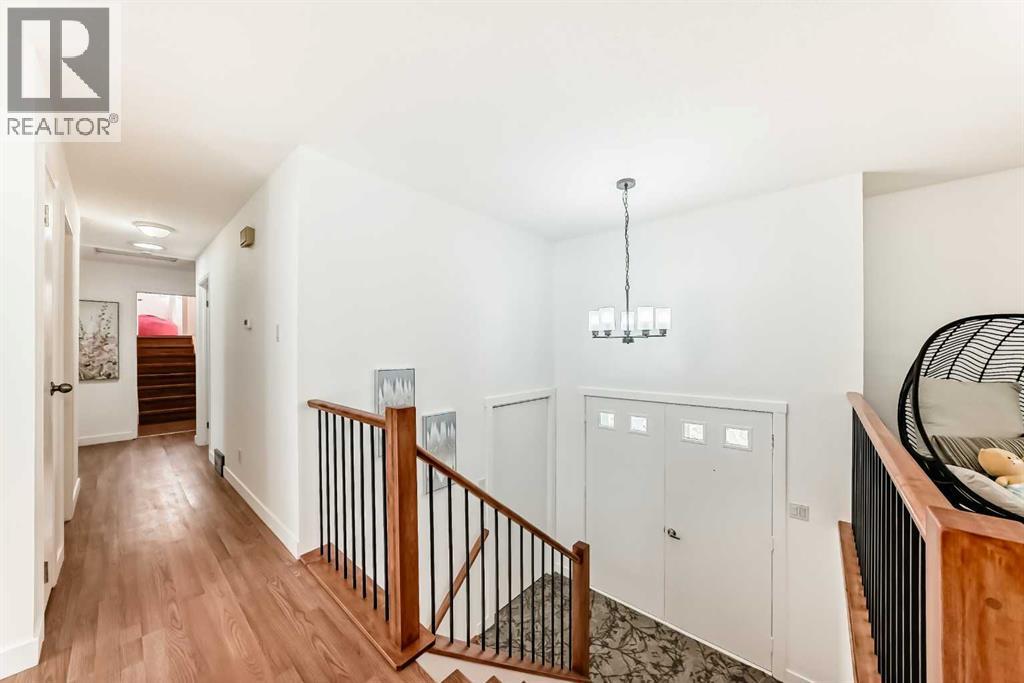
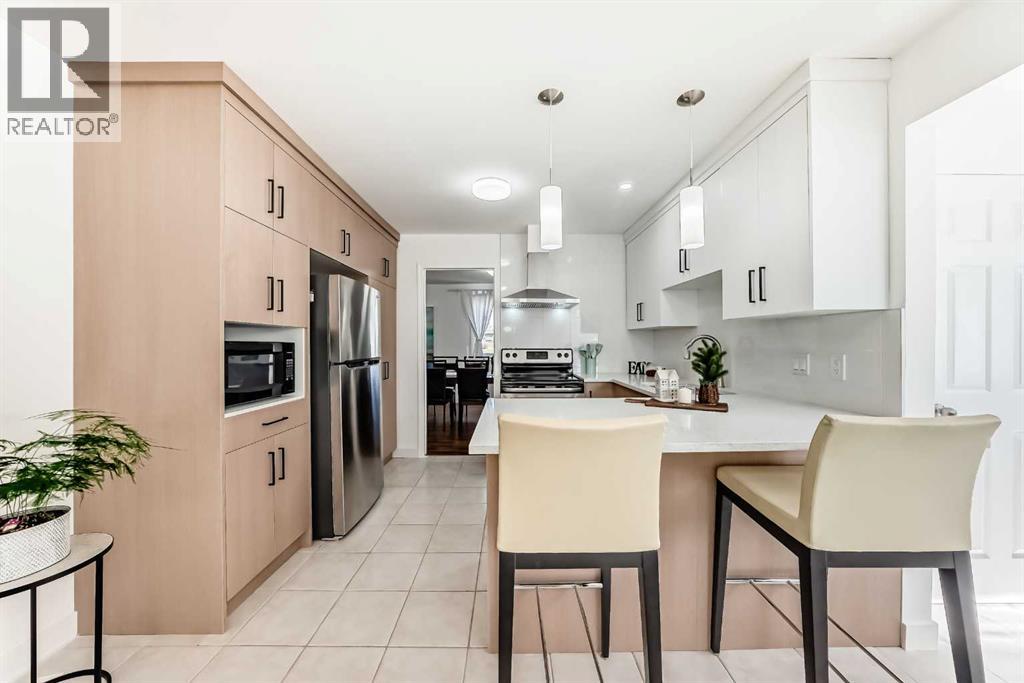
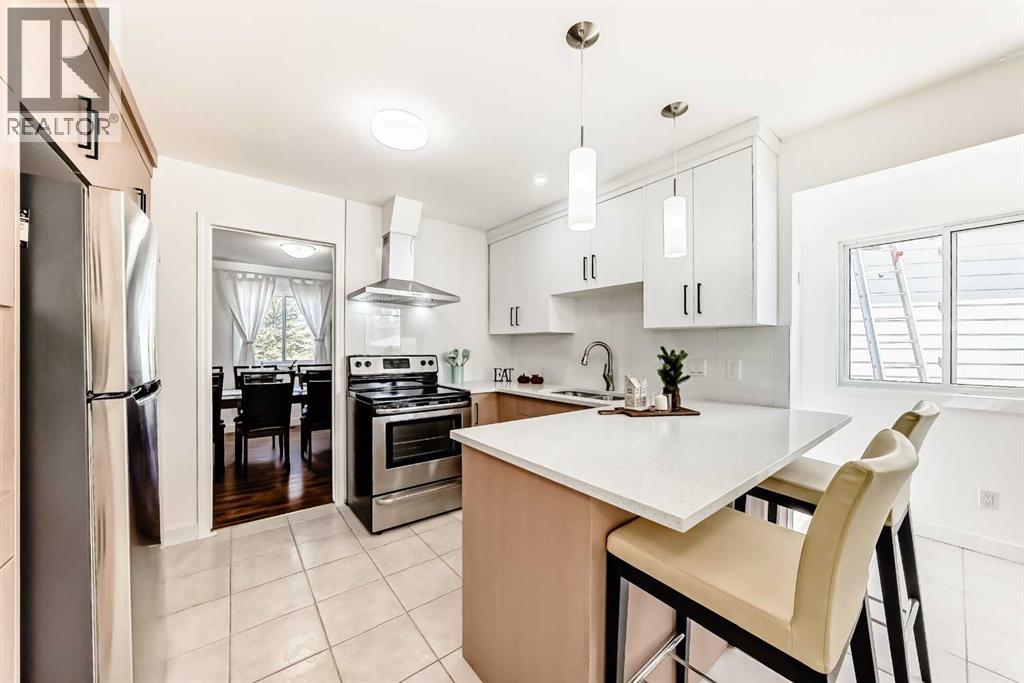
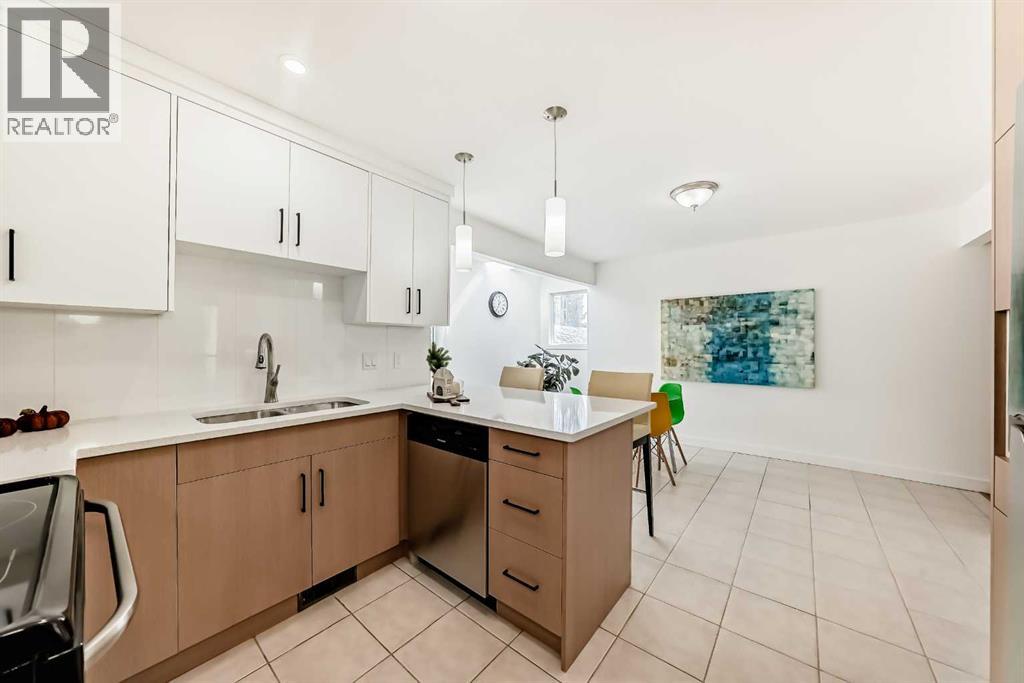
Stunning 8-Bedroom Bi-Level in Huntington HillsExperience the perfect blend of space, comfort, and convenience in this massive, fully finished bi-level home. Situated on a prominent corner lot in the quiet, established community of Huntington Hills, this property is designed for large families or those seeking an incredible investment opportunity.Key Property Highlights:Exceptional Living Space: This home boasts a total of 8 spacious bedrooms (4 on the main floor and 4 in the fully finished basement) and 4 full bathrooms, ensuring everyone has their own private retreat.Recent Professional Upgrades: Move in with peace of mind thanks to a brand-new kitchen, updated windows, and newer, modern bathrooms throughout the home.Bright & Airy Atmosphere: The southwest-facing orientation floods the interior with natural light. Enjoy the sunshine from the extra-large balcony, perfect for morning coffee or evening BBQs.Prime Corner Lot: The oversized lot provides plenty of outdoor space and ample parking for multiple vehicles or guests.Unbeatable Location: Located in a peaceful neighborhood just steps away from local schools, parks, and shopping. You are minutes away from the public library, fitness centers, and medical facilities, with many restaurants nearby to enjoy. With easy access to major transit routes, your commute to anywhere in the city is a breeze.Whether you are looking for a generous family home or a high-potential rental property, this Huntington Hills gem offers unparalleled value and versatility.Don't miss out on this rare find—schedule your private viewing today! (id:31684)
| 2 weeks ago | Listing updated with changes from the MLS® | |
| 3 weeks ago | Listing first seen on site |



The trademarks MLS®, Multiple Listing Service® and the associated logos are owned by The Canadian Real Estate Association (CREA) and identify the quality of services provided by real estate professionals who are members of CREA. Used under license.
The trademarks REALTOR®, REALTORS®, and the REALTOR® logo are controlled by The Canadian Real Estate Association (CREA) and identify real estate professionals who are members of CREA. These trademarks are owned or controlled by The Canadian Real Estate Association (CREA) and identify real estate professionals who are members of CREA (REALTOR®) and/or the quality of services they provide (MLS®).
This REALTOR.ca listing content is owned and licensed by REALTOR® members of The Canadian Real Estate Association.