


264 hawkmount CloseCalgary, AB T3G3Z4
Due to the health concerns created by Coronavirus we are offering personal 1-1 online video walkthough tours where possible.
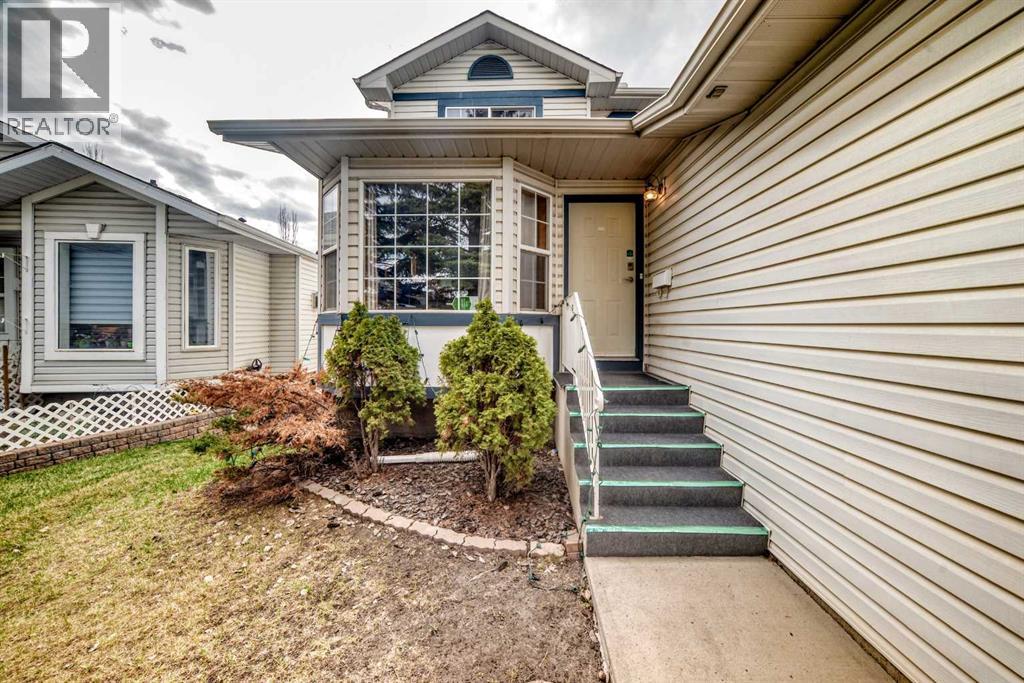
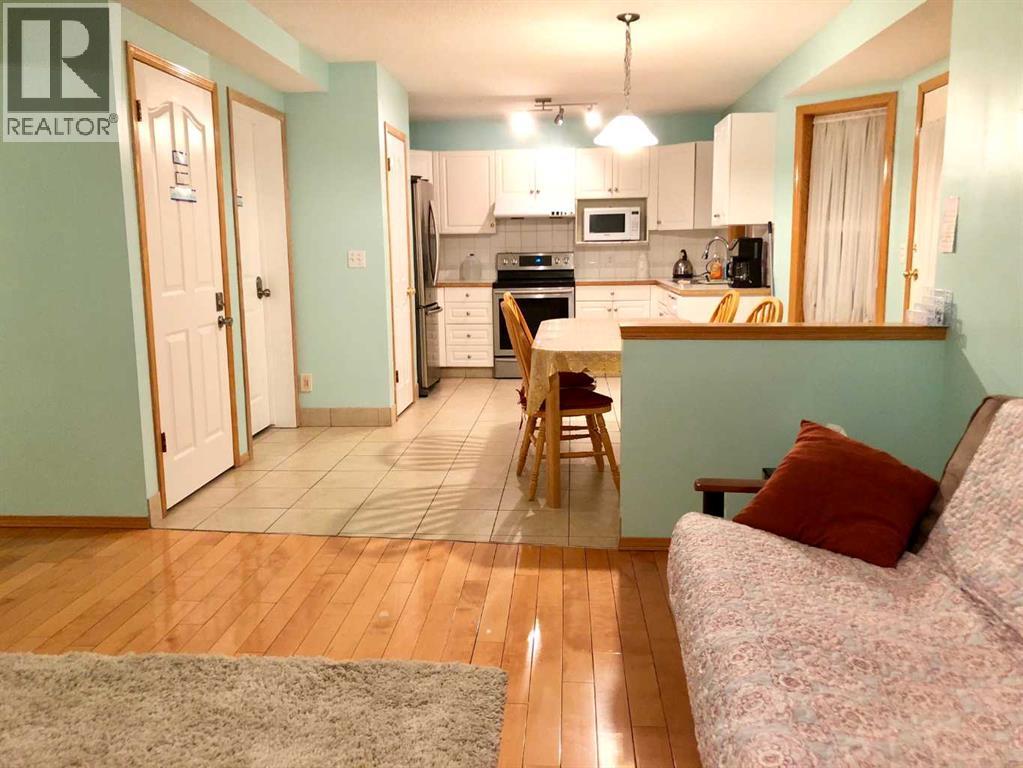
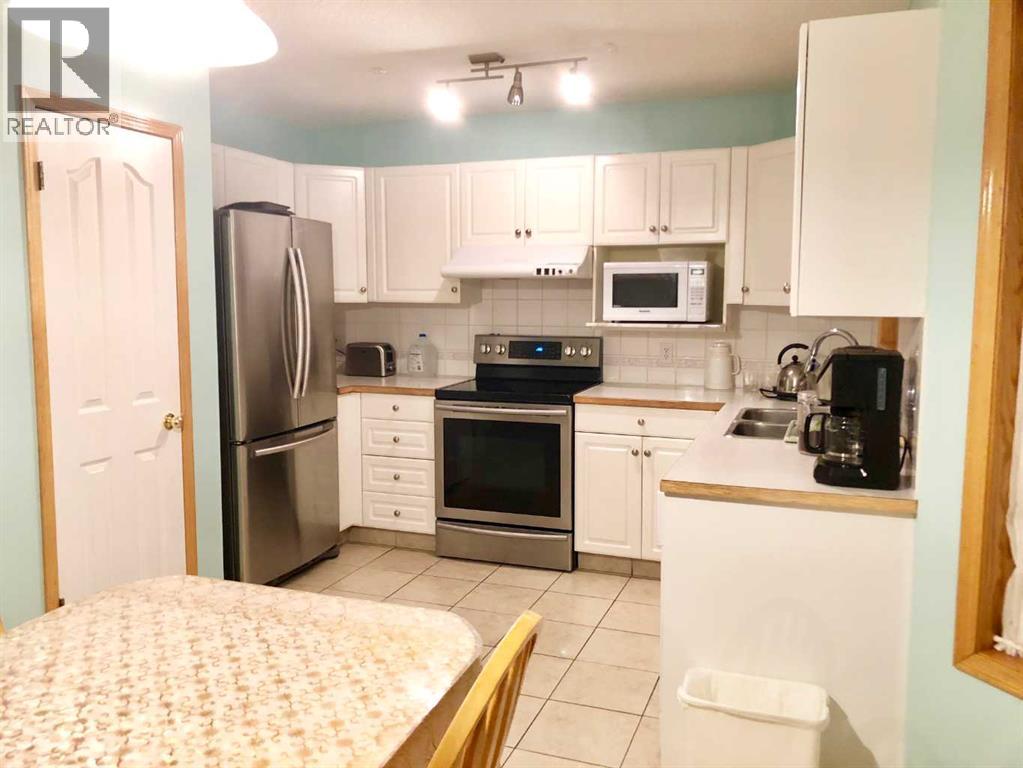
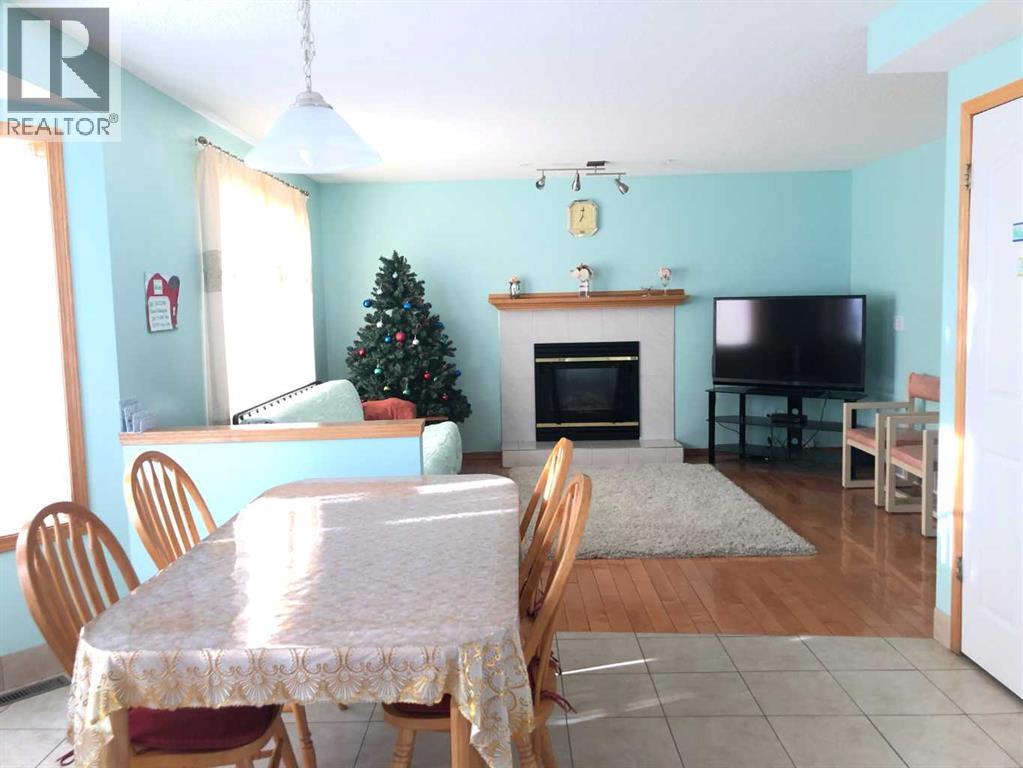
SUNNY WEST BACKYARD | FULL WALKOUT BASEMENT | 3+1 BEDROOMS | FLEXIBLE LIVING SPACE | QUIET HAWKWOOD LOCATIONWelcome to this spacious and well-maintained 2-storey home located on a quiet street in the desirable community of Hawkwood. Offering over 1,662 sq.ft. above grade plus a fully developed walkout basement, this home provides excellent space and flexibility for growing families or multi-generational living.The bright main floor features hardwood and tile flooring, large windows, multiple living spaces, and a functional kitchen with ample cabinetry and workspace. Upstairs offers 3 generous bedrooms including a spacious primary retreat with walk-in closet and private 4-piece ensuite featuring a vaulted ceiling.The fully developed walkout basement includes a large recreation/family room, additional bedroom or flex room, full bathroom, kitchenette, and storage space, offering excellent flexibility for extended family or guests.Enjoy the sunny west-facing backyard with large deck and lower patio area, perfect for entertaining or relaxing outdoors. Additional highlights include a double attached garage, no smoking home, and plenty of natural light throughout.Conveniently located close to schools, parks, playgrounds, shopping, transit, and major roadways. Excellent value in one of NW Calgary’s most established family communities. (id:31684)
| 2 weeks ago | Listing updated with changes from the MLS® | |
| 2 months ago | Listing first seen on site |



The trademarks MLS®, Multiple Listing Service® and the associated logos are owned by The Canadian Real Estate Association (CREA) and identify the quality of services provided by real estate professionals who are members of CREA. Used under license.
The trademarks REALTOR®, REALTORS®, and the REALTOR® logo are controlled by The Canadian Real Estate Association (CREA) and identify real estate professionals who are members of CREA. These trademarks are owned or controlled by The Canadian Real Estate Association (CREA) and identify real estate professionals who are members of CREA (REALTOR®) and/or the quality of services they provide (MLS®).
This REALTOR.ca listing content is owned and licensed by REALTOR® members of The Canadian Real Estate Association.