


1256 Rosehill Drive NWCalgary, AB T2K1M2
Due to the health concerns created by Coronavirus we are offering personal 1-1 online video walkthough tours where possible.
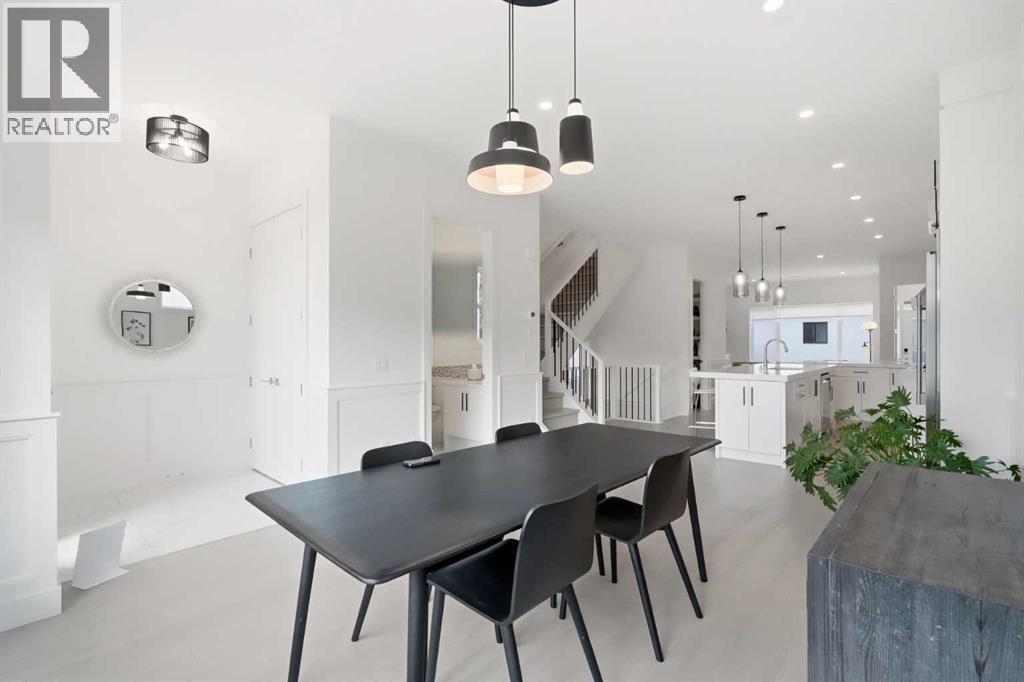
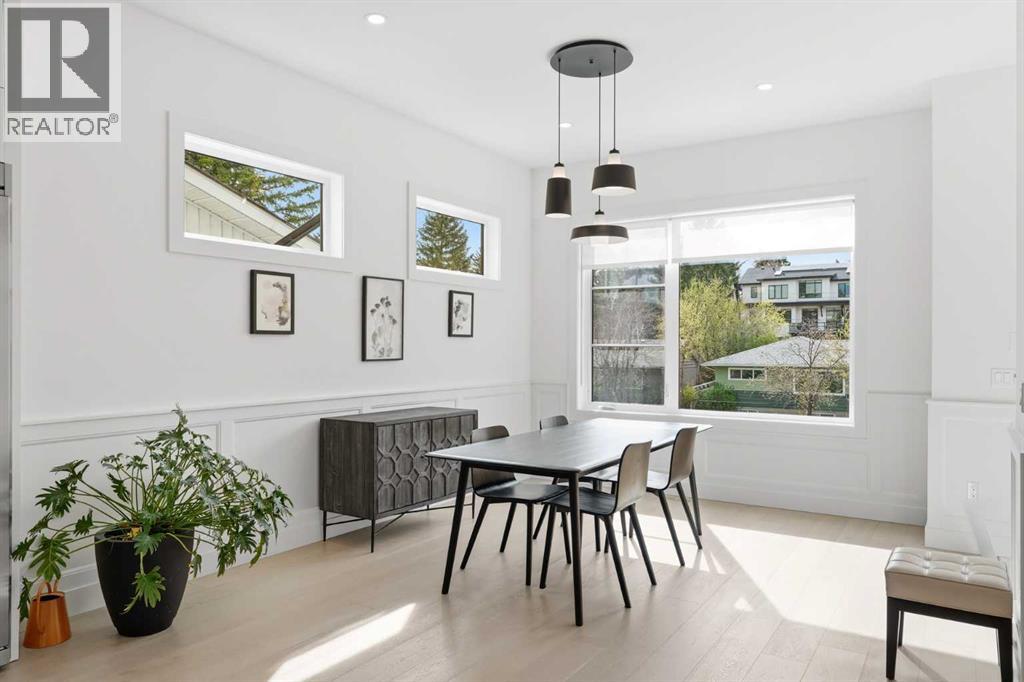
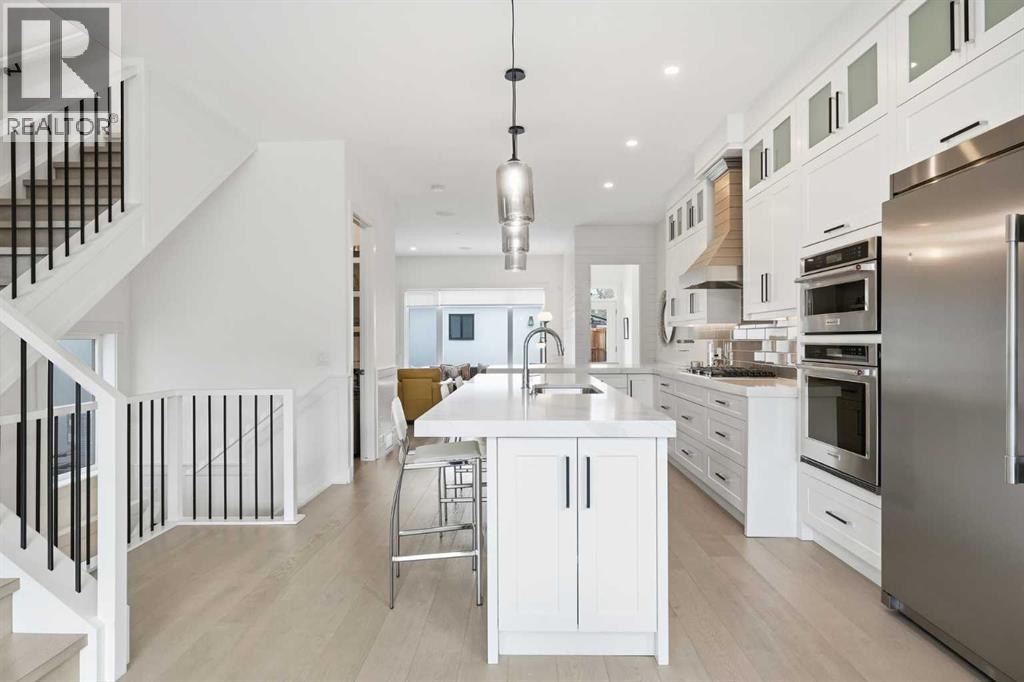
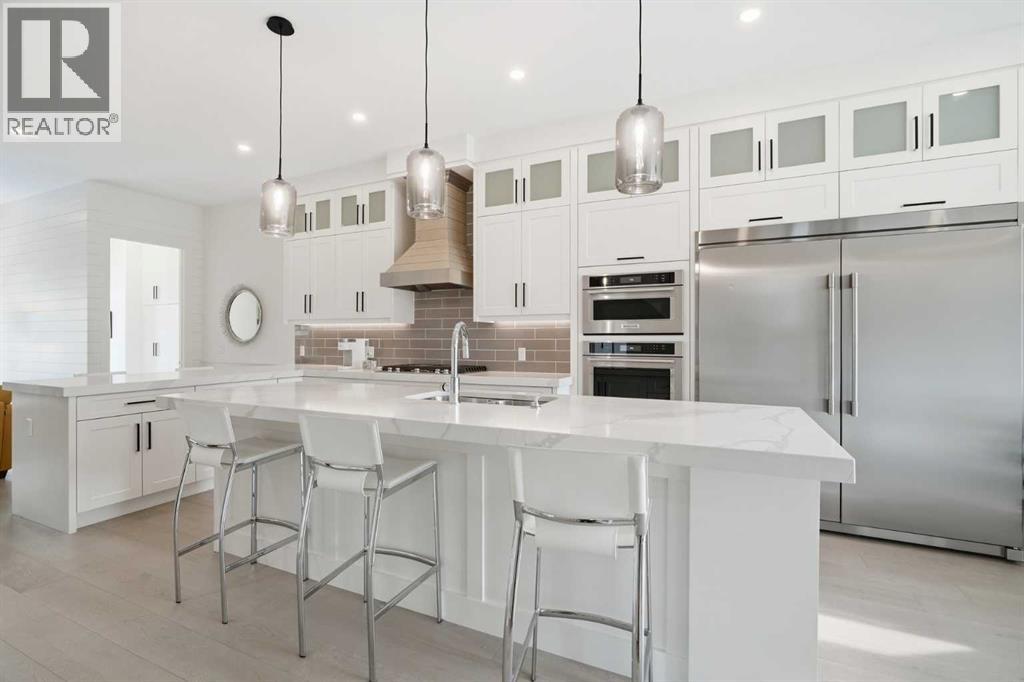
This is your chance to buy a newer luxury home in Rosemont with over 3,000 sq ft of living space. Perched up on Rosehill Drive, this stunning detached home comes with 4 bedrooms, a large primary living space, & custom finishes throughout. Built to cater to the distinguished buyer, this home blends high-end finishes with strong attention to detail & features luxury upgrades including beautiful millwork and built ins, engineered hardwood flooring on all upper levels, & custom detailing throughout. The open-concept main floor features elegant wainscoting details & a bright open-concept floor plan. The impressive kitchen offers custom cabinetry, an oversized island, & a supersized fridge. Upstairs, the second level hosts a primary suite with a 5-pc ensuite that includes heated floors, a built-in corner soaker tub, and a steam shower (roughed-in). Two additional bedrooms with quick access to the main 4-pc bath and a good-sized laundry room finish off this level. The fully finished basement makes the perfect entertainment space with built-in media, a full wet bar, a 4th bedroom, & a full 4-pc bath. Some thoughtful upgrades you will enjoy are central air, sprinkler system, epoxy flooring & ELECTRIC VEHICLE charging in the garage. Find out why Rosemont is a hidden gem in this mature pocket of the NW - and why it's perfect for you! Outdoor activities & trips to the dog park are easy with Confederation Park nearby. You're just 5 minutes from the CALGARY WINTER CLUB and 10 minutes from the downtown core. (id:31684)
| a week ago | Listing updated with changes from the MLS® | |
| 2 weeks ago | Listing first seen on site |



The trademarks MLS®, Multiple Listing Service® and the associated logos are owned by The Canadian Real Estate Association (CREA) and identify the quality of services provided by real estate professionals who are members of CREA. Used under license.
The trademarks REALTOR®, REALTORS®, and the REALTOR® logo are controlled by The Canadian Real Estate Association (CREA) and identify real estate professionals who are members of CREA. These trademarks are owned or controlled by The Canadian Real Estate Association (CREA) and identify real estate professionals who are members of CREA (REALTOR®) and/or the quality of services they provide (MLS®).
This REALTOR.ca listing content is owned and licensed by REALTOR® members of The Canadian Real Estate Association.