


20 Ogmoor Crescent SECalgary, AB T2C2E9
Due to the health concerns created by Coronavirus we are offering personal 1-1 online video walkthough tours where possible.
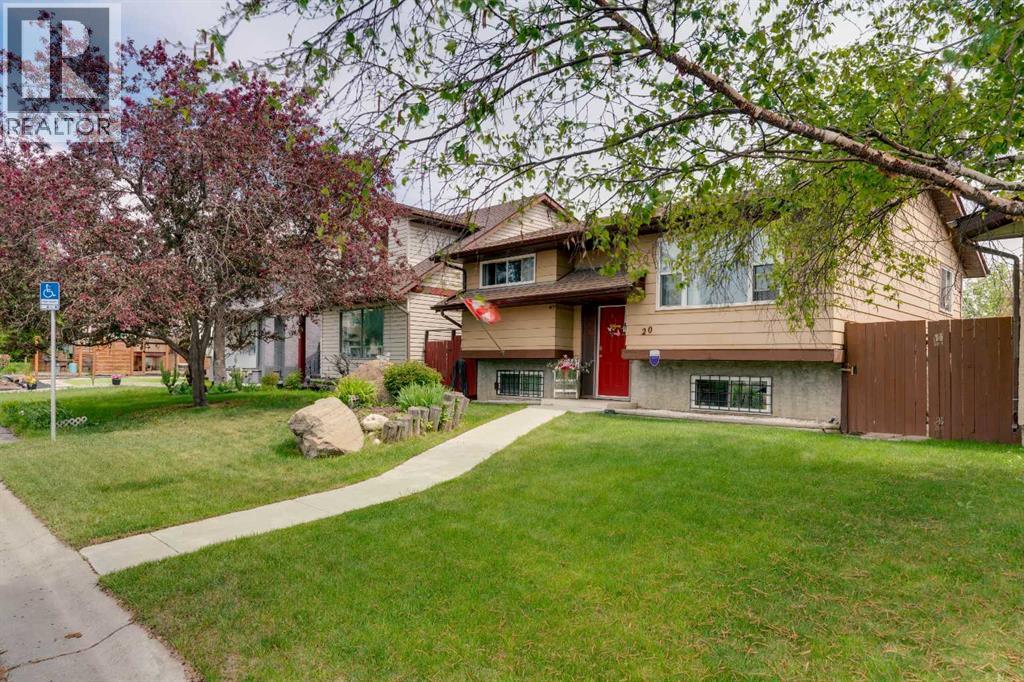
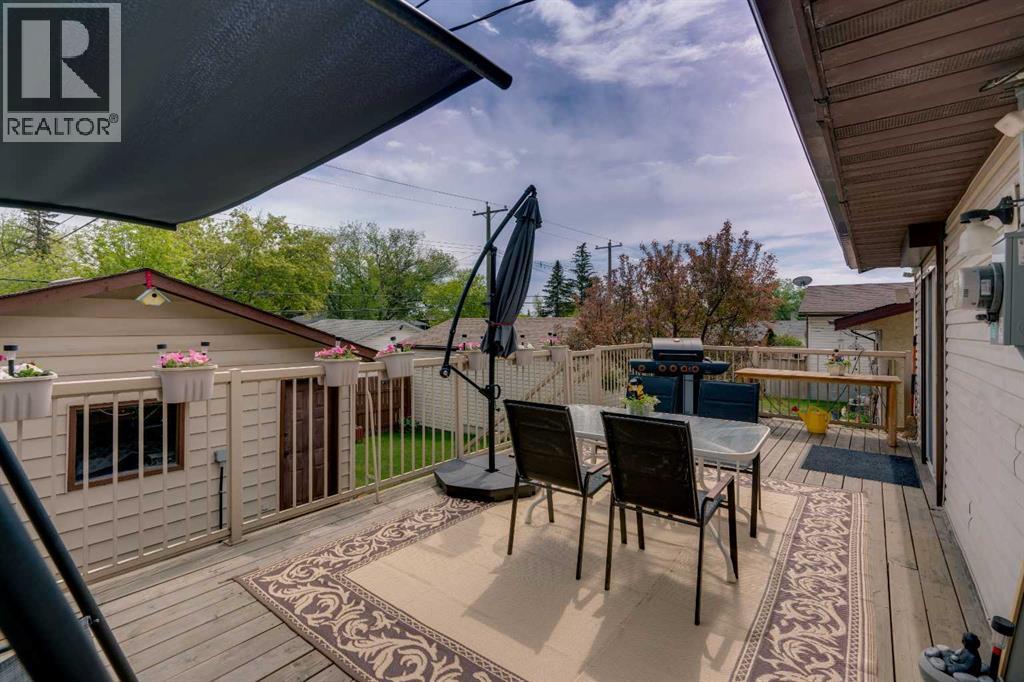
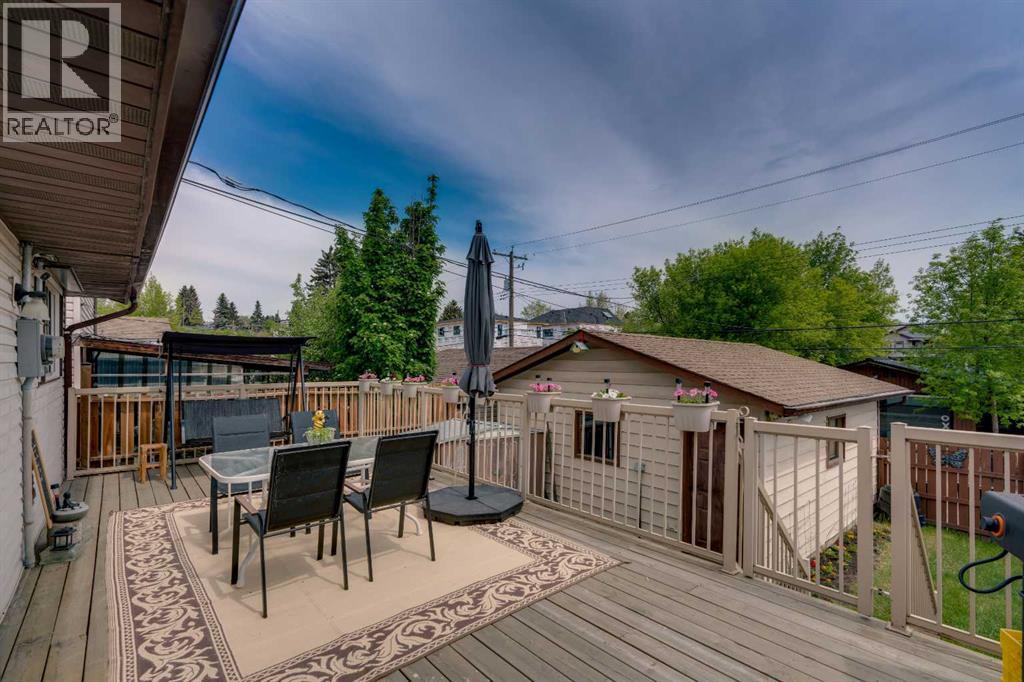
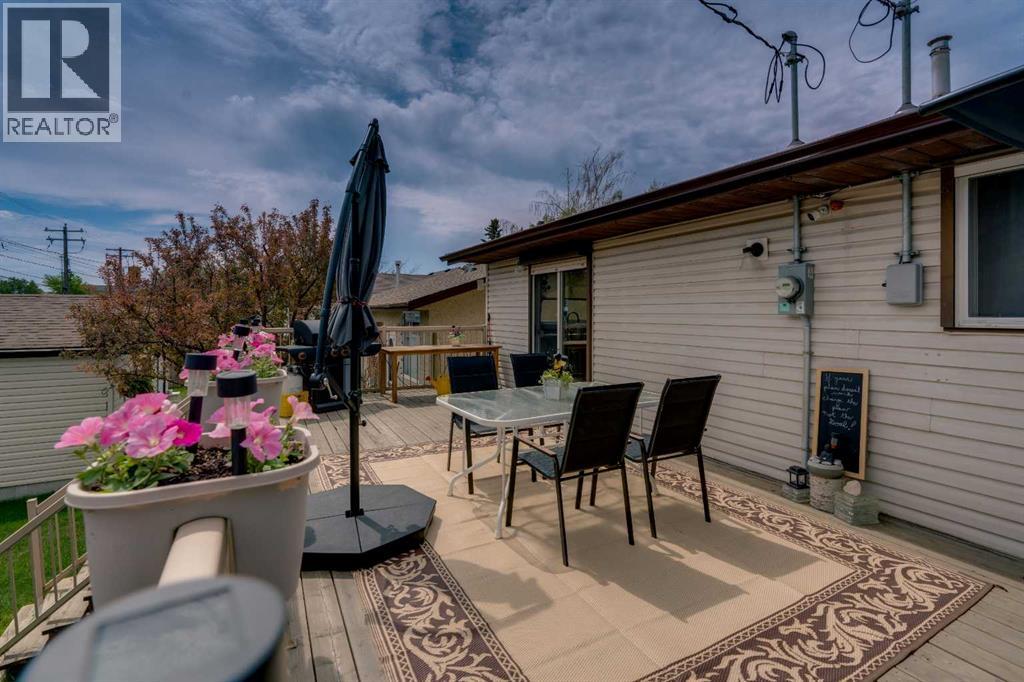
QUIET STREET | PRIDE IN OWNERSHIP THROUGHOUT + LOADED WITH UPDATES | WALK TO PARKS + SCHOOLS + SHOPPING | Welcome to 20 Ogmoor Crescent SE, located on a quiet family friendly street, and just steps away from shopping, schools, walking and bike paths and just 5 minutes to the Bow River Pathways. As you enter the home you will immediately notice the entire main level has been updated with a tremendous amount of natural light flowing through the large west facing windows, creating an inviting atmosphere in the front living area. The kitchen features plenty of cabinet space, appliances in great condition, and lots of room for family dining, along with access off the rear to a large updated deck, a perfect setting to enjoy BBQ’s with family and friends this summer. The main bedroom offers ample space for almost all sizes of furniture, and an additional bedroom perfect for kids or a home office and a large 4pc bathroom complete this level. The developed lower level is ideal for any growing family featuring a large rec room, 4pc bathroom and ample size bedroom, along with plenty of storage space in the mechanical room. The backyard is a dream space, with a large deck leading to the well landscaped yard and is just calling you to enjoy summer back here, with most patio furniture included in the sale. Additionally you will find access to the double detached garage, and convenient access to the rear alley. LOADED WITH MAJOR UPDATES over the years including: all new windows and doors (2018) with roller shutters on patio and bedrooms, washer/dryer (2025), furnace (2023), hot water tank (2025), a Leaf Guard Gutter system with warranty, new electrical panel (2023), new interior paint (2026), central AC, water softener system, along with new vinyl flooring and carpet on the main level. This home offers quick access to Rockyview Hospital, the Calgary Zoo, and downtown, all within 15 minutes. Outdoor enthusiasts will appreciate the nearby Bow River pathway system, Beaver Dam Flats a nd Lynnwood Ridge Park, while shopping, schools, and parks are all within close reach. Plus, with just a 2 minute commute to Deerfoot Trail, convenience is unmatched in this location and is just a 5 minute walk to the future Green Line station. Please book your private showing today! (id:31684)
| 7 days ago | Listing updated with changes from the MLS® | |
| a month ago | Price changed to $550,000 | |
| 2 months ago | Listing first seen on site |



The trademarks MLS®, Multiple Listing Service® and the associated logos are owned by The Canadian Real Estate Association (CREA) and identify the quality of services provided by real estate professionals who are members of CREA. Used under license.
The trademarks REALTOR®, REALTORS®, and the REALTOR® logo are controlled by The Canadian Real Estate Association (CREA) and identify real estate professionals who are members of CREA. These trademarks are owned or controlled by The Canadian Real Estate Association (CREA) and identify real estate professionals who are members of CREA (REALTOR®) and/or the quality of services they provide (MLS®).
This REALTOR.ca listing content is owned and licensed by REALTOR® members of The Canadian Real Estate Association.