


172 Redstone Park NECalgary, AB T3N0P7
Due to the health concerns created by Coronavirus we are offering personal 1-1 online video walkthough tours where possible.
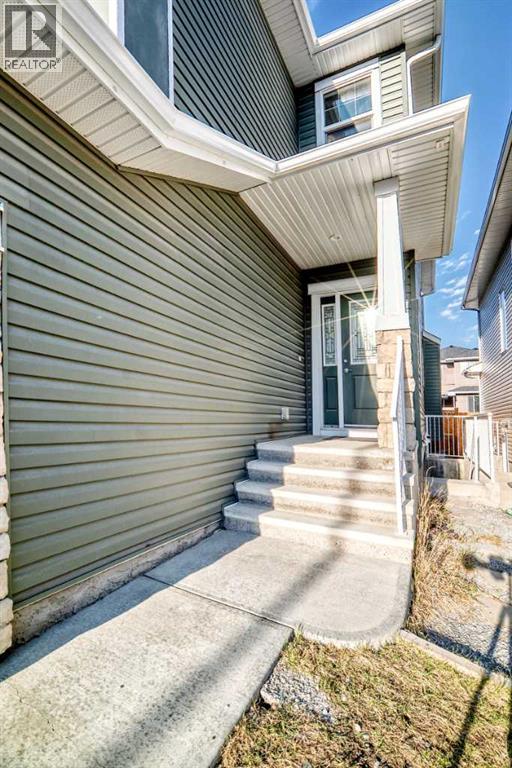
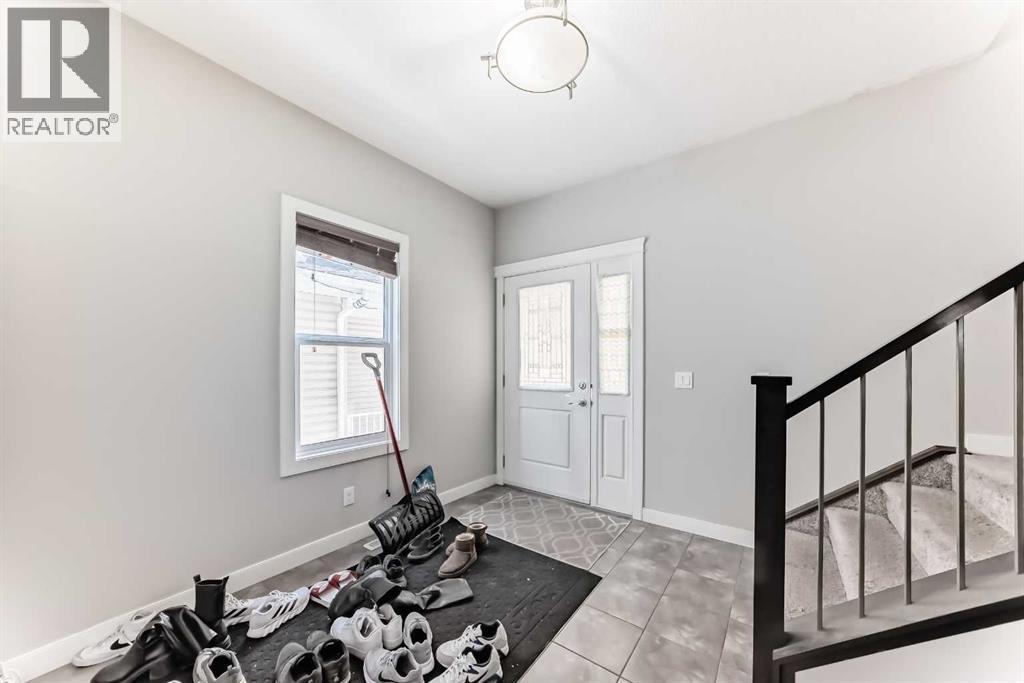
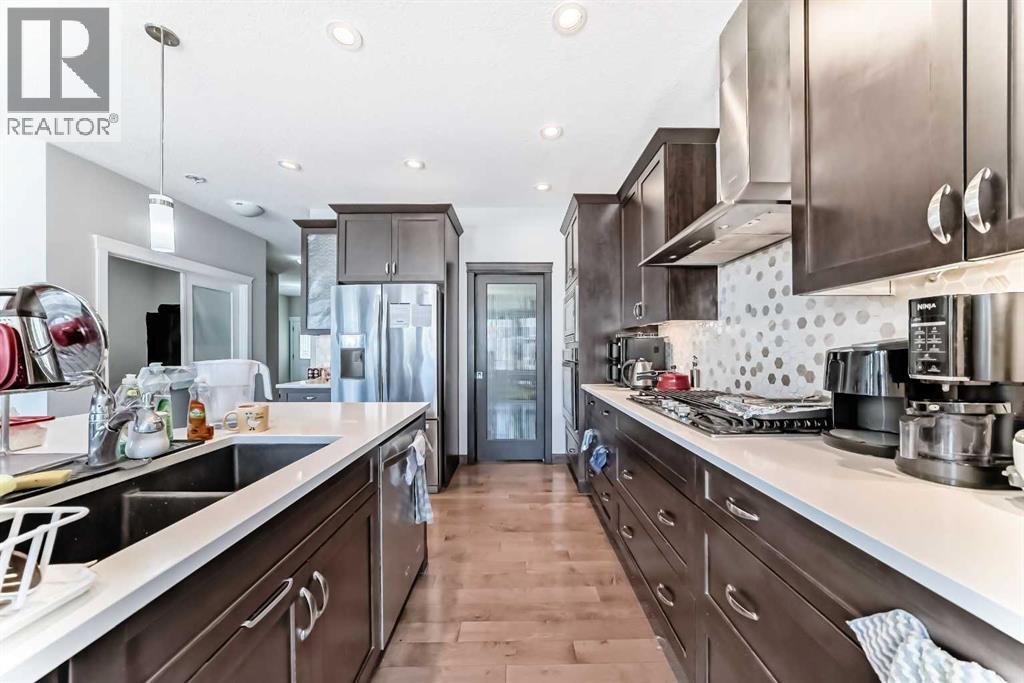
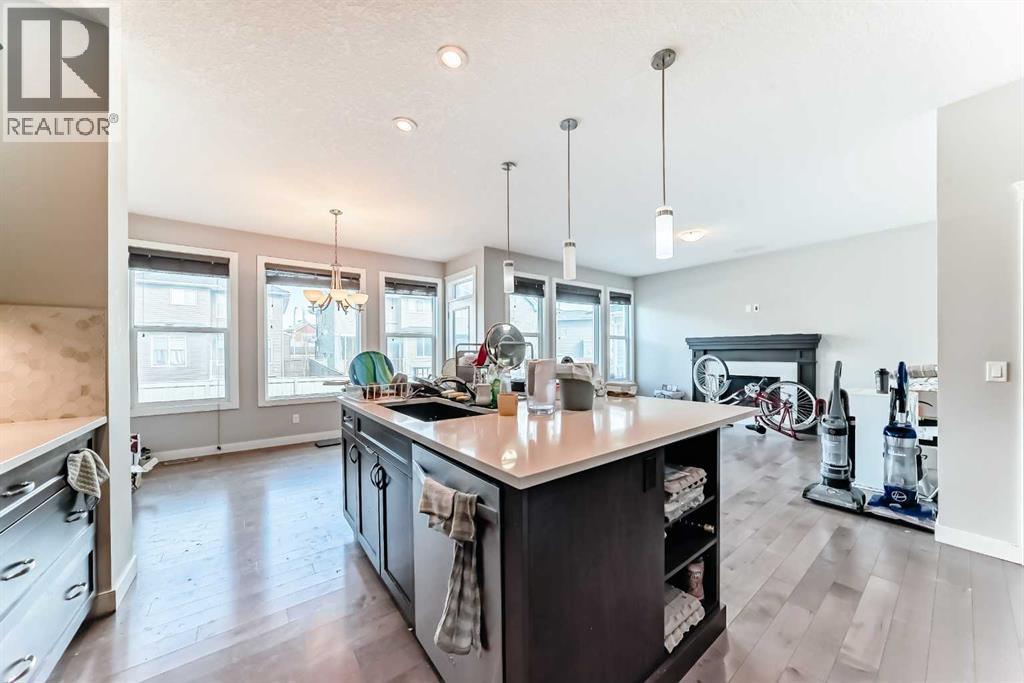
Welcome to a home which is perfect for growing families with 4 above grade bedrooms and a great location within the vibrant community of Redstone! An abundance of natural light greets you upon entry, illuminating the open floor plan. The fantastic main floor den has a tucked away work or study space. Culinary adventures await in the beautiful kitchen featuring built-in stainless steel appliances, a gas cooktop, a plethora of rich cabinetry, a large breakfast bar island and a walk-through pantry for easy grocery unloading. The rear of the house is home to bright windows, showcasing backyard views. Adjacently the dining room encased in windows has plenty of room for entertaining or for hosting casual barbecues on the back deck. Gather in the upper level bonus room for movies, games and time reconnecting. 4 spacious and bright bedrooms are also on the upper level including the master oasis with room for king-sized furniture, a large walk-in closet and a luxurious ensuite with dual sinks, a tub for a relaxing dip after a long day and a separate shower. The second bathroom on this level is also thoughtfully equipped with dual sinks. The LEGAL FULLY DEVELOPED basement with large windows, two bedrooms, a well-built kitchen and living area is a perfect opportunity for securing an extra income by putting it up for rental as it comes with its own separate side entrance, separate furnace and separate thermostat! This ideal location is in the hub of new schools, new commercial development, parks, pathways and green spaces plus easy access to Stoney Trail and Country Hills. (id:31684)
| a month ago | Listing updated with changes from the MLS® | |
| a month ago | Price changed to $899,999 | |
| 3 months ago | Listing first seen on site |



The trademarks MLS®, Multiple Listing Service® and the associated logos are owned by The Canadian Real Estate Association (CREA) and identify the quality of services provided by real estate professionals who are members of CREA. Used under license.
The trademarks REALTOR®, REALTORS®, and the REALTOR® logo are controlled by The Canadian Real Estate Association (CREA) and identify real estate professionals who are members of CREA. These trademarks are owned or controlled by The Canadian Real Estate Association (CREA) and identify real estate professionals who are members of CREA (REALTOR®) and/or the quality of services they provide (MLS®).
This REALTOR.ca listing content is owned and licensed by REALTOR® members of The Canadian Real Estate Association.