


5 Fraser Road SECalgary, AB T2H 1E4
Due to the health concerns created by Coronavirus we are offering personal 1-1 online video walkthough tours where possible.
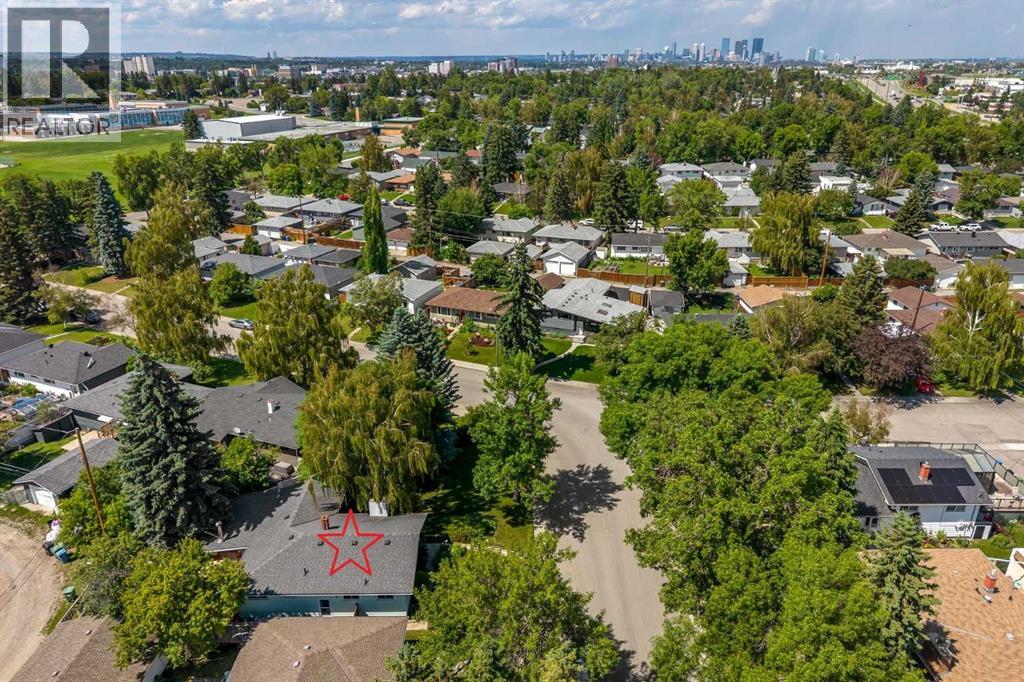
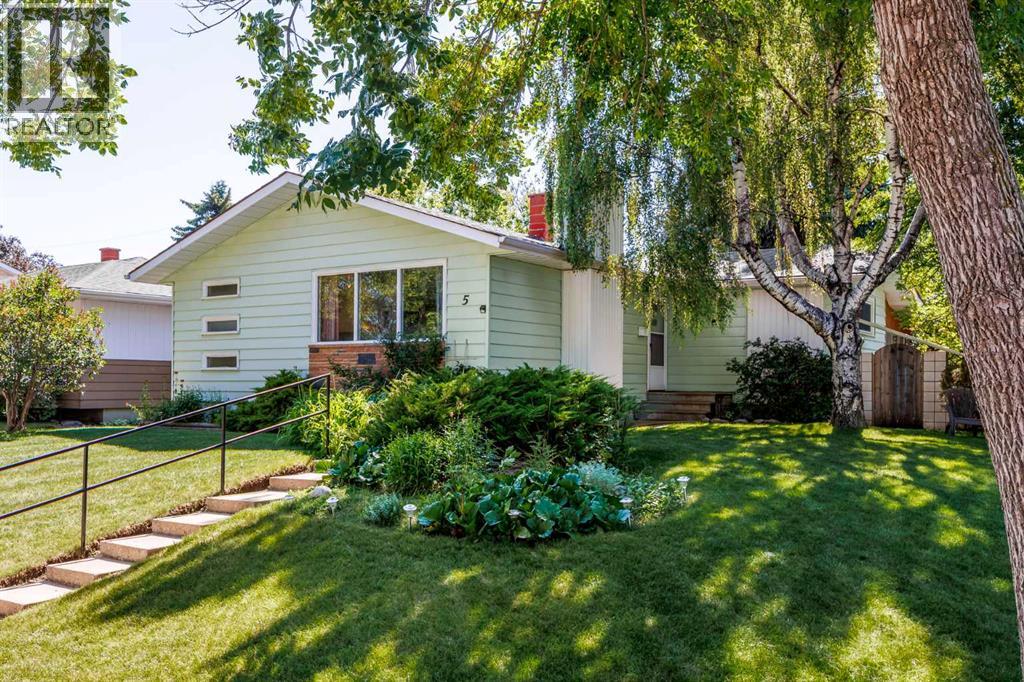
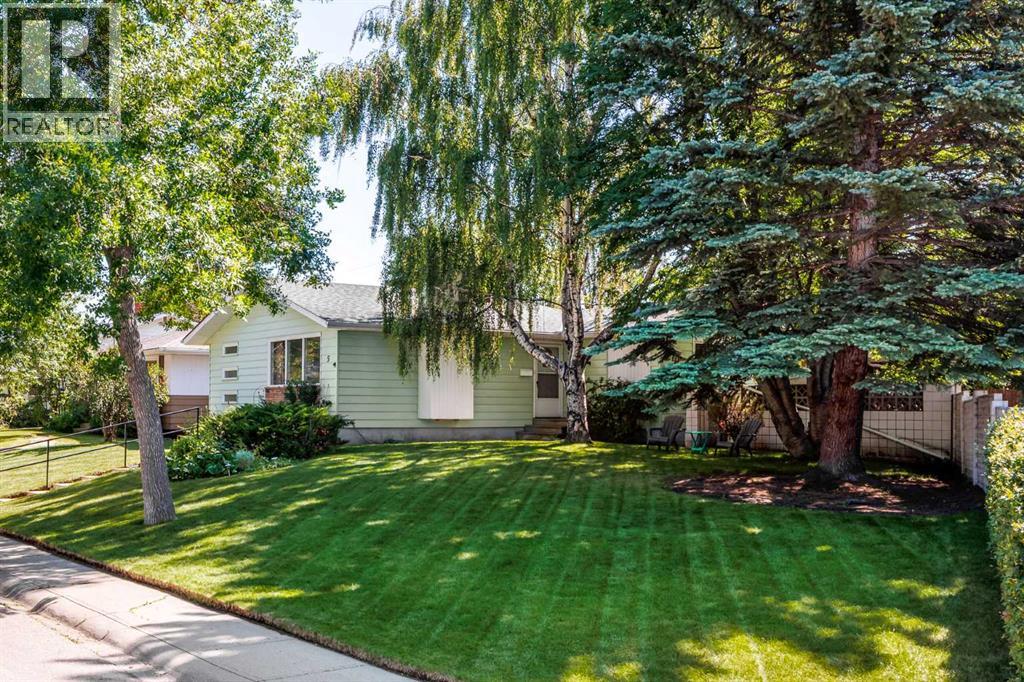
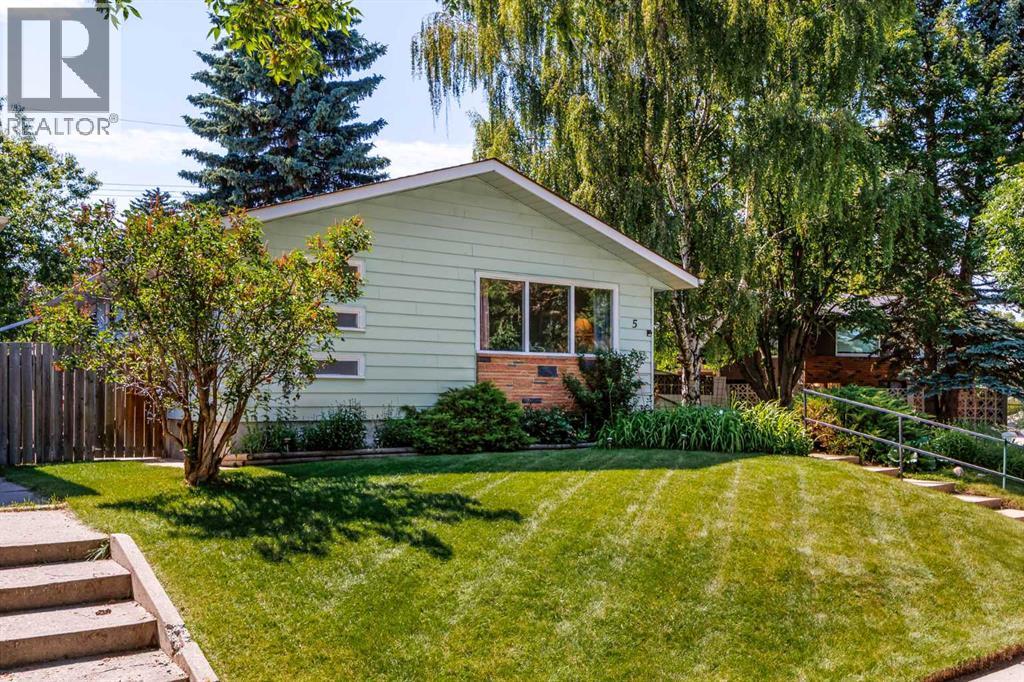
MASSIVE 1,380 SQ FT FOOTPRINT & ROOM TO BUILD YOUR DREAM GARAGE IN FAIRVIEW! Rare opportunity to own a rock-solid mid-century bungalow boasting 300+ sq ft more main floor space than a standard 1950s layout. Nestled on an extra-large 6,663 sq ft reverse-pie lot on a quiet street, this home features massive front curb appeal and an expansive yard with ample space to easily add a custom double garage or parking pad, subject to the city of Calgary approval. Enjoy original hardwood floors, a bright living room with a wood fireplace, and a sun-drenched 231 sq ft year-round sunroom with its own stove/heater. Major updates deliver peace of mind: HWT & laundry (2023), roof (2018), and upgraded main bath. A separate side entrance leads to a fully finished basement with a bedroom, rec room, and plumbing lines—perfect for a secondary suite, subject to the City of Calgary's approval (leverage Calgary's $10k incentive program!). Steps from top schools, CTrain, Costco, and quick Macleod/Deerfoot access. Incredible value under $570k! (id:31684)
| 3 weeks ago | Listing updated with changes from the MLS® | |
| 3 weeks ago | Status changed to Active | |
| 3 weeks ago | Price changed to $569,900 | |
| 2 months ago | Listing first seen on site |



The trademarks MLS®, Multiple Listing Service® and the associated logos are owned by The Canadian Real Estate Association (CREA) and identify the quality of services provided by real estate professionals who are members of CREA. Used under license.
The trademarks REALTOR®, REALTORS®, and the REALTOR® logo are controlled by The Canadian Real Estate Association (CREA) and identify real estate professionals who are members of CREA. These trademarks are owned or controlled by The Canadian Real Estate Association (CREA) and identify real estate professionals who are members of CREA (REALTOR®) and/or the quality of services they provide (MLS®).
This REALTOR.ca listing content is owned and licensed by REALTOR® members of The Canadian Real Estate Association.