


409 19 Avenue NECalgary, AB T2E1P4
Due to the health concerns created by Coronavirus we are offering personal 1-1 online video walkthough tours where possible.
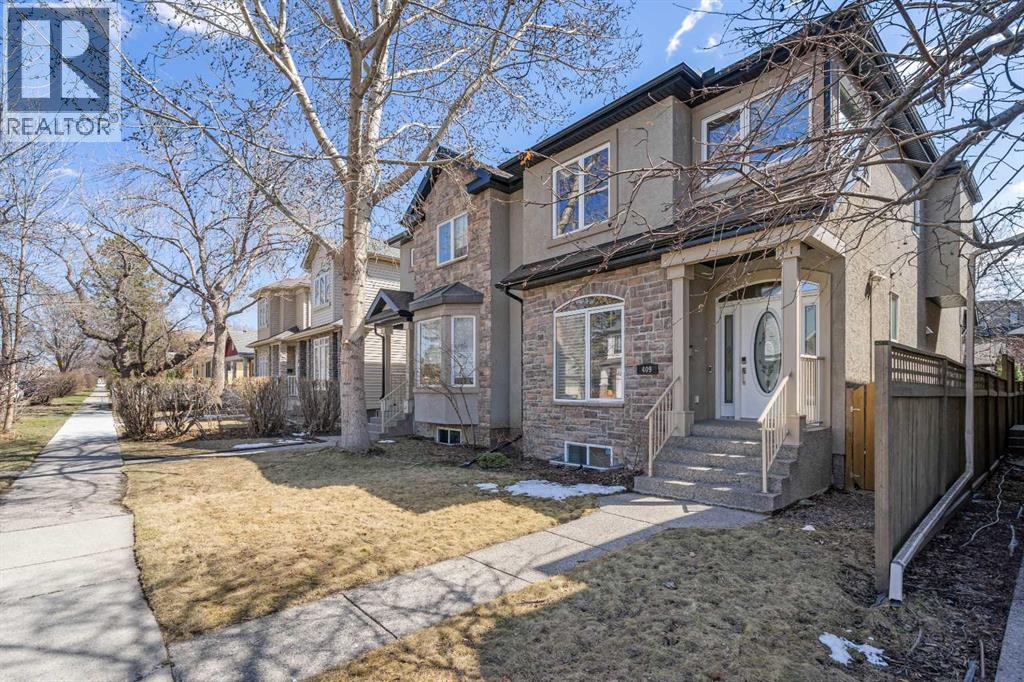
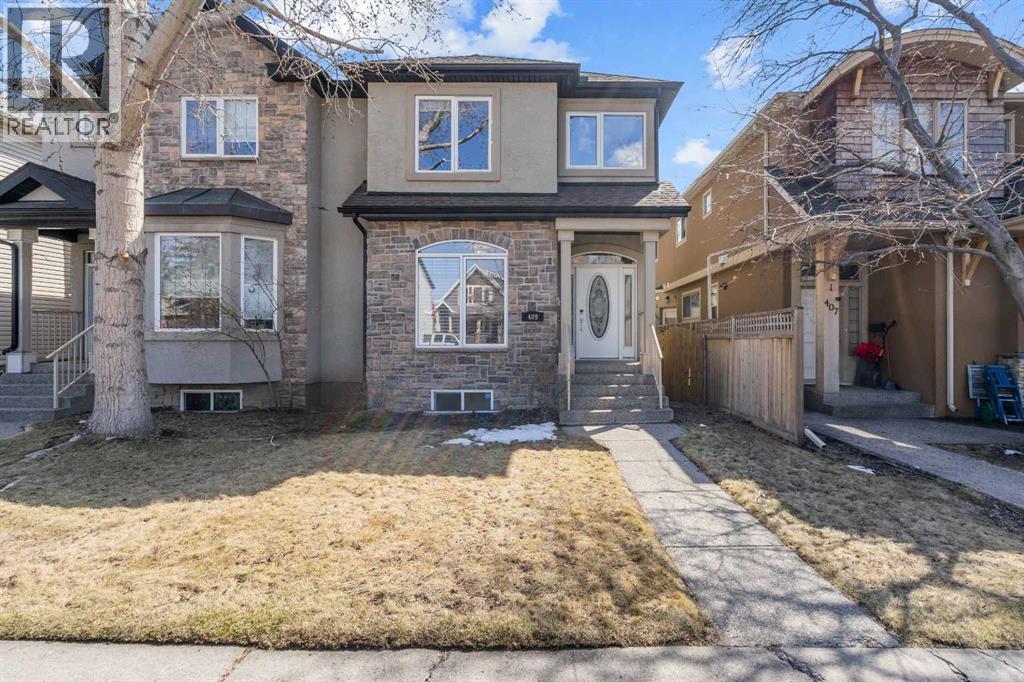
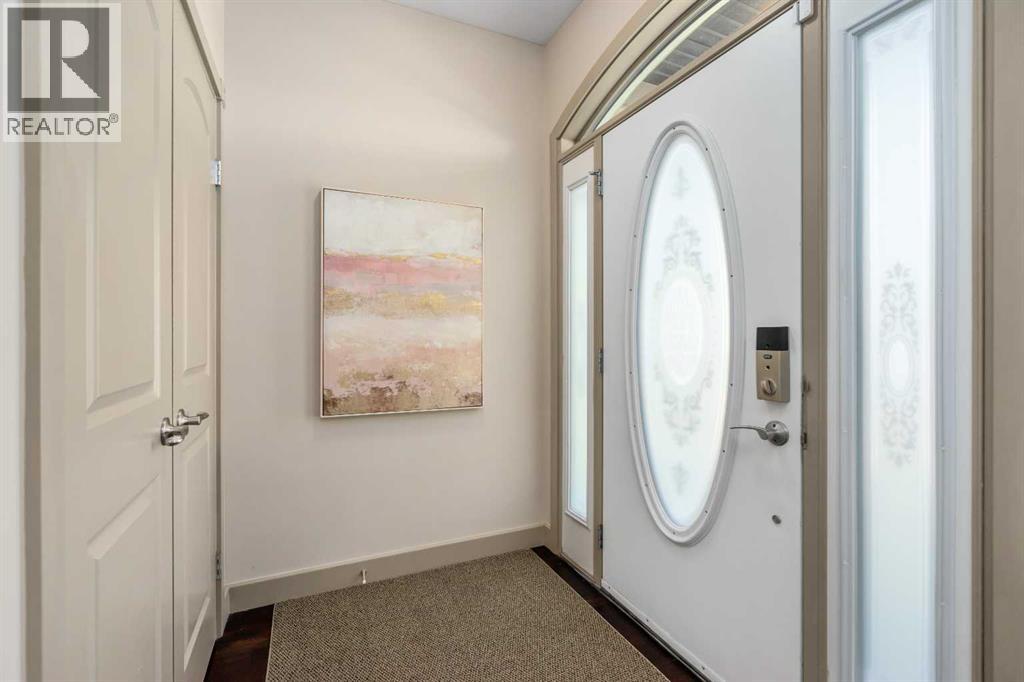
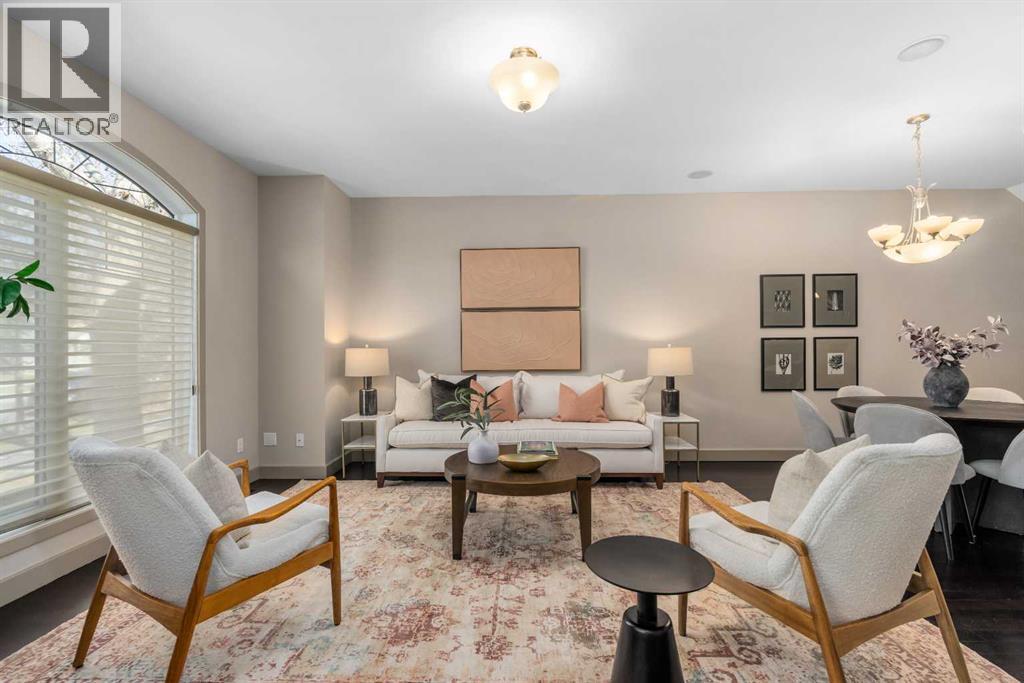
Welcome to urban perfection in Winston Heights_Mountainview! discover this exceptionally well-priced half-duplex infill in the heart of Calgary’s coveted Winston Heights_Mountainview community. Built with contemporary design and inner-city convenience, this two-story home delivers 2,839 sq.ft. of developed living space—including a fully finished basement—perfect for modern families or professionals. This home is packed with upgrades typically found in much higher-priced properties, starting with a bright, open-concept main floor featuring 9’ ceilings and gleaming hardwood floors. The chef’s kitchen is a true showstopper, complete with custom concrete countertops, premium stainless steel appliances, and a 40” 5-burner dual fuel gas range. The family room is anchored by a cozy corner fireplace—a cozy architectural highlight.Upstairs, the master bedroom serves as a private retreat with a dramatic two-sided fireplace, a spa-like ensuite with double sinks, a soaker bathtub, a huge shower, in-floor heating, plus a generous walk-in closet. Two additional good-sized bright bedrooms, a 4-piece main bathroom, and convenient second-floor laundry complete the upper level. A large skylight above the stairwell floods the home with natural light throughout the day. The developed basement offers even more living space with an additional bedroom, a three-piece bathroom, and a family room perfect for guests, teens or a media area.Additional features include custom window coverings throughout, roller shutters on south-facing windows and on the west-facing master bedroom windows, on-demand tankless hot water heater, water softener, zoned central A/C, a commercial-grade UV air purifier, and a steam humidifier for year-round comfort. The property also includes an insulated double detached garage, and a big sunny deck in the backyard perfect for summer BBQs and entertainment. All of this is situated in a prime inner-city location just minutes from downtown, schools, parks, shopping, tra nsit and all amenities. Priced to sell quickly for a home of this quality, this Winston Heights gem won't last long. Book your private showing today. (id:31684)
| 19 hours ago | Listing updated with changes from the MLS® | |
| 4 weeks ago | Listing first seen on site |



The trademarks MLS®, Multiple Listing Service® and the associated logos are owned by The Canadian Real Estate Association (CREA) and identify the quality of services provided by real estate professionals who are members of CREA. Used under license.
The trademarks REALTOR®, REALTORS®, and the REALTOR® logo are controlled by The Canadian Real Estate Association (CREA) and identify real estate professionals who are members of CREA. These trademarks are owned or controlled by The Canadian Real Estate Association (CREA) and identify real estate professionals who are members of CREA (REALTOR®) and/or the quality of services they provide (MLS®).
This REALTOR.ca listing content is owned and licensed by REALTOR® members of The Canadian Real Estate Association.