


175 Brightoncrest Point SECalgary, AB T2Z5A6
Due to the health concerns created by Coronavirus we are offering personal 1-1 online video walkthough tours where possible.
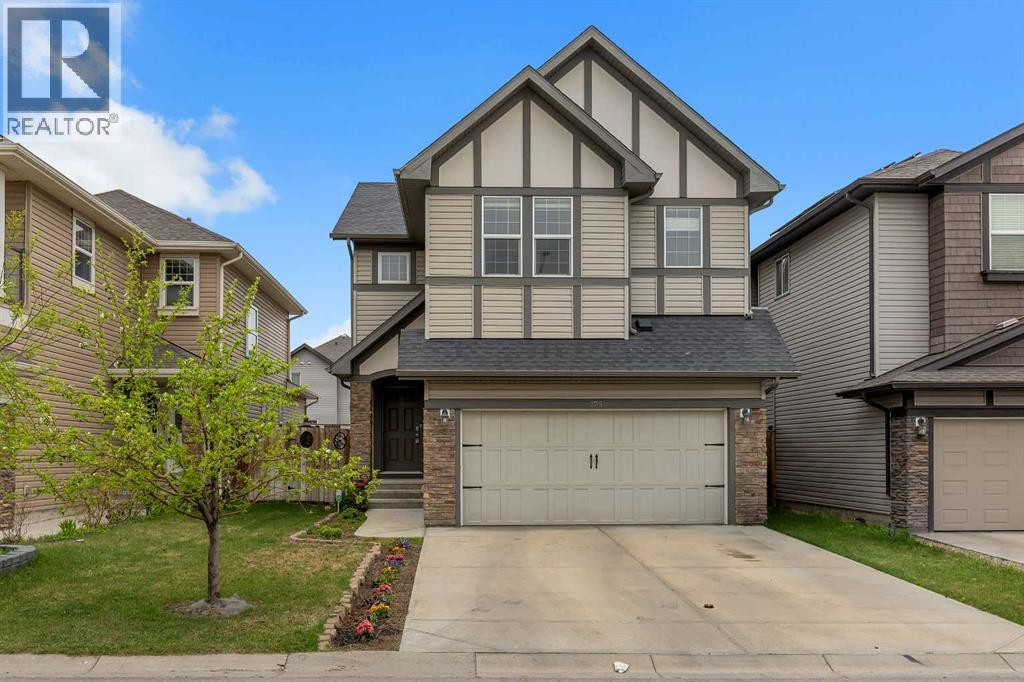
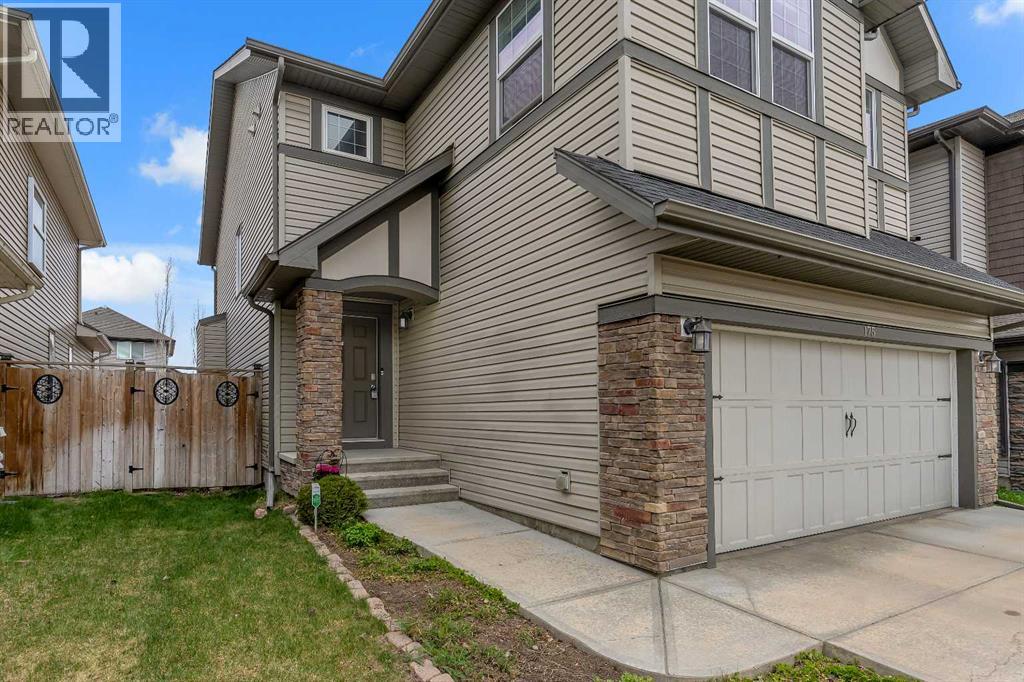
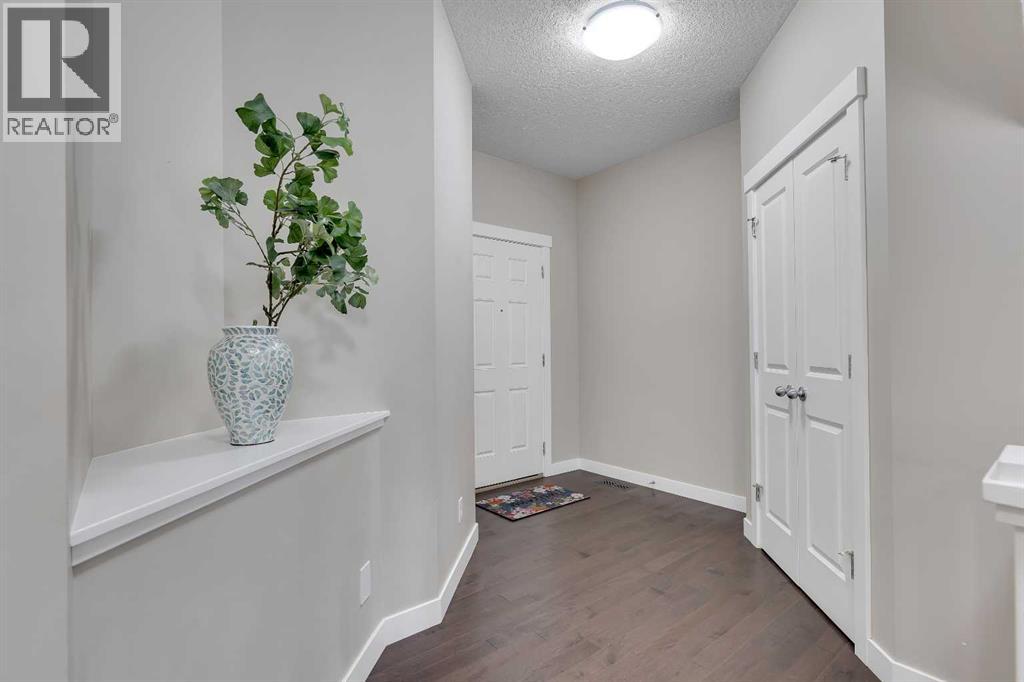
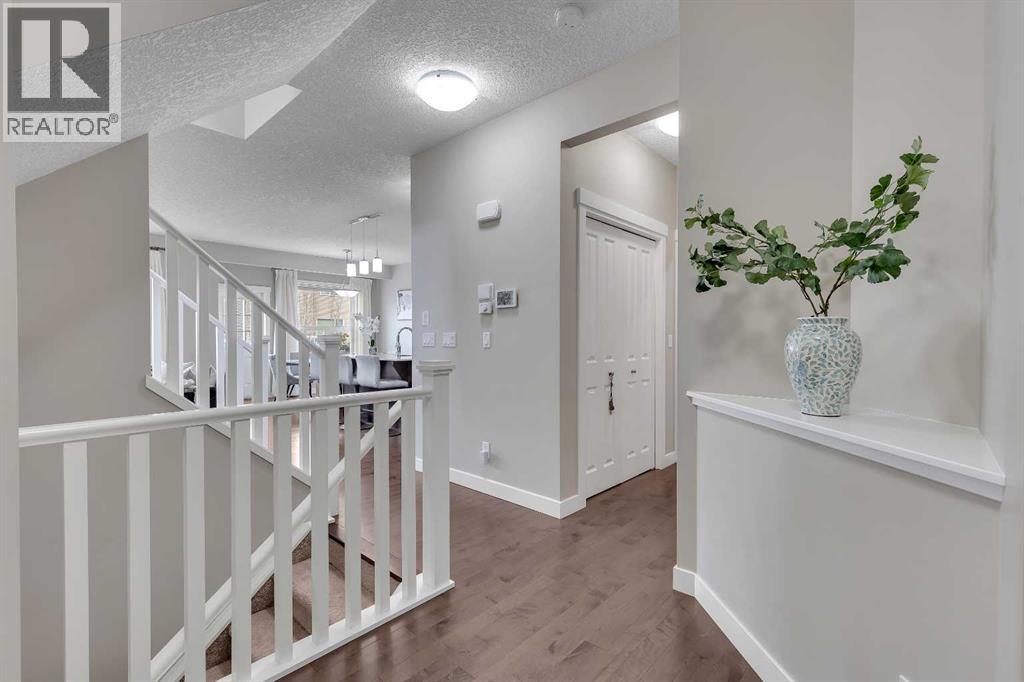
Welcome to this beautifully maintained family home, proudly offered by its original owners and tucked away in a quiet, family-friendly neighborhood. With thoughtful upgrades, generous outdoor space, and a functional layout, this is the kind of home that’s hard to find.The main and upper levels offer a bright and comfortable living space, complete with a cozy fireplace perfect for relaxing evenings. Upstairs, you’ll find 3 well-sized bedrooms, while the fully finished basement adds a 4th bedroom and additional living space ideal for guests, teens, or a home office. Best of all, there’s no carpet in the basement, making it stylish, low-maintenance, and allergy-friendly.Stay cool all summer with central AC and enjoy outdoor living on the oversized deck overlooking the huge fenced backyard — perfect for kids, pets, entertaining, or simply enjoying quiet evenings outside.The double garage adds everyday convenience, while the pride of ownership throughout the home is immediately noticeable.Location is another standout feature. Just minutes away is the community center featuring a waterpark and indoor recreational facilities, making this an amazing place to raise a family and stay active year-round. Schools, parks, shopping, and everyday amenities are all within easy reach.Well cared for, move-in ready, and offering space both inside and out — this home checks all the right boxes. (id:31684)
| 2 days ago | Listing updated with changes from the MLS® | |
| 2 weeks ago | Listing first seen on site |



The trademarks MLS®, Multiple Listing Service® and the associated logos are owned by The Canadian Real Estate Association (CREA) and identify the quality of services provided by real estate professionals who are members of CREA. Used under license.
The trademarks REALTOR®, REALTORS®, and the REALTOR® logo are controlled by The Canadian Real Estate Association (CREA) and identify real estate professionals who are members of CREA. These trademarks are owned or controlled by The Canadian Real Estate Association (CREA) and identify real estate professionals who are members of CREA (REALTOR®) and/or the quality of services they provide (MLS®).
This REALTOR.ca listing content is owned and licensed by REALTOR® members of The Canadian Real Estate Association.