


32 Wolf Creek Street SECalgary, AB T2X4V2
Due to the health concerns created by Coronavirus we are offering personal 1-1 online video walkthough tours where possible.
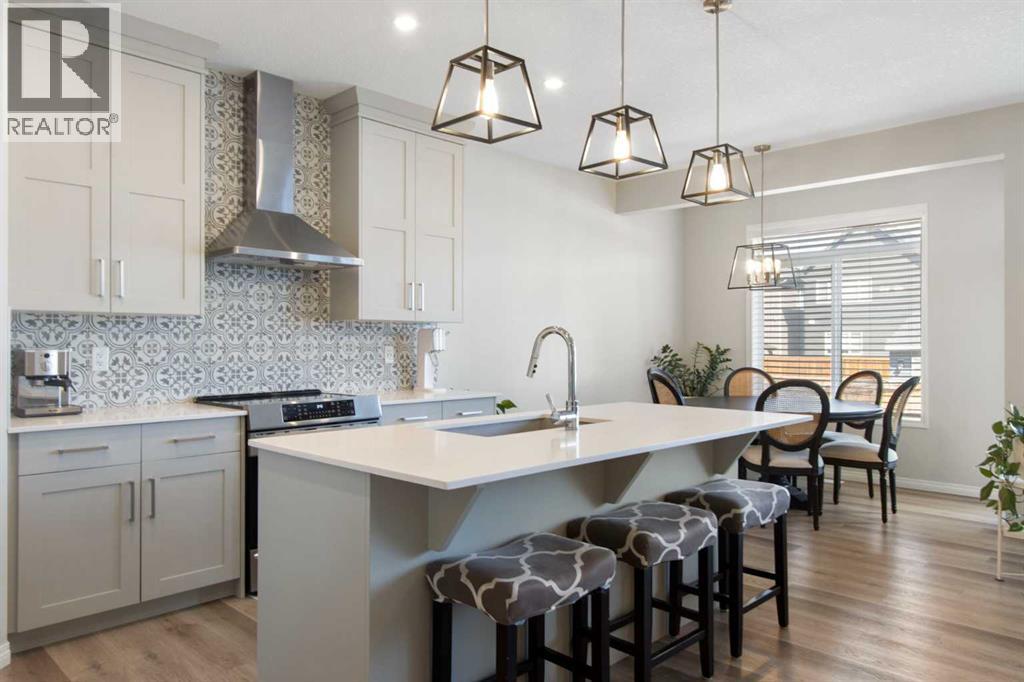
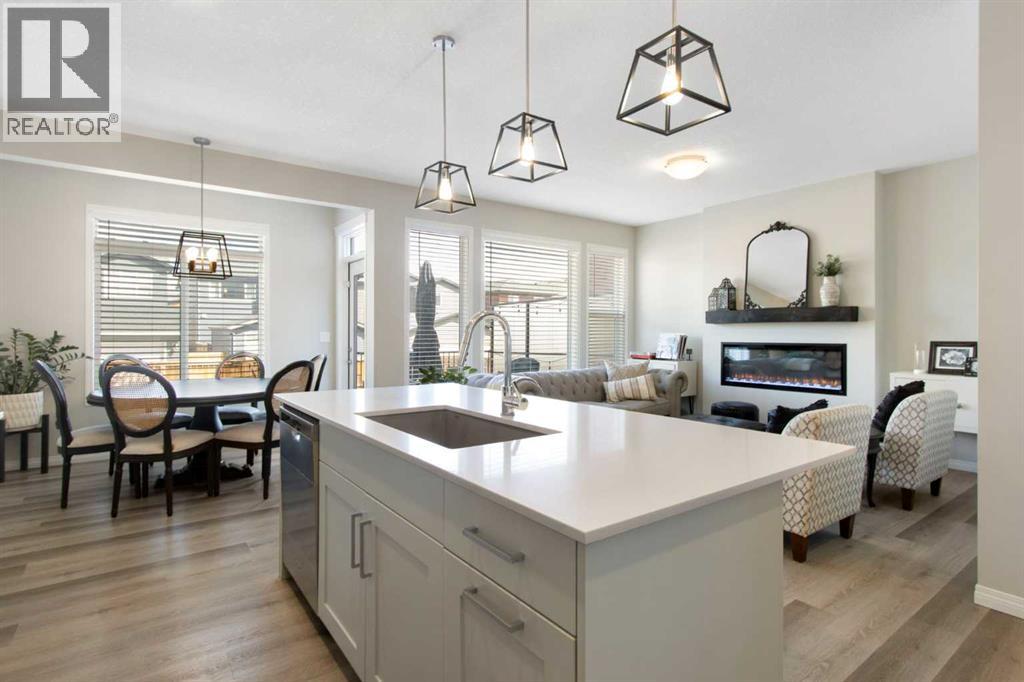
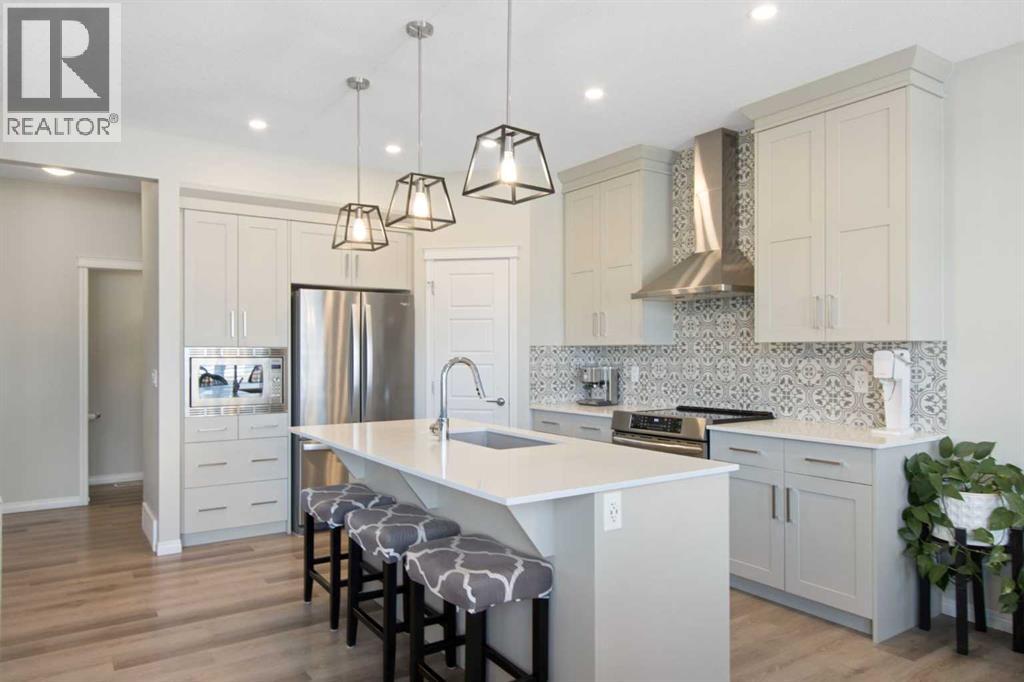
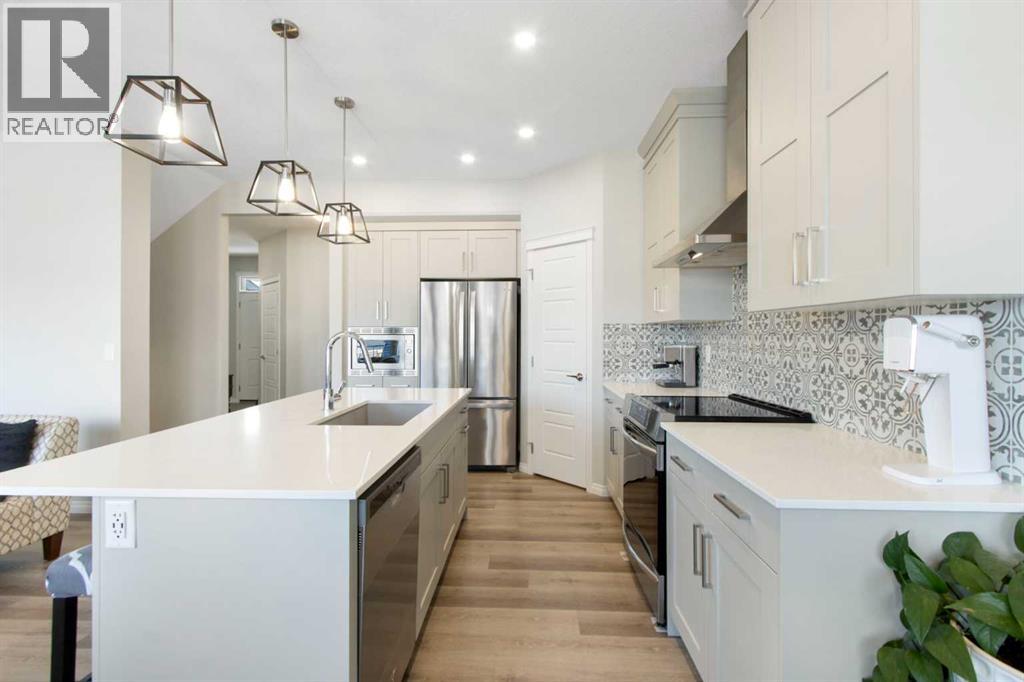
Walking into this beautiful, fully developed home, you really will feel like you're in a show home. And it's ideally located in Wolf Willow, a short walk from Fish Creek Park, multiple play parks that the kids will love, Blue Devil Golf Course, and shopping. Thoughtful upgrades can be found throughout this wonderful home. The kitchen features full height cabinetry, induction range, quartz countertops and a walkthrough pantry with access to the mudroom and garage. The main living area enjoys great natural light from the large windows in the dining room and living room, looking onto the back yard. The fireplace in the living room makes this space an elegant, cozy place to relax. Smart lighting in key areas throughout the home provide added convenience. Upstairs you'll find a large family room flanked by the primary suite on one side and two other bedrooms on the other side. The primary suite includes a luxurious ensuite with twin sinks and beautifully tiled soaker tub and separate shower. A four-piece family bathroom and a spacious laundry room complete the upper level. The lower level is fully developed with a rec room, large guest bedroom and four-piece bathroom, along with lots of storage space including the large utility room. The attached double garage includes shelving for more storage. Outside, the back yard is big and includes a low-maintenance deck with privacy glass and two patio areas, and still plenty of grassy area for play. Plus the back lane provides flexibility for the future. And, out front, gem stone lights add to the curb appeal of this gorgeous home. Don't miss your chance to check it out! (id:31684)
| 2 days ago | Listing updated with changes from the MLS® | |
| 4 weeks ago | Listing first seen on site |



The trademarks MLS®, Multiple Listing Service® and the associated logos are owned by The Canadian Real Estate Association (CREA) and identify the quality of services provided by real estate professionals who are members of CREA. Used under license.
The trademarks REALTOR®, REALTORS®, and the REALTOR® logo are controlled by The Canadian Real Estate Association (CREA) and identify real estate professionals who are members of CREA. These trademarks are owned or controlled by The Canadian Real Estate Association (CREA) and identify real estate professionals who are members of CREA (REALTOR®) and/or the quality of services they provide (MLS®).
This REALTOR.ca listing content is owned and licensed by REALTOR® members of The Canadian Real Estate Association.