


131 Sherwood Street NWCalgary, AB T3R0P1
Due to the health concerns created by Coronavirus we are offering personal 1-1 online video walkthough tours where possible.
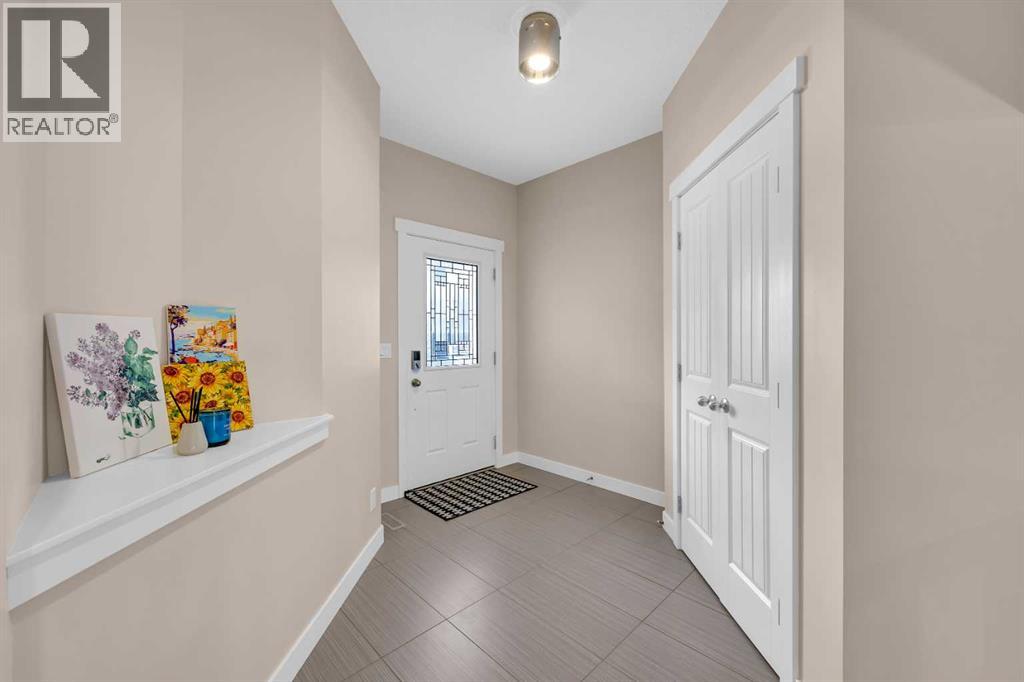
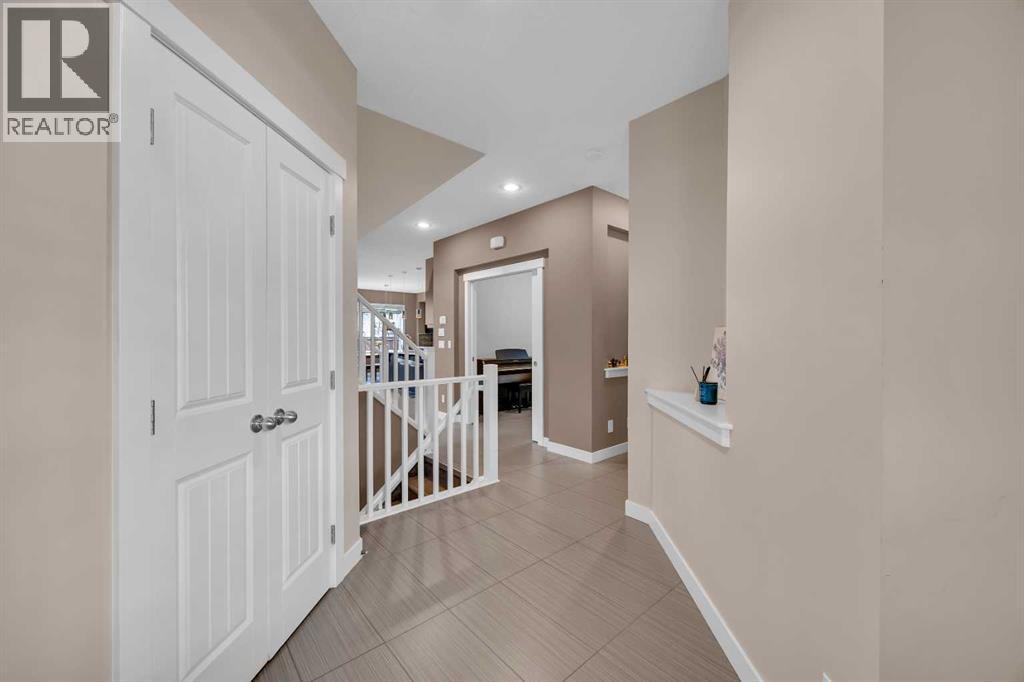
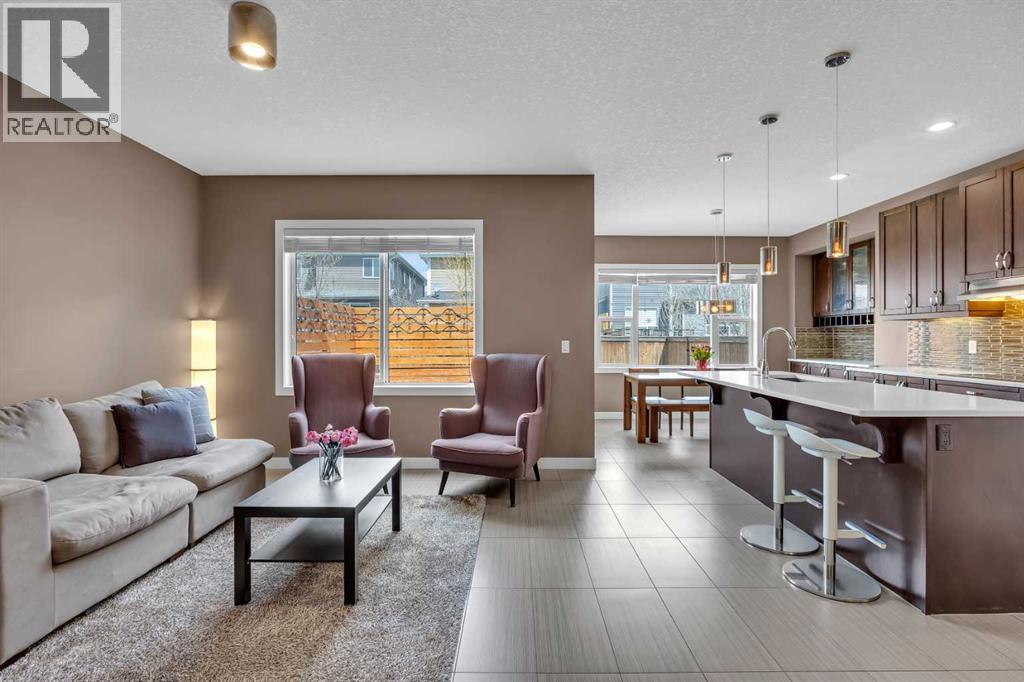
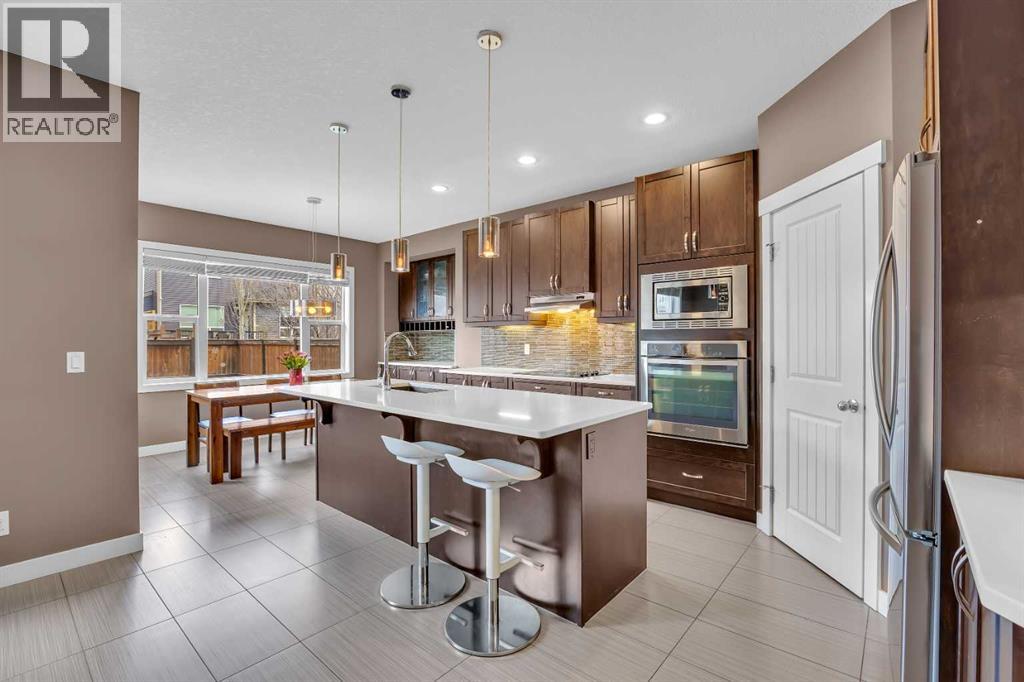
Welcome to this beautifully maintained custom-built home in the highly desirable community of Sherwood, offering over 2,000 sqft above grade plus a fully developed basement designed for comfortable family living and effortless entertaining. From the moment you step inside, you’ll appreciate the pride of ownership, thoughtful floor plan, and quality finishes throughout. The main floor features modern tile flooring, a spacious living room anchored by a cozy fireplace, and a dedicated home office with elegant glass pocket doors - ideal for working from home or creating a quiet study space. The heart of the home is the impressive kitchen, showcasing quartz countertops, extensive cabinetry, a walk-in pantry, gas stove, built-in wall oven, coffee bar, and abundant prep space. The open-concept layout flows seamlessly into the dining area and living space, creating the perfect setup for both everyday living and entertaining guests. Upstairs, the home continues to impress with a large family room featuring vaulted ceilings, convenient upper-level laundry, two generously sized secondary bedrooms, and a well-appointed full bathroom. The spacious primary retreat offers plenty of room for a king-sized bedroom set and is complemented by a spa-inspired 5-piece ensuite complete with double sinks, granite countertops, a deep soaker tub, separate walk-in shower, and a large walk-in closet. The fully finished basement adds exceptional flexibility with a massive recreation room, bonus flex space ideal for a gym, playroom, or office setup, a beautifully finished 5-piece bathroom, and ample storage space. Step outside and enjoy a backyard built for relaxing and entertaining. The custom deck and covered outdoor living area create a warm and inviting atmosphere, complete with a gas fireplace and BBQ rough-in. The large flat yard offers plenty of room for kids, pets, or summer gatherings. Additional highlights include the oversized garage with high ceilings and built-in shelving for extra s torage. Major recent upgrades provide peace of mind, including a new furnace in 2024 and a new roof in 2025. Located close to parks, playgrounds, schools, shopping, walking paths, and major roadways, this move-in-ready home offers an exceptional opportunity to own a thoughtfully upgraded property in one of NW Calgary’s most family-friendly communities. Book your showing today! (id:31684)
| 3 days ago | Listing updated with changes from the MLS® | |
| 3 weeks ago | Listing first seen on site |



The trademarks MLS®, Multiple Listing Service® and the associated logos are owned by The Canadian Real Estate Association (CREA) and identify the quality of services provided by real estate professionals who are members of CREA. Used under license.
The trademarks REALTOR®, REALTORS®, and the REALTOR® logo are controlled by The Canadian Real Estate Association (CREA) and identify real estate professionals who are members of CREA. These trademarks are owned or controlled by The Canadian Real Estate Association (CREA) and identify real estate professionals who are members of CREA (REALTOR®) and/or the quality of services they provide (MLS®).
This REALTOR.ca listing content is owned and licensed by REALTOR® members of The Canadian Real Estate Association.