


4643 29 Avenue NWCalgary, AB T3B 0J1
Due to the health concerns created by Coronavirus we are offering personal 1-1 online video walkthough tours where possible.
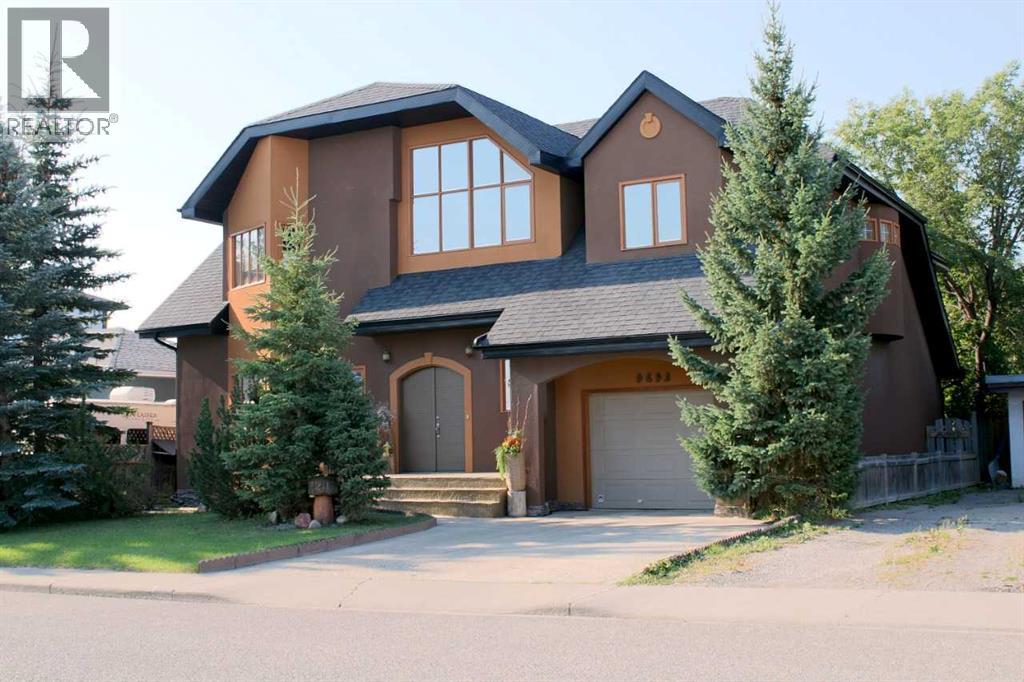
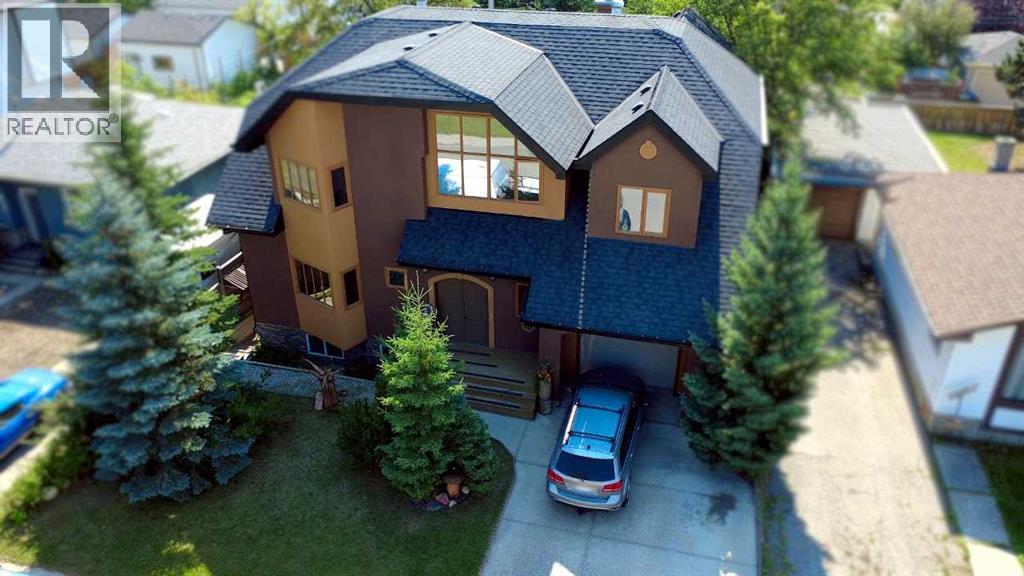
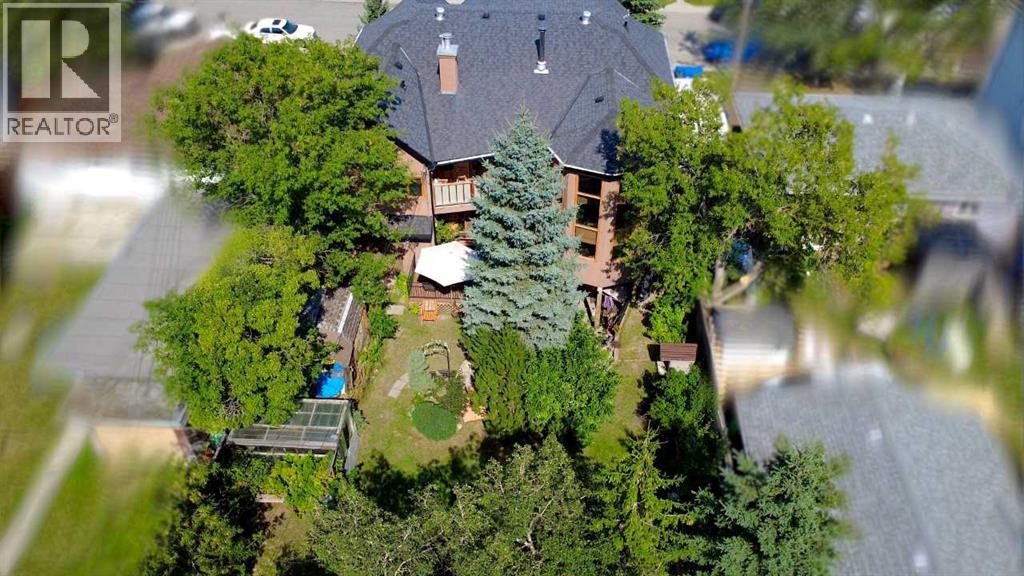
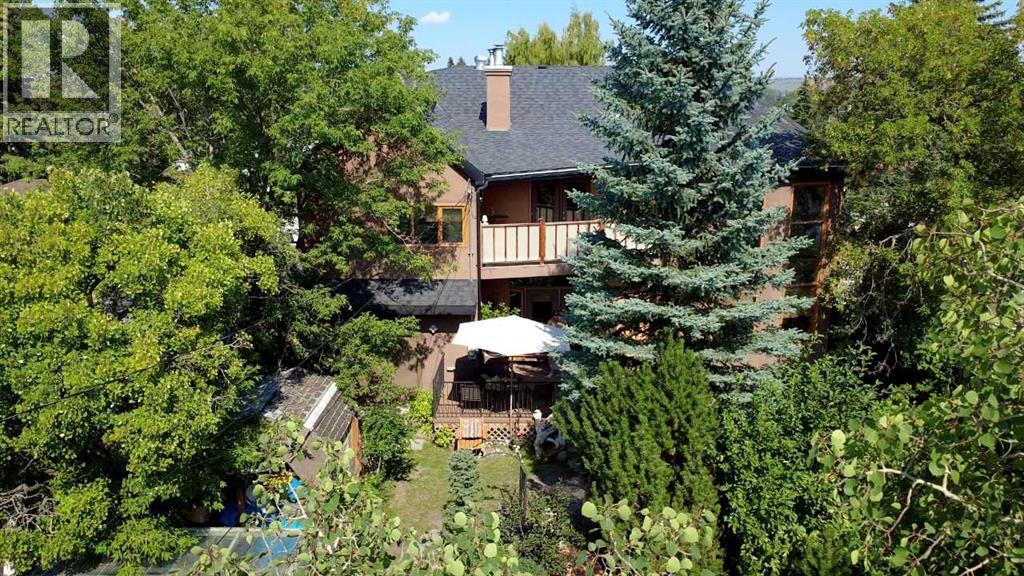
Some homes are built. This one was composed — every joint, curve, and surface was a deliberate work of a European master craftsmen who treated construction as an art form. From the custom-carved solid maple front door to the sinuous open staircase hewn from Douglas fir with hand-laid walnut inlays, this custom 4-bedroom home is defined by its extraordinary material quality. Contemporary style with a 22-foot cathedral great room flooded with southern light; every trim, door, and surface reflects the same uncompromising intention.Unique features such as a two-storey sunroom, dual south-facing balconies, mountain and ravine views, and a full landscaped yard with mature trees and solid custom maple cabinetry. Minutes from Market Mall, the University of Calgary, and Bowmont Park — with Kananaskis 45 minutes away. A home for those who notice the details, because someone cared deeply about every one of them. (id:31684)
| 8 hours ago | Listing updated with changes from the MLS® | |
| 8 hours ago | Status changed to Active | |
| 4 weeks ago | Price changed to $1,709,999 | |
| 4 months ago | Listing first seen on site |



The trademarks MLS®, Multiple Listing Service® and the associated logos are owned by The Canadian Real Estate Association (CREA) and identify the quality of services provided by real estate professionals who are members of CREA. Used under license.
The trademarks REALTOR®, REALTORS®, and the REALTOR® logo are controlled by The Canadian Real Estate Association (CREA) and identify real estate professionals who are members of CREA. These trademarks are owned or controlled by The Canadian Real Estate Association (CREA) and identify real estate professionals who are members of CREA (REALTOR®) and/or the quality of services they provide (MLS®).
This REALTOR.ca listing content is owned and licensed by REALTOR® members of The Canadian Real Estate Association.