


104 Cedarpark Drive SWCalgary, AB T2E1J8
Due to the health concerns created by Coronavirus we are offering personal 1-1 online video walkthough tours where possible.
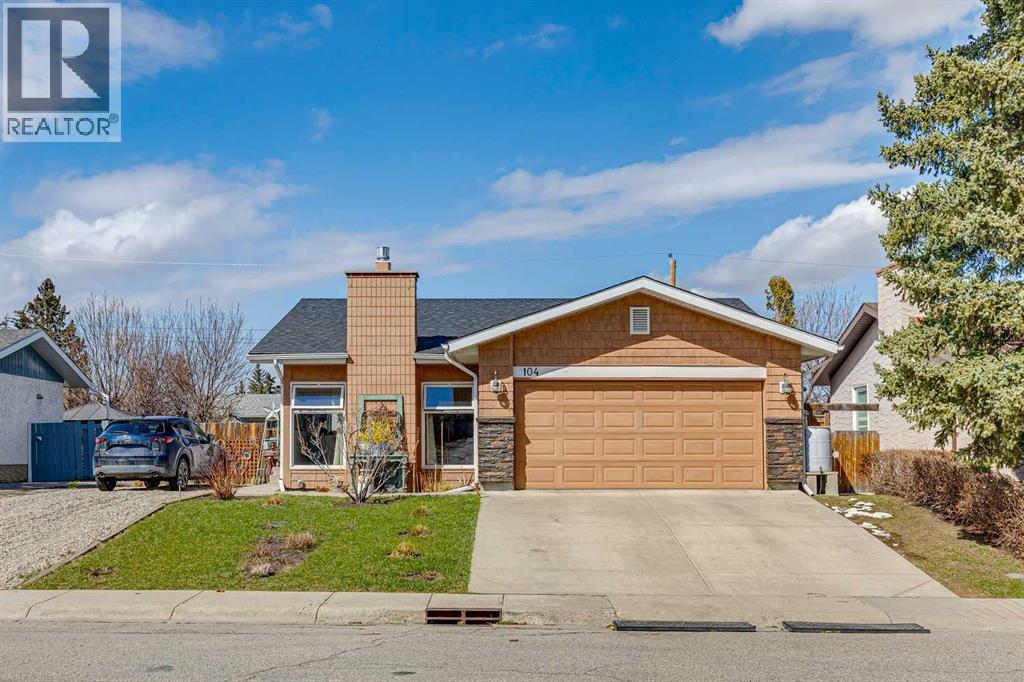
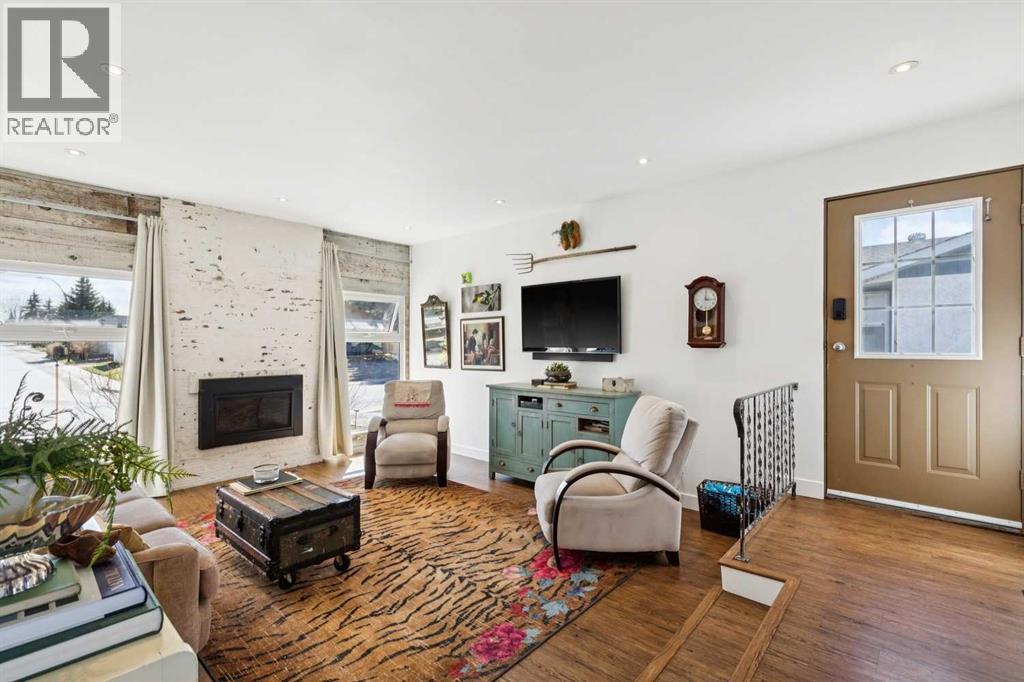
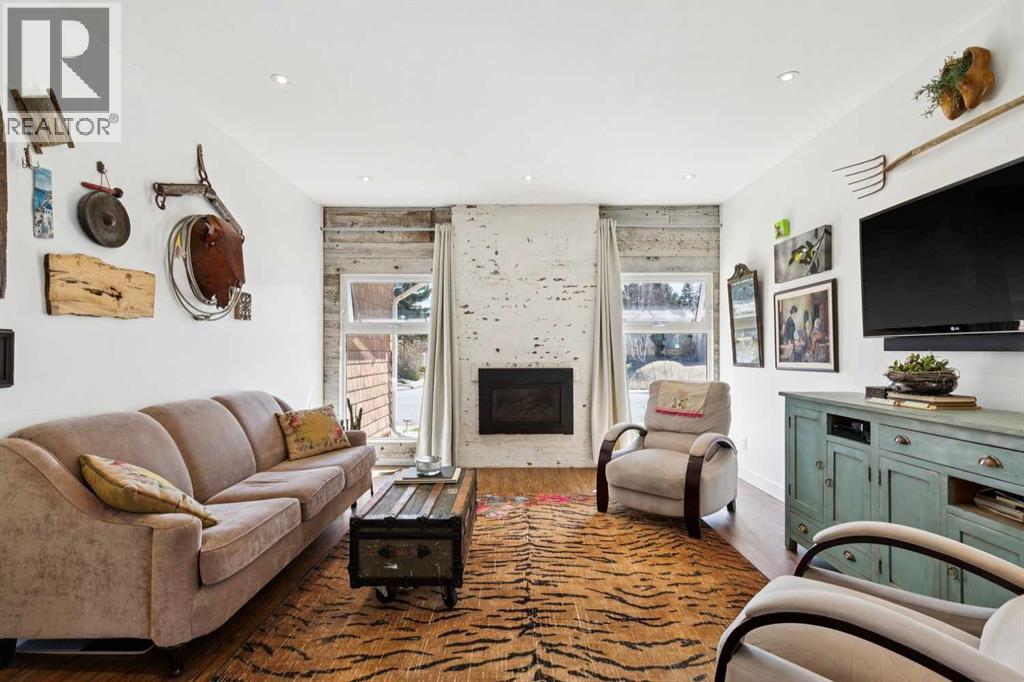
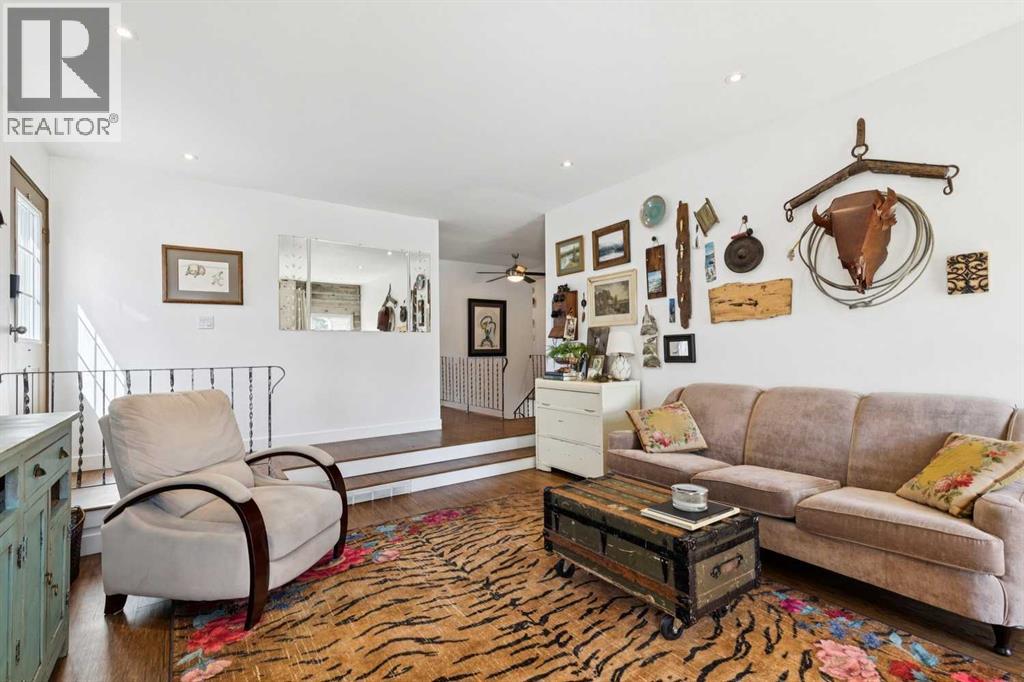
OPEN HOUSE SUNDAY June 14th 1-3PM. Rare opportunity to find a bungalow with a double attached garage in the established community of Cedarbrae. This home offers a spacious and functional layout with plenty of room to spread out. The main floor opens into a bright sunken living room featuring a gas fireplace added in 2020. The white kitchen offers ample cabinet and counter space along with a gas range and plenty of room for dining. The primary bedroom includes a large walk-in closet and private 3 piece ensuite. The finished lower level adds even more living space with a large egress window, a huge rec room, additional bedroom, and a 2 pc bath. Main rooms have smooth ceilings with LED pot lights. Stunning gemstone lighting installed outside, the backyard has been designed for low maintenance living with an eco lawn and drought tolerant landscaping with bee turf, perennials in the front and backyard. 2 sheds 1 with power and pergola are both included. Major updates have already been taken care of including the roof in 2020, most windows replaced in 2016, hot water tank in 2021, furnace in 2012, and the gas fireplace in 2020. Lots of extra storage Located close to the Southland Leisure Centre, walk to shopping, playground, grocery store and restaurants. Beautiful walking paths, and close to Fishcreek and Glenmore Park . A well cared for home in a great location! Extra parking at the side of the house too! (id:31684)
| 4 weeks ago | Listing updated with changes from the MLS® | |
| 2 months ago | Price changed to $649,500 | |
| 3 months ago | Listing first seen on site |



The trademarks MLS®, Multiple Listing Service® and the associated logos are owned by The Canadian Real Estate Association (CREA) and identify the quality of services provided by real estate professionals who are members of CREA. Used under license.
The trademarks REALTOR®, REALTORS®, and the REALTOR® logo are controlled by The Canadian Real Estate Association (CREA) and identify real estate professionals who are members of CREA. These trademarks are owned or controlled by The Canadian Real Estate Association (CREA) and identify real estate professionals who are members of CREA (REALTOR®) and/or the quality of services they provide (MLS®).
This REALTOR.ca listing content is owned and licensed by REALTOR® members of The Canadian Real Estate Association.