


176 Mapleburn Drive SECalgary, AB T2J1Y6
Due to the health concerns created by Coronavirus we are offering personal 1-1 online video walkthough tours where possible.
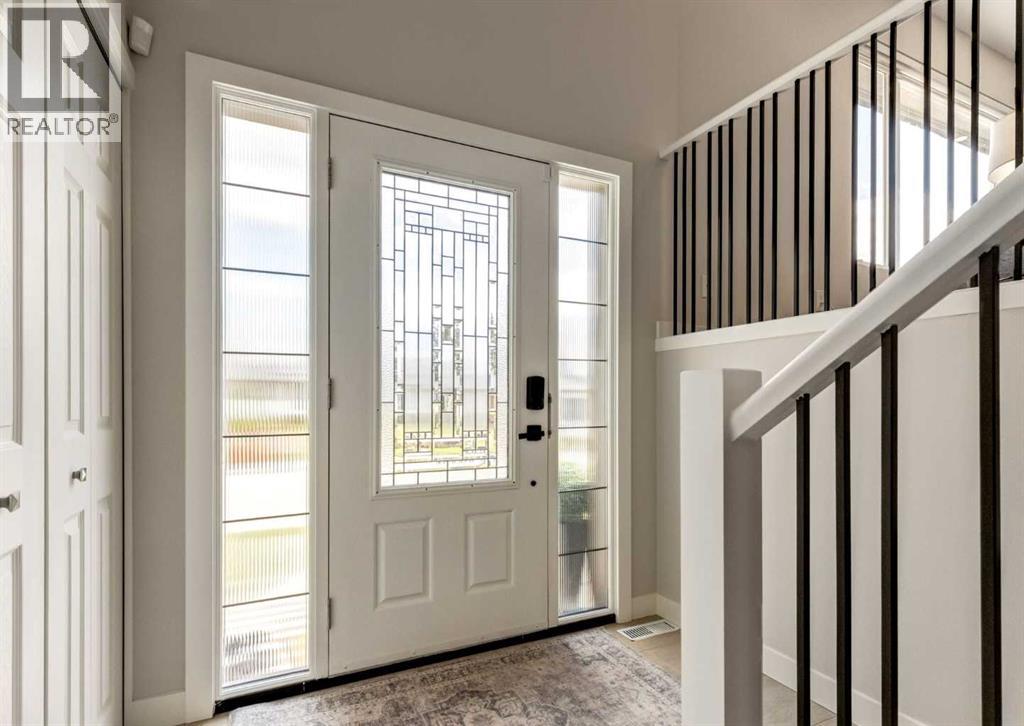
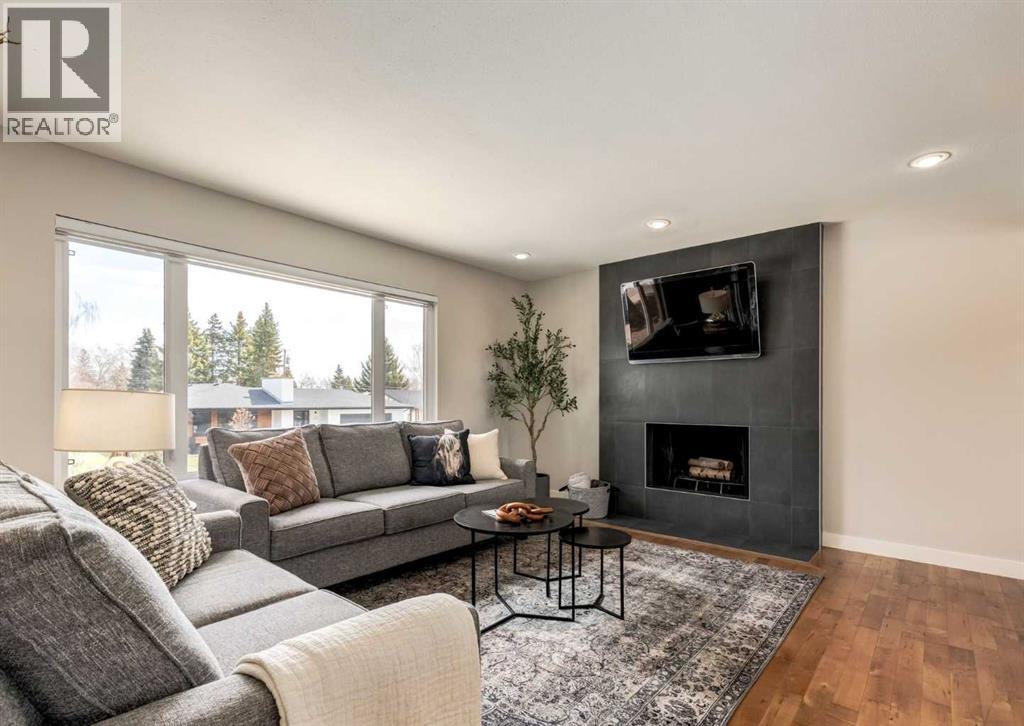
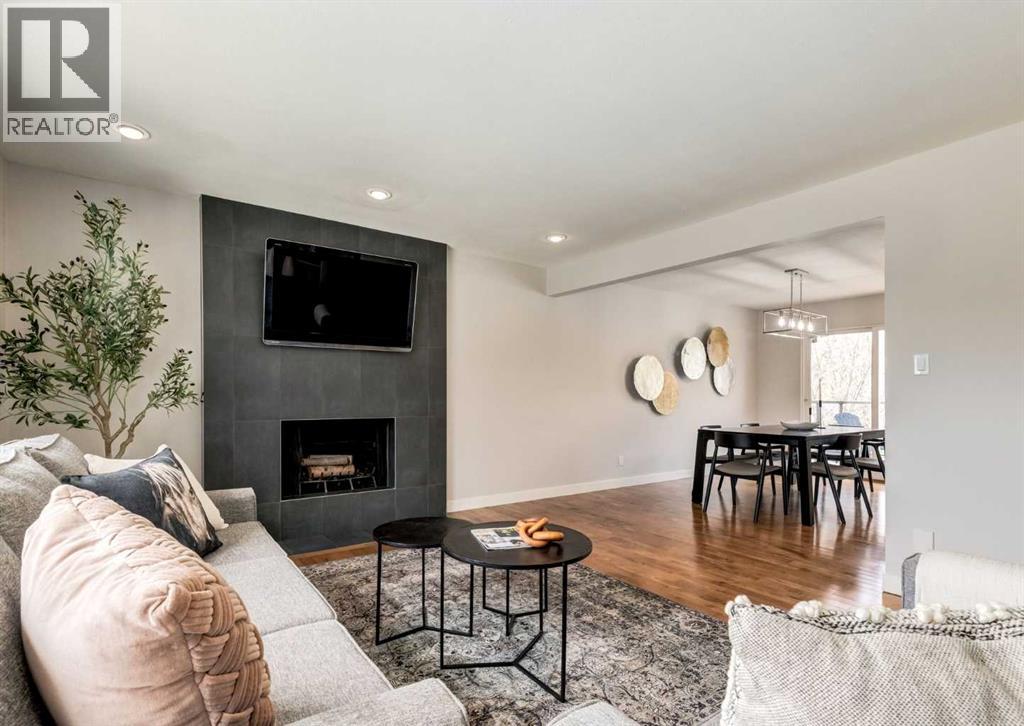
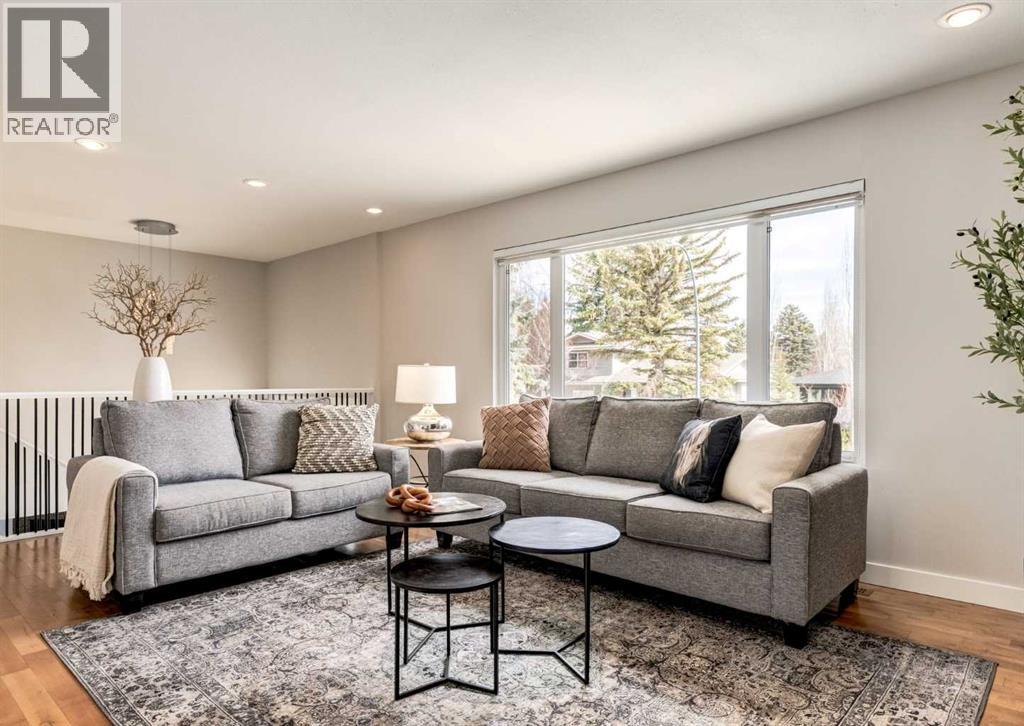
Welcome to this beautifully updated bi-level in the heart of Maple Ridge, perfectly positioned backing onto the 9th teebox of the Maple Ridge Golf Course. Inside, the home has been thoughtfully refreshed with brand new carpet, fresh paint throughout, and a modernized layout designed for both everyday living and entertaining. The kitchen is the true centerpiece, featuring rich dark maple cabinetry, granite countertops, a large central island, built-in pantry, and abundant workspace, all complemented by stainless steel appliances and a beverage centre. The main floor also offers three well-sized bedrooms, including a comfortable primary retreat complete with a 3-piece ensuite including a large tiled shower, new vanity, and heated floors for a touch of everyday luxury. The bright living room is anchored by a cozy wood-burning fireplace, while the fully developed lower level adds even more living space with a spacious rec room, fourth bedroom, and a natural gas fireplace that makes it an ideal spot to unwind. Step outside to a large composite deck with glass panel railings, perfectly positioned to capture the southwest exposure and sweeping views of the beautifully landscaped backyard and golf course beyond. With an oversized double attached garage, updated windows and doors, and a location in one of Calgary’s most established, family-friendly communities—close to schools, shopping, and major routes—this home offers a rare combination of comfort, style, and setting that’s hard to find. (id:31684)
| 8 hours ago | Listing updated with changes from the MLS® | |
| 8 hours ago | Price changed to $959,900 | |
| 4 weeks ago | Listing first seen on site |



The trademarks MLS®, Multiple Listing Service® and the associated logos are owned by The Canadian Real Estate Association (CREA) and identify the quality of services provided by real estate professionals who are members of CREA. Used under license.
The trademarks REALTOR®, REALTORS®, and the REALTOR® logo are controlled by The Canadian Real Estate Association (CREA) and identify real estate professionals who are members of CREA. These trademarks are owned or controlled by The Canadian Real Estate Association (CREA) and identify real estate professionals who are members of CREA (REALTOR®) and/or the quality of services they provide (MLS®).
This REALTOR.ca listing content is owned and licensed by REALTOR® members of The Canadian Real Estate Association.