


165 Marbrooke Circle NECalgary, AB T2A2W4
Due to the health concerns created by Coronavirus we are offering personal 1-1 online video walkthough tours where possible.
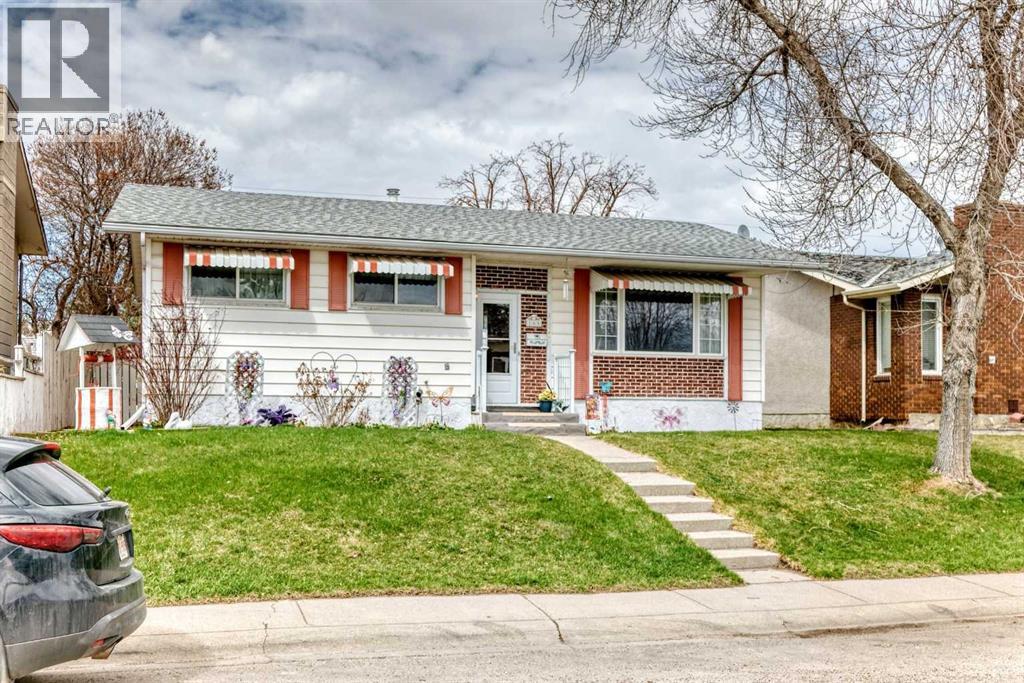
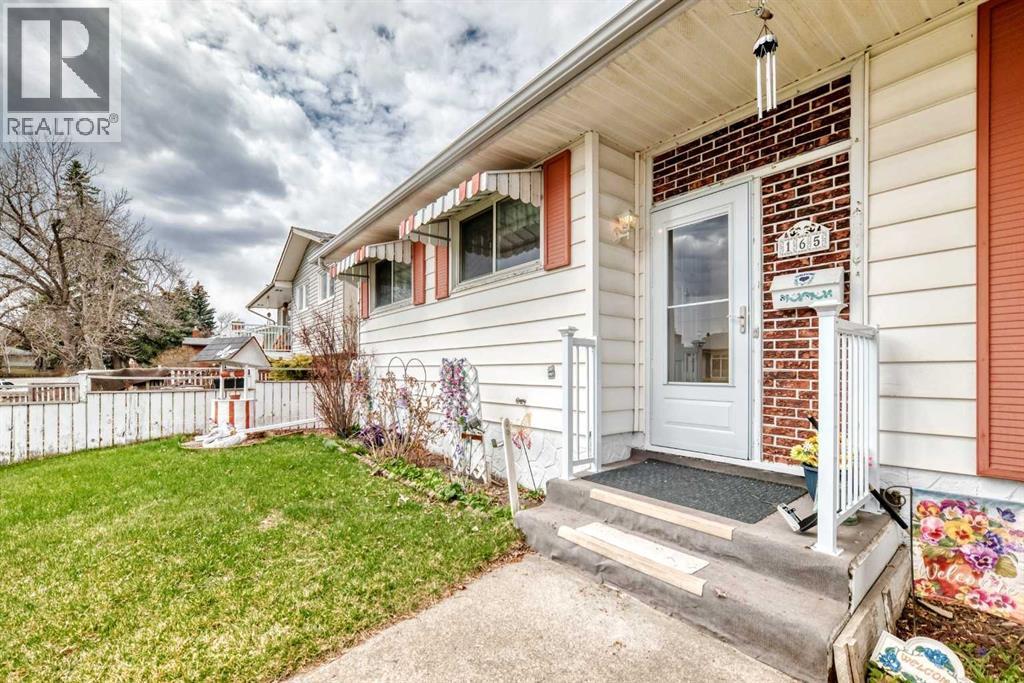
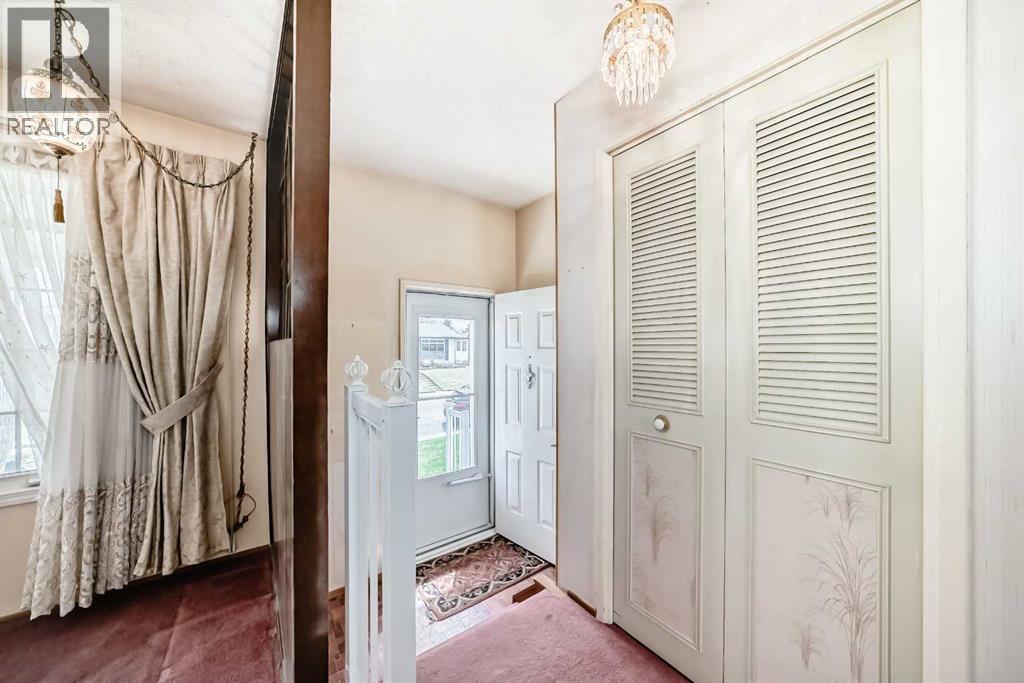
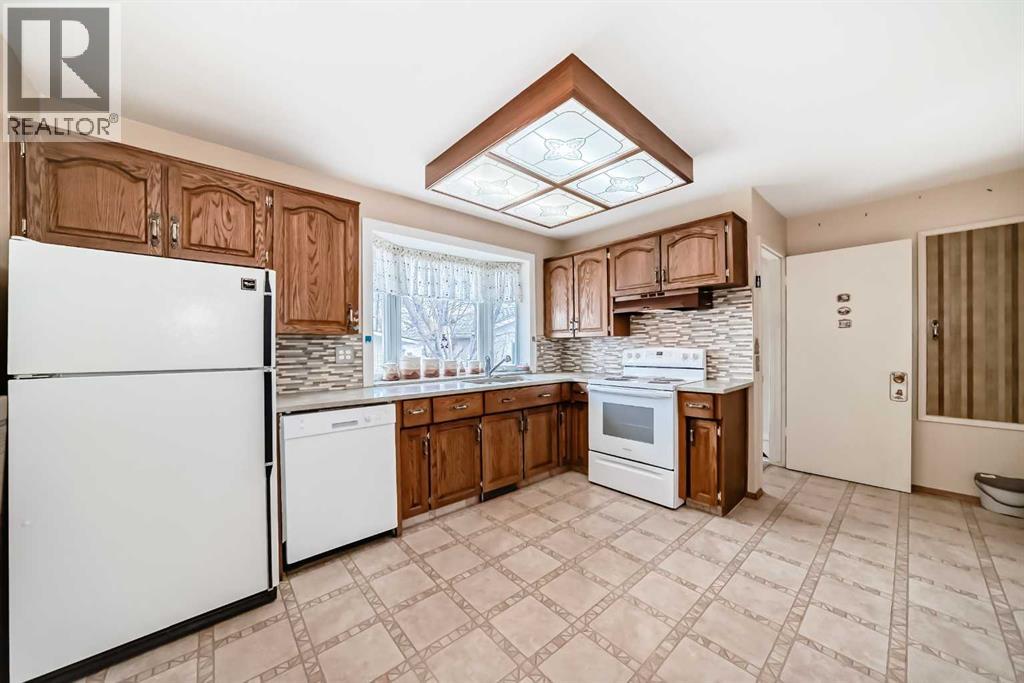
Welcome to 165 Marbrooke Circle NE, a well-kept bungalow in the established community of Marlborough, offering a bright and functional layout with excellent space inside and out. A south-facing front exposure brings natural light into the inviting living room, where a large picture window overlooks the front yard. The kitchen offers warm oak cabinetry, tile backsplash, white appliances, ample counter space, and a comfortable eating area, making the main floor practical for everyday living. Three bedrooms and a 4-piece bathroom complete the upper level. Downstairs, the finished basement expands the home with a large recreation/games room, an additional bedroom, 3-piece bathroom, laundry/mechanical area, and plenty of storage. A rear entry adds convenience and flexibility, leading out to the spacious fenced yard with patio area, mature trees, and room to garden, relax, or entertain. The rear lane provides access to TWO detached garages, an outstanding feature for parking, storage, hobbies, vehicles, or workshop space. With Marlborough Mall, major bus routes, Memorial Drive, 52 Street, 36 Street, and Marlborough LRT Station all within easy reach! This is a fantastic opportunity for buyers seeking space, function, garage value, and long-term potential in a convenient Calgary location. Updates over the last few years, copper plumbing, - new overhead door (big garage) 2016, new storm doors front and back & railings installed 2025 - Furnace tune up & ducts, cleaned 2025, new soffit and fascia eavestrough on garages 2025, Leaf covering on house eavestroughs so no clogging 2024 or 2025, kitchen updated 2020 with new granite counter top, sink & stove, new glass in kitchen bay window 2020, New hot water tank 2023, New living room window 2001, Washer & dryer 2007, Updated bathrooms less than 5 years old - roof shingles on house and both garages approx 10 yrs, the majority of the windows, all replaced over the last few years, Non smoking house - Hardwood in living room, hallway and all main floor bedrooms bedrooms! (id:31684)
| 11 minutes ago | Listing updated with changes from the MLS® | |
| a week ago | Price changed to $569,900 | |
| 3 weeks ago | Listing first seen on site |



The trademarks MLS®, Multiple Listing Service® and the associated logos are owned by The Canadian Real Estate Association (CREA) and identify the quality of services provided by real estate professionals who are members of CREA. Used under license.
The trademarks REALTOR®, REALTORS®, and the REALTOR® logo are controlled by The Canadian Real Estate Association (CREA) and identify real estate professionals who are members of CREA. These trademarks are owned or controlled by The Canadian Real Estate Association (CREA) and identify real estate professionals who are members of CREA (REALTOR®) and/or the quality of services they provide (MLS®).
This REALTOR.ca listing content is owned and licensed by REALTOR® members of The Canadian Real Estate Association.