


368 Drystone Way NWCalgary, AB T3R 2L9
Due to the health concerns created by Coronavirus we are offering personal 1-1 online video walkthough tours where possible.
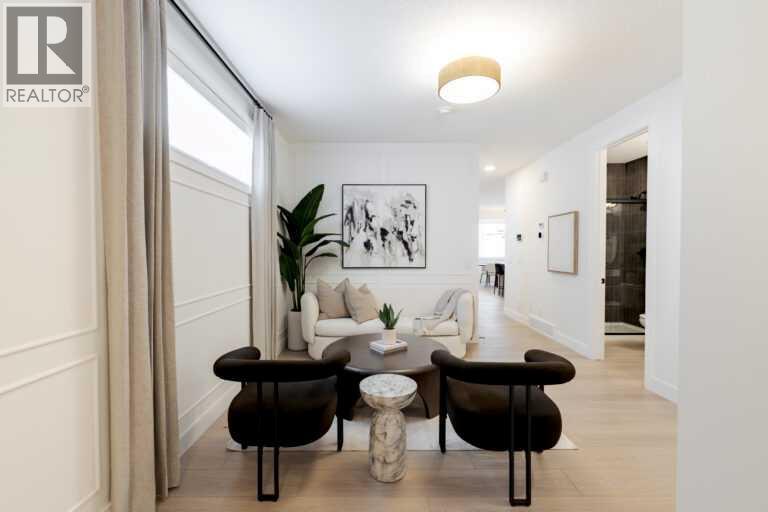
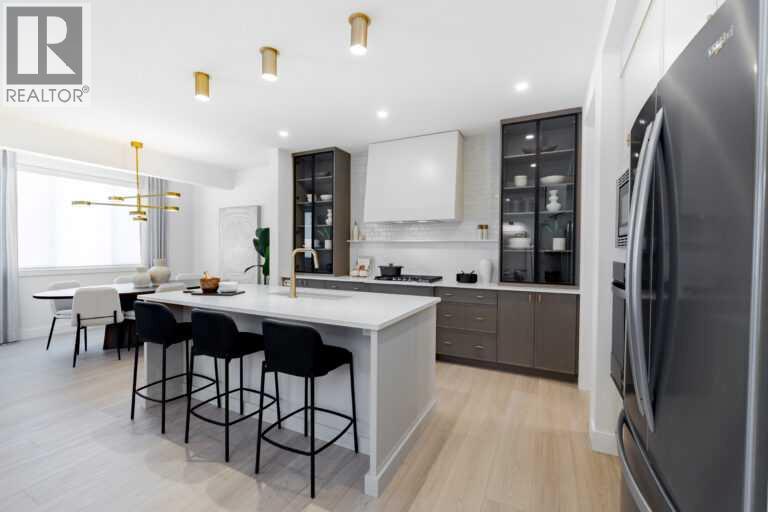
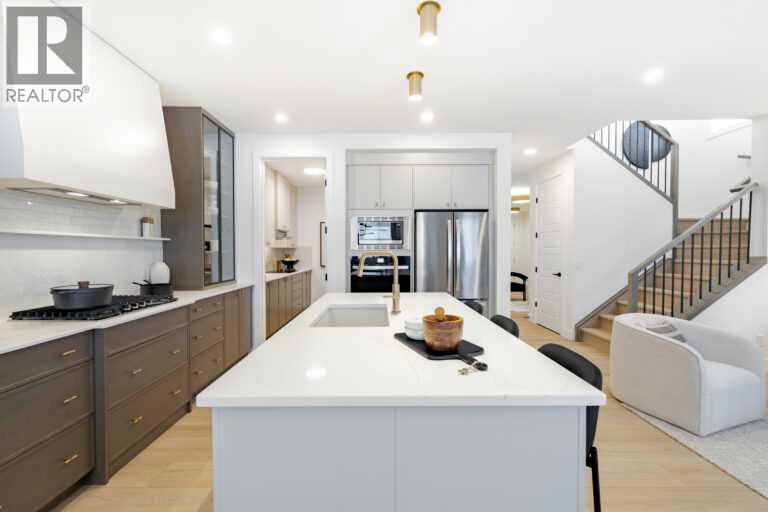
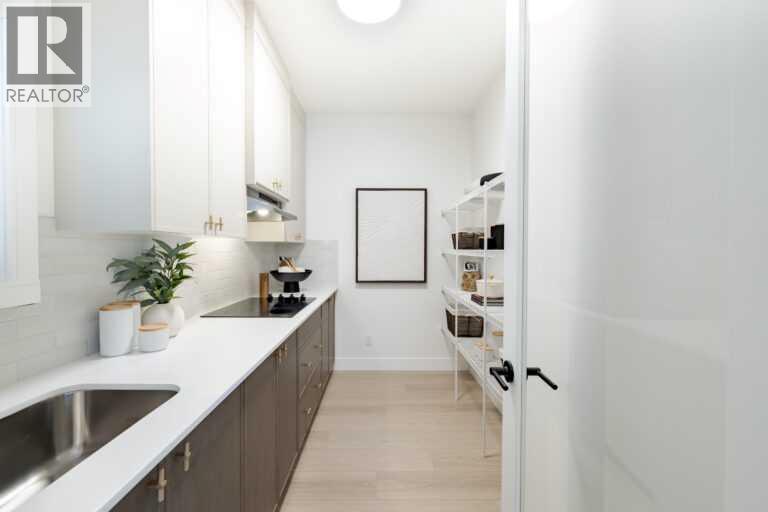
Love it or customize it with Shane Homes in Esker Park. Introducing the Saffron II, a thoughtfully designed 4 bedroom, 4 bathroom pre-construction home that offers the space and flexibility today’s families are looking for. The main floor features a bright, open-concept layout ideal for both everyday living and entertaining. The kitchen with walk-in pantry flows seamlessly into the dining nook and inviting living room with electric fireplace. A versatile main floor flex room is perfect for a home office or guests, complemented by a full bathroom for added convenience. Upstairs, you will find 4 well-appointed bedrooms, including a private primary bedroom with a 5 piece ensuite and walk-in closet. One secondary bedroom includes its own ensuite and walk-in closet, creating a comfortable setup for family or guests. A central family room adds valuable living space, while the dedicated laundry room enhances everyday ease. Photos are representative (id:31684)
| 2 days ago | Listing updated with changes from the MLS® | |
| 2 days ago | Status changed to Active | |
| 3 months ago | Price changed to $879,000 | |
| 5 months ago | Listing first seen on site |



The trademarks MLS®, Multiple Listing Service® and the associated logos are owned by The Canadian Real Estate Association (CREA) and identify the quality of services provided by real estate professionals who are members of CREA. Used under license.
The trademarks REALTOR®, REALTORS®, and the REALTOR® logo are controlled by The Canadian Real Estate Association (CREA) and identify real estate professionals who are members of CREA. These trademarks are owned or controlled by The Canadian Real Estate Association (CREA) and identify real estate professionals who are members of CREA (REALTOR®) and/or the quality of services they provide (MLS®).
This REALTOR.ca listing content is owned and licensed by REALTOR® members of The Canadian Real Estate Association.