


551 Tuscany Ravine Road NWCalgary, AB T3L3B1
Due to the health concerns created by Coronavirus we are offering personal 1-1 online video walkthough tours where possible.
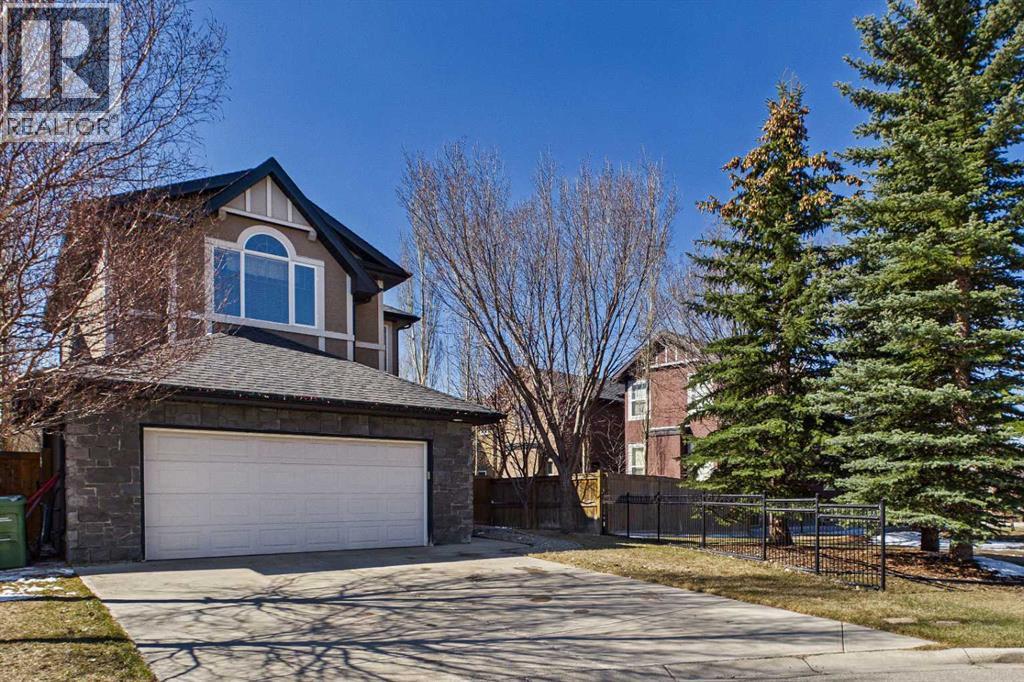
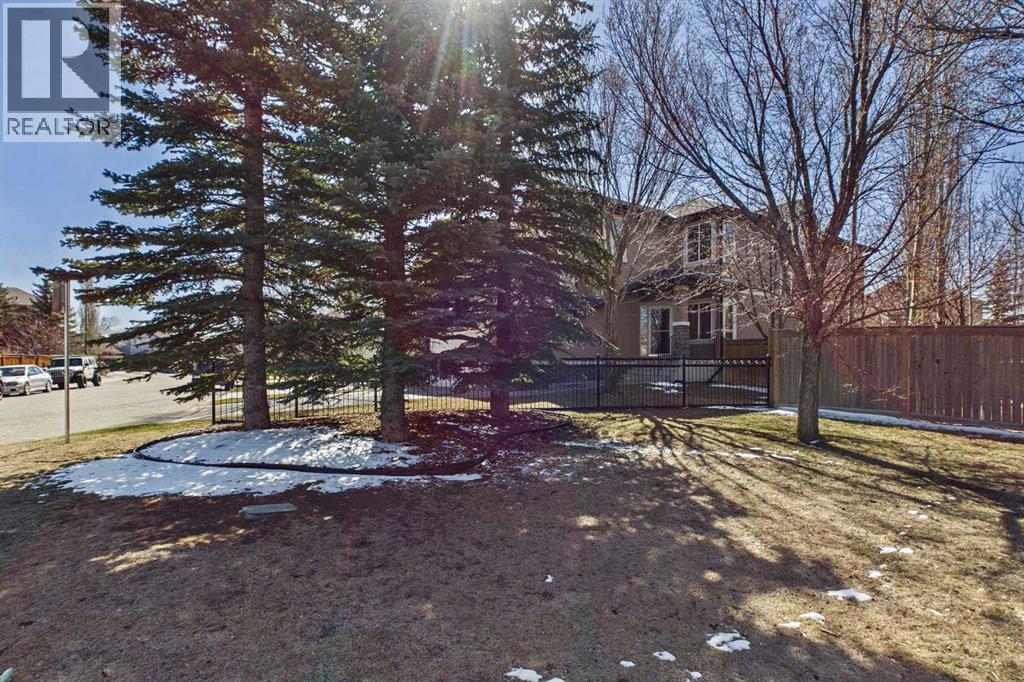
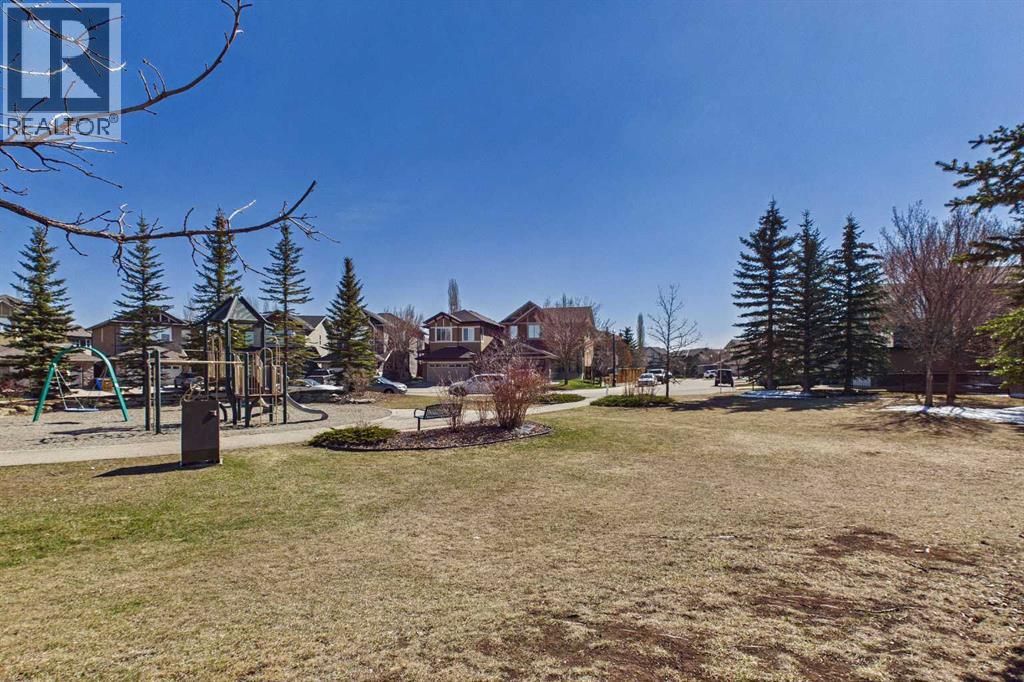
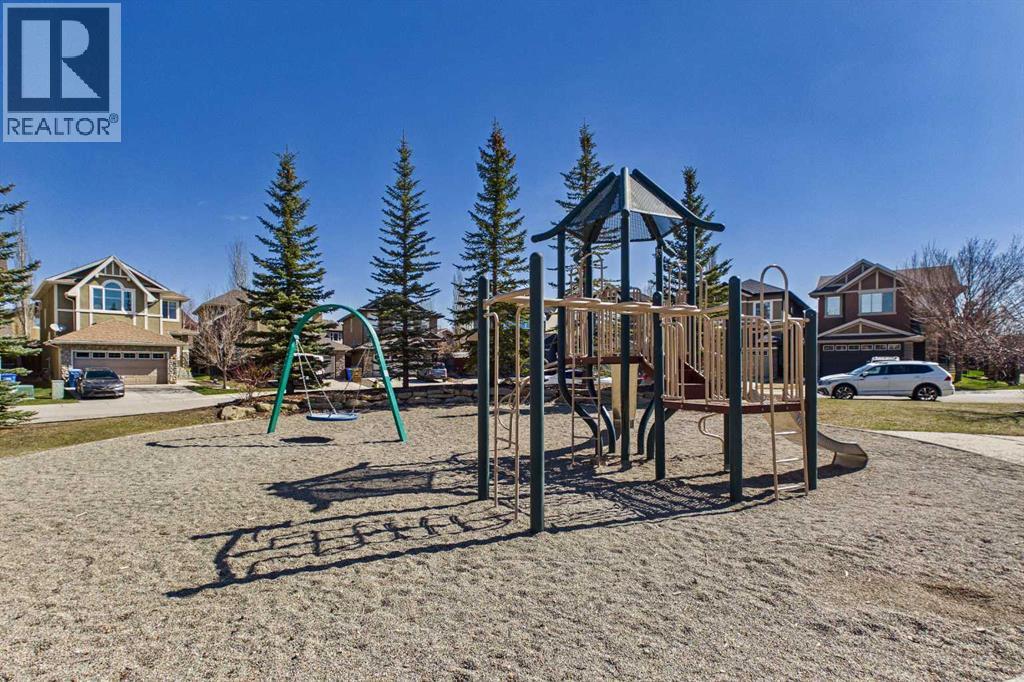
Welcome to this beautifully fully finished two-storey home, perfectly positioned on a premium lot siding onto a children’s park and just steps from the scenic Twelve Mile Coulee ravine. Offering the ideal blend of space, functionality, and lifestyle, this home is designed for growing families and those who love to entertain. The main floor features a bright and inviting layout highlighted by a spacious open concept floor plan and high ceilings that create an open, airy feel. A dedicated den provides the perfect work-from-home space or quiet retreat, while the spacious living and dining areas flow seamlessly into the heart of the home. Large windows fill the space with natural light from the sunny south-facing backyard. The kitchen offers a large entertaining island, pantry, gas range, tons of counter space, and room to move around. Upstairs, you’ll find four generously sized bedrooms, including an oversized and private primary retreat with vaulted ceilings, 4 piece ensuite and complimentary closet. The fourth upper bedroom over looks the adjacent park area and could be converted back to a private bonus room or studio. The fully developed basement adds exceptional versatility with a fifth bedroom, ideal for guests, teenagers, or extended family, along with additional living space for recreation or relaxation. Step outside to enjoy the beautifully oriented south backyard, perfect for soaking up the sun, gardening, or hosting summer gatherings. With direct access to the adjacent park and nearby pathways, outdoor adventures are always just moments away. Additional highlights include an oversized garage with ample room for vehicles, storage, and hobbies, as well as close proximity to winding bike paths , views of the river, downtown, and the natural beauty of our own personal nature corridor. Located in the highly sought-after community of Tuscany, residents enjoy exceptional amenities including a private community centre, splash park, skating rink, tennis courts, and ye ar-round programs for all ages. With excellent schools, convenient shopping, Starbucks, Subway, Tim Hortons, Grocery, the Last Straw Pub, and easy access to major routes, this is a location that truly has it all. This is more than just a home—it’s a lifestyle. (id:31684)
| 3 weeks ago | Listing updated with changes from the MLS® | |
| 3 weeks ago | Listing first seen on site |



The trademarks MLS®, Multiple Listing Service® and the associated logos are owned by The Canadian Real Estate Association (CREA) and identify the quality of services provided by real estate professionals who are members of CREA. Used under license.
The trademarks REALTOR®, REALTORS®, and the REALTOR® logo are controlled by The Canadian Real Estate Association (CREA) and identify real estate professionals who are members of CREA. These trademarks are owned or controlled by The Canadian Real Estate Association (CREA) and identify real estate professionals who are members of CREA (REALTOR®) and/or the quality of services they provide (MLS®).
This REALTOR.ca listing content is owned and licensed by REALTOR® members of The Canadian Real Estate Association.