


244 Drystone Walk NWCalgary, AB T3R 2M1
Due to the health concerns created by Coronavirus we are offering personal 1-1 online video walkthough tours where possible.
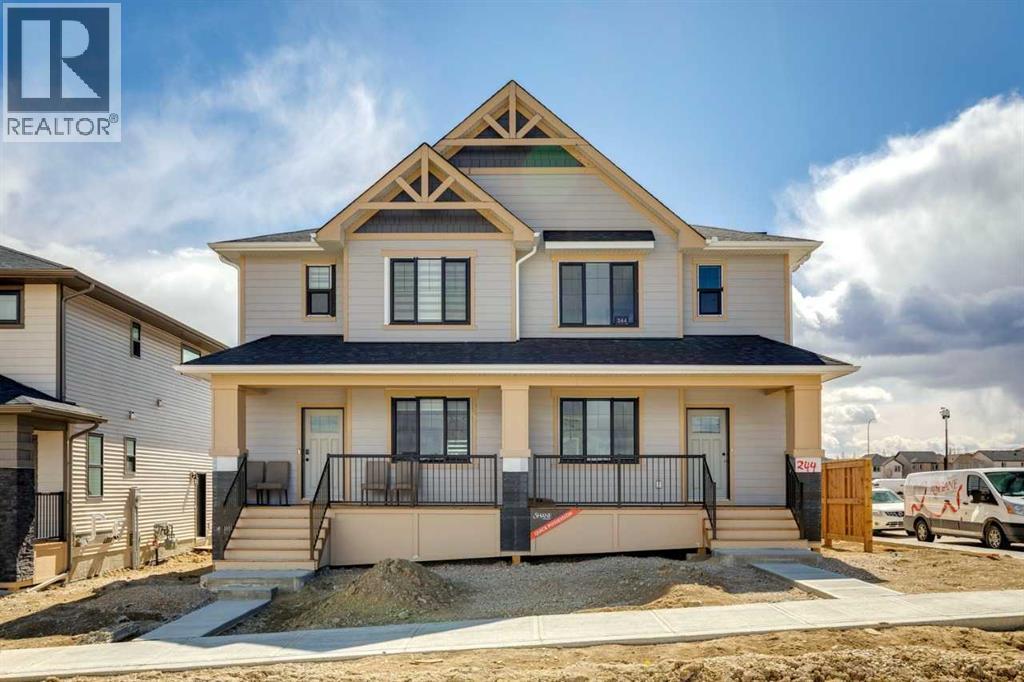
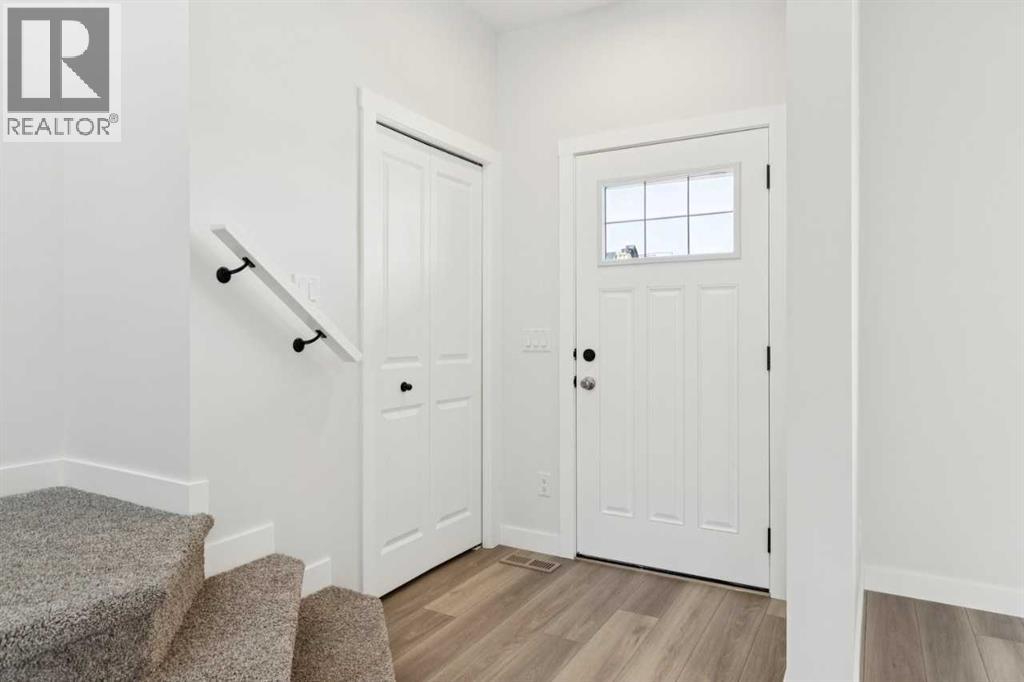
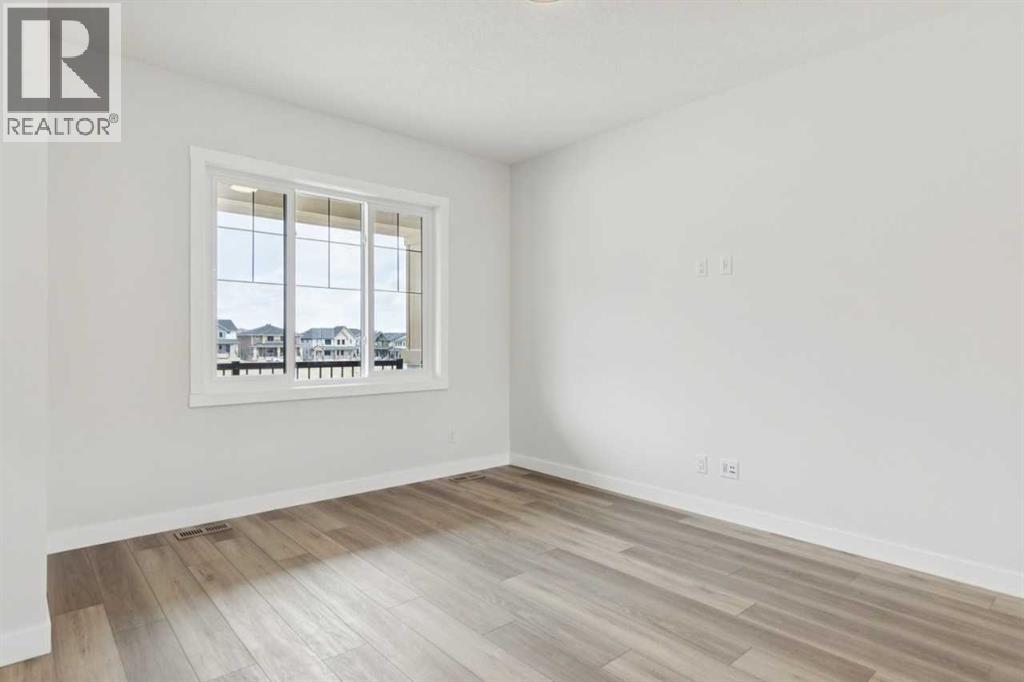
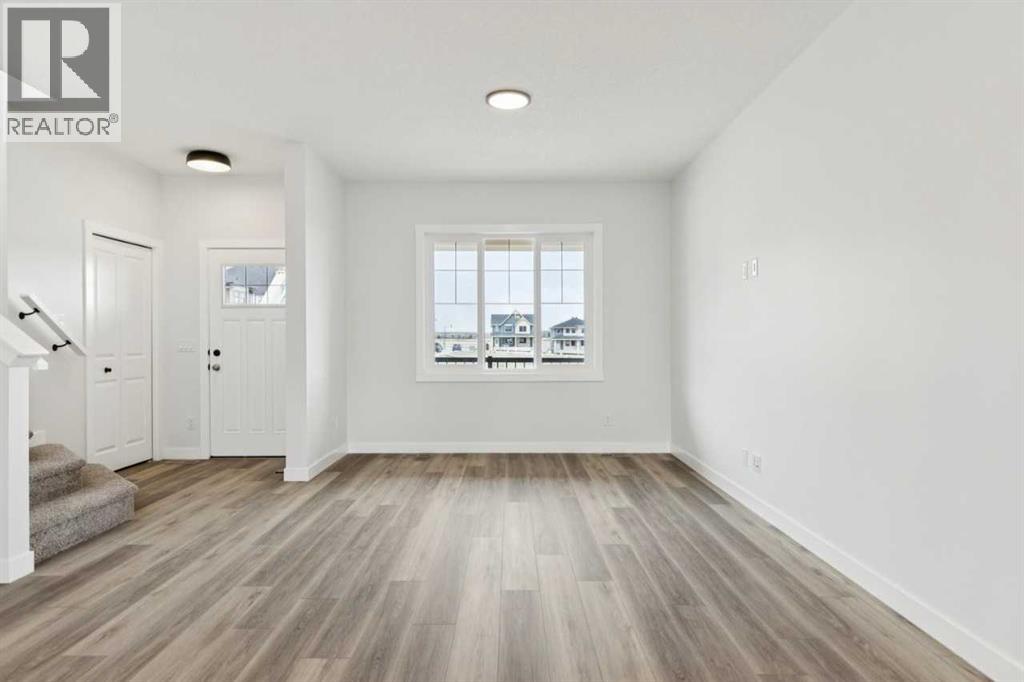
Ready for Immidiate Move In! The Cascade in Esker Park is located at 244 Drystone Walk NW. This 1624 sqft home sits on a corner lot fronting directly onto a central park and features 3 bedrooms, 2.5 baths, and a 2 car detached garage. The main floor offers an open layout with 9 foot ceilings and an upgraded chimney hoodfan. Upstairs includes a spacious family room for added living space. The home also provides a side entry and basement rough ins for potential future development. The front exterior includes Hardie board detailing. This is an exclusive Shane community. (id:31684)
| an hour ago | Listing updated with changes from the MLS® | |
| an hour ago | Status changed to Active | |
| 3 months ago | Price changed to $602,325 | |
| 5 months ago | Listing first seen on site |



The trademarks MLS®, Multiple Listing Service® and the associated logos are owned by The Canadian Real Estate Association (CREA) and identify the quality of services provided by real estate professionals who are members of CREA. Used under license.
The trademarks REALTOR®, REALTORS®, and the REALTOR® logo are controlled by The Canadian Real Estate Association (CREA) and identify real estate professionals who are members of CREA. These trademarks are owned or controlled by The Canadian Real Estate Association (CREA) and identify real estate professionals who are members of CREA (REALTOR®) and/or the quality of services they provide (MLS®).
This REALTOR.ca listing content is owned and licensed by REALTOR® members of The Canadian Real Estate Association.