


611 Penbrooke Road SECalgary, AB T2A3S9
Due to the health concerns created by Coronavirus we are offering personal 1-1 online video walkthough tours where possible.
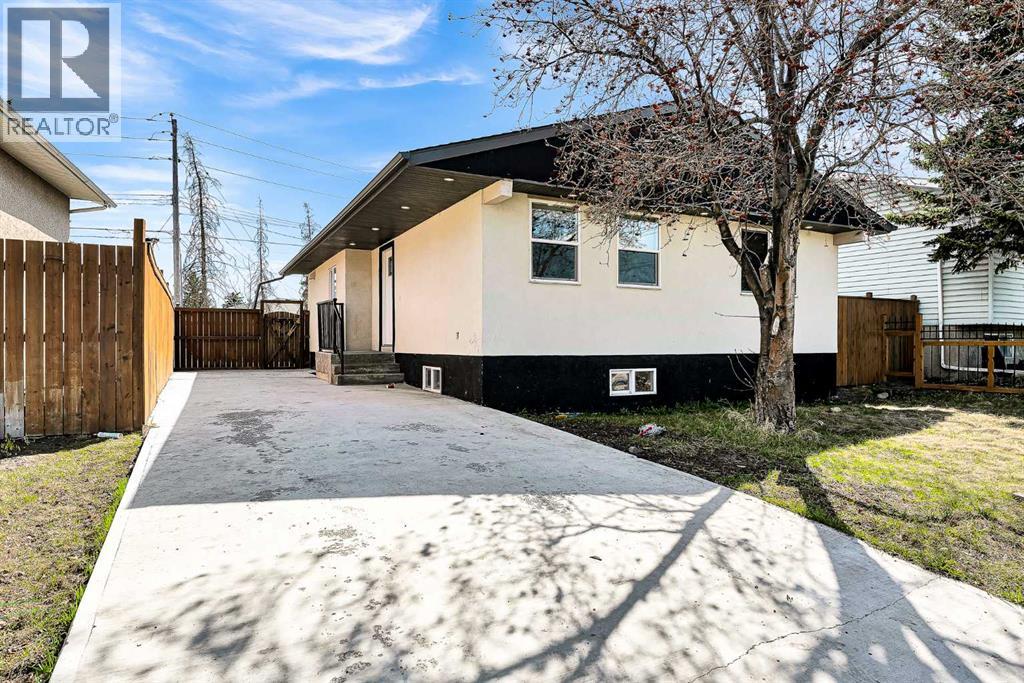
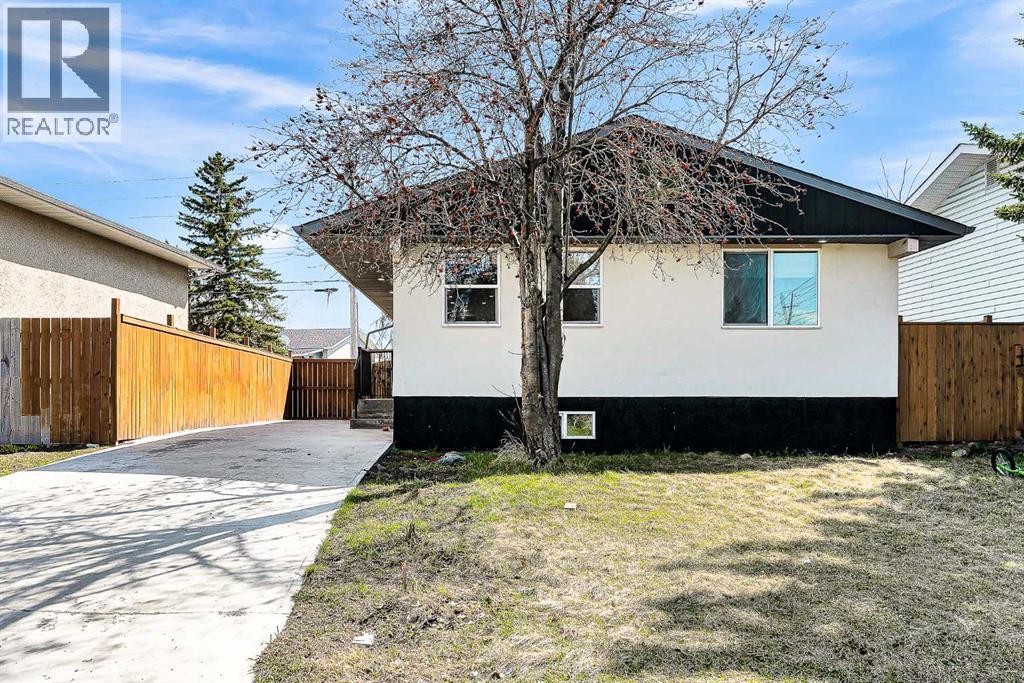
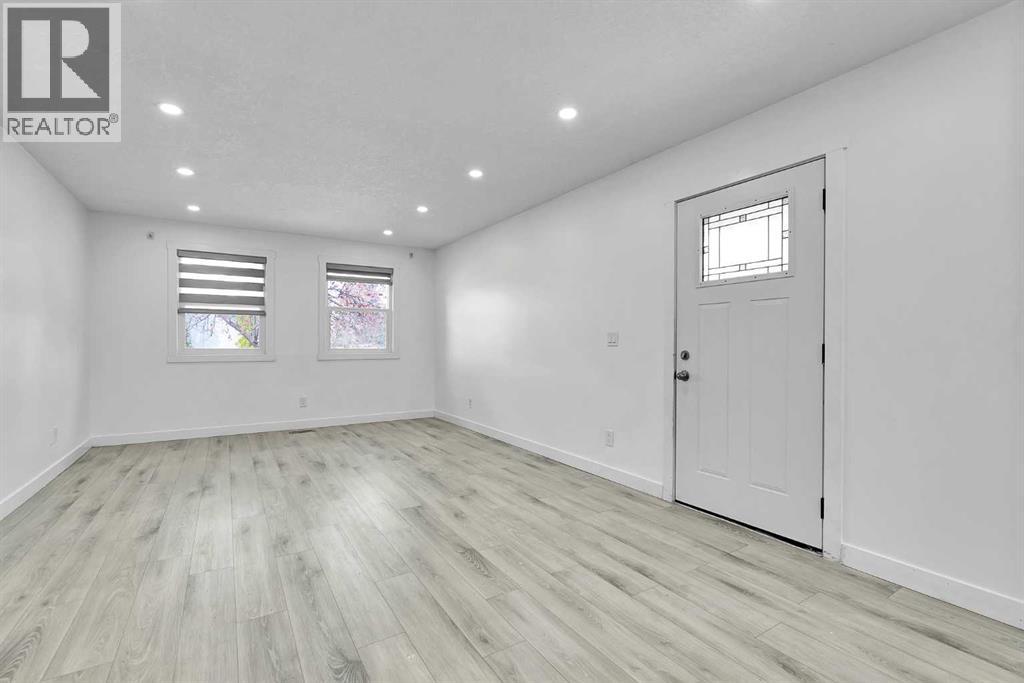
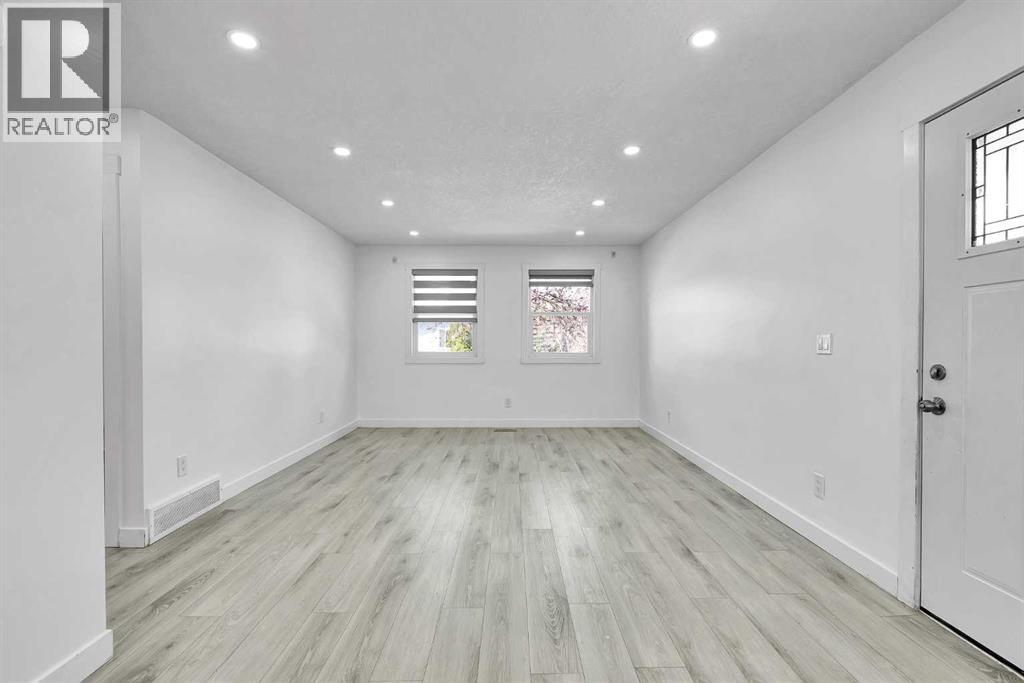
Beautifully renovated property located in the heart of Penbrooke Meadows, ideal for both investors and first-time home buyers. This spacious home offers a total of 6 generously sized bedrooms and 3 full bathrooms.Fully renovated in 2024, the home features modern finishes and brand-new appliances throughout. The main floor boasts 3 spacious bedrooms, 2 full bathrooms, a bright and open living area, and a stylish kitchen equipped with new appliances. A separate laundry area on the main floor adds extra convenience.The property also includes a separate entrance to an illegal basement suite, featuring 3 additional bedrooms, a full bathroom, and a second kitchen with space for a dishwasher. The basement also offers its own separate laundry, providing added flexibility for tenants or extended family.Outside, the newly poured concrete driveway offers ample parking, including space for an RV, along with a double detached garage.Conveniently located near schools, playgrounds, public transit, and with quick access to downtown, this home combines comfort, functionality, and strong investment potential.Contact your favorite Realtor today to schedule a private viewing. (id:31684)
| 3 weeks ago | Listing updated with changes from the MLS® | |
| 3 weeks ago | Listing first seen on site |



The trademarks MLS®, Multiple Listing Service® and the associated logos are owned by The Canadian Real Estate Association (CREA) and identify the quality of services provided by real estate professionals who are members of CREA. Used under license.
The trademarks REALTOR®, REALTORS®, and the REALTOR® logo are controlled by The Canadian Real Estate Association (CREA) and identify real estate professionals who are members of CREA. These trademarks are owned or controlled by The Canadian Real Estate Association (CREA) and identify real estate professionals who are members of CREA (REALTOR®) and/or the quality of services they provide (MLS®).
This REALTOR.ca listing content is owned and licensed by REALTOR® members of The Canadian Real Estate Association.