


3529 3 Avenue SWCalgary, AB T3C0A7
Due to the health concerns created by Coronavirus we are offering personal 1-1 online video walkthough tours where possible.
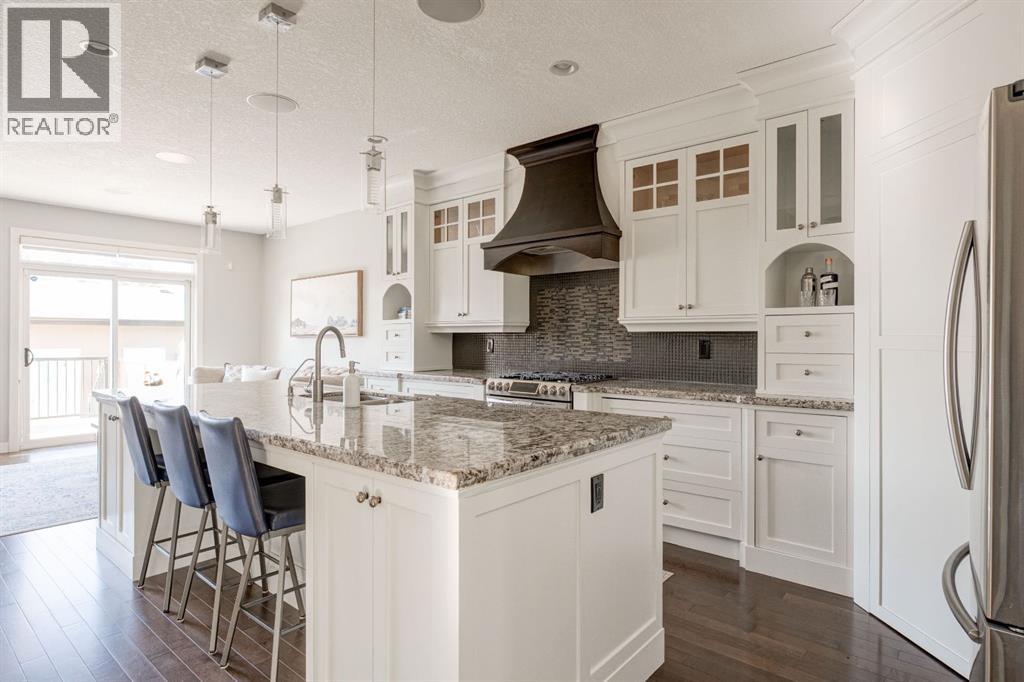
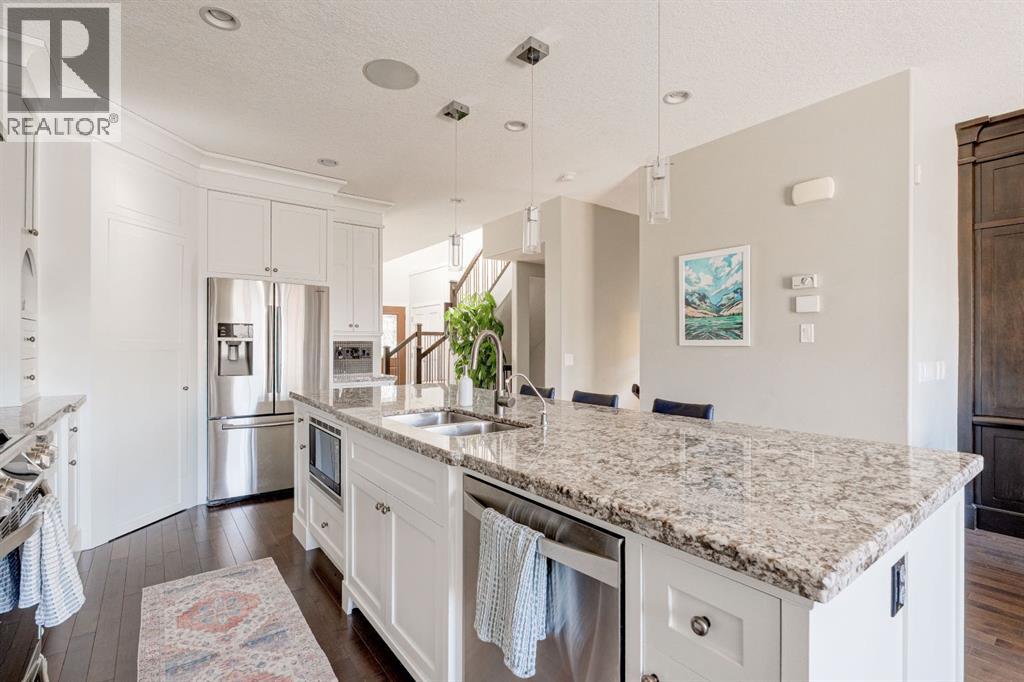
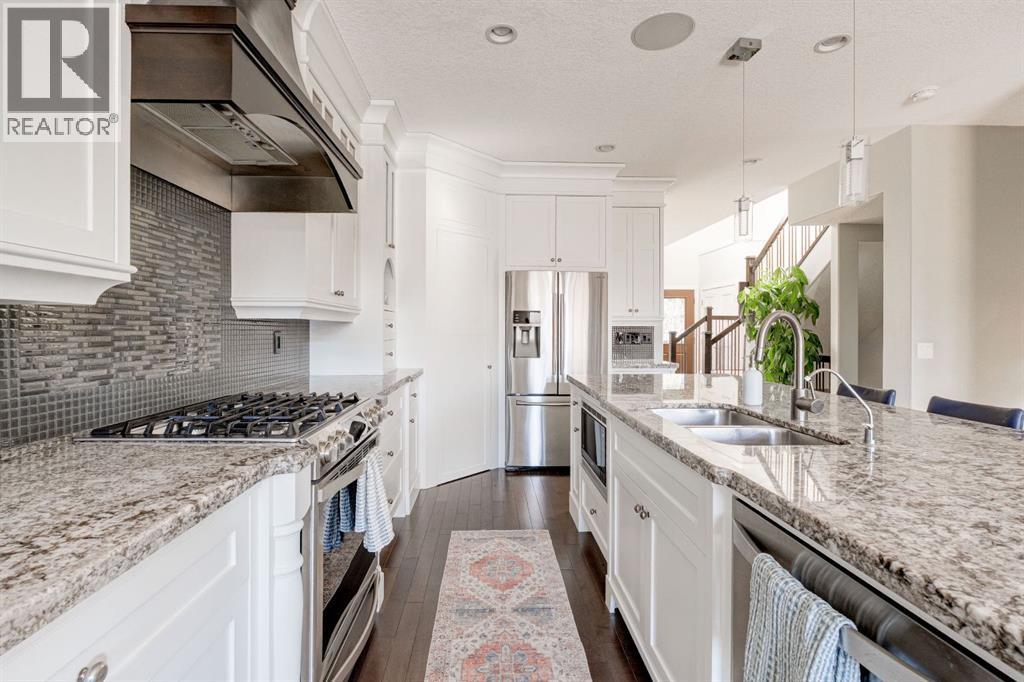
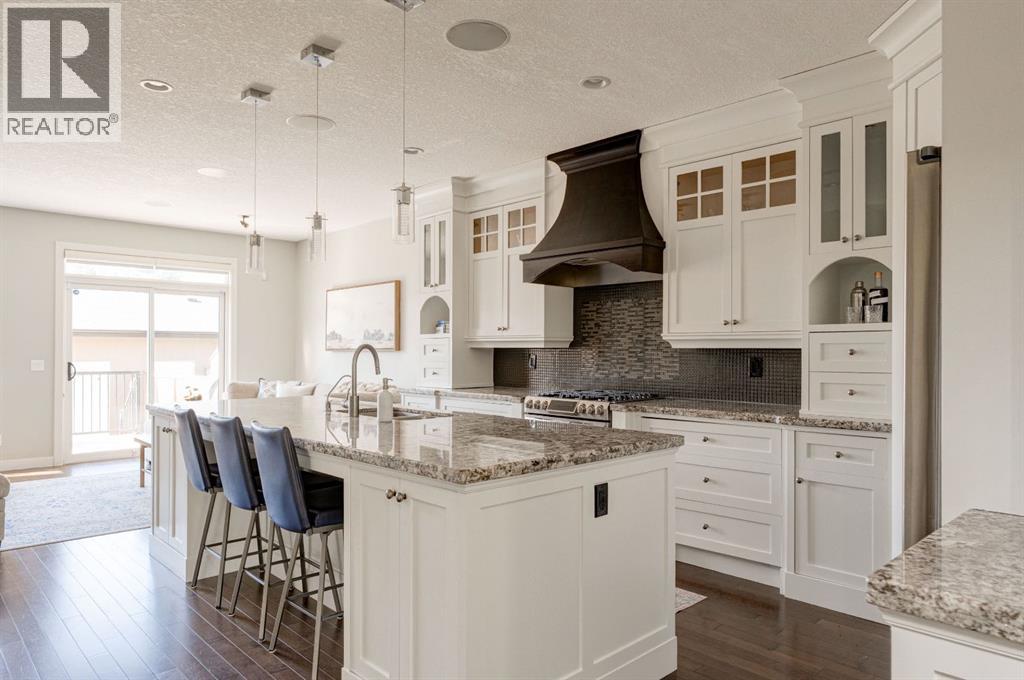
Welcome to this stunning 2-storey semi-detached home located in the quiet and connected inner-city communities of Spruce Cliff. Offering 1,903 square feet above grade plus a fully finished lower level, this well maintained and thoughtfully upgraded home delivers the perfect blend of timeless craftsmanship and modern comfort. From the moment you step inside, the elegant staircase with dark wood railings and wrought iron spindles set the tone. Rich hardwood floors flow throughout the main level, leading you into a beautifully appointed formal dining room, ideal for entertaining or alternatively a home office that is separated from the main living area and kitchen. The heart of this home is the gourmet chef's kitchen, newly refreshed cabinetry, gleaming granite countertops, a water filtration system a large centre island with seating and storage, and stainless steel appliances including a gas range and a elegant custom wood hood fan. There is also a corner pantry for extra appliance and food storage. The kitchen opens seamlessly to the inviting family room, anchored by gorgeous millwork on the dark wood entertainment wall and a cozy gas fireplace. Sliding patio doors lead to your private back deck and south-facing backyard, ideal for summer entertaining and gardening. For convenience a second gas line has been added (permitted) for your fire table or heat lamps. Rounding out the main floor is a 2 piece powder room. Upstairs, the primary retreat is a true sanctuary, complete with a functional walk-in closet featuring built-in organizers, a luxurious 5-piece ensuite with a double vanity and separate soaker tub and shower for a relaxing retreat. Two additional well-sized bedrooms and a 4-piece bath complete the upper level, along with a convenient upper-floor laundry room with cabinets for your storage needs. The fully finished lower level adds versatility with a fourth bedroom and large walk in closet, a 3-piece bathroom, recreation room, and dedicated office space or ki ds play area. There is a separate side entrance for added privacy and future flexibility. Central air conditioning was installed in 2024, hot water tank was replaced in 2017, the attic insulation has been topped up to current R-value code and Hunter Douglas window coverings throughout most of the home provide a polished finish and added privacy. An additional value add is the Sonos 3-zone home sound system with receiver the can be played throughout the home or customize the zones (main level, upstairs primary bedroom or the patio space). Completing this home is the double detached garage. This home truly has it all in an unbeatable location. Walk or bike to the Bow River pathway system, Wildwood Community Centre with amenities including courts and ice rink, off-leash parks, the C-Train station, schools, and amenities including Westbrook Mall and grocery stores. This is inner-city living at its finest, move-in ready and owners who have ensured that everything has been taken care of! Don't miss this one! (id:31684)
| yesterday | Listing updated with changes from the MLS® | |
| 2 weeks ago | Listing first seen on site |



The trademarks MLS®, Multiple Listing Service® and the associated logos are owned by The Canadian Real Estate Association (CREA) and identify the quality of services provided by real estate professionals who are members of CREA. Used under license.
The trademarks REALTOR®, REALTORS®, and the REALTOR® logo are controlled by The Canadian Real Estate Association (CREA) and identify real estate professionals who are members of CREA. These trademarks are owned or controlled by The Canadian Real Estate Association (CREA) and identify real estate professionals who are members of CREA (REALTOR®) and/or the quality of services they provide (MLS®).
This REALTOR.ca listing content is owned and licensed by REALTOR® members of The Canadian Real Estate Association.