


259 Marnot Grove NWCalgary, AB T3J2J5
Due to the health concerns created by Coronavirus we are offering personal 1-1 online video walkthough tours where possible.
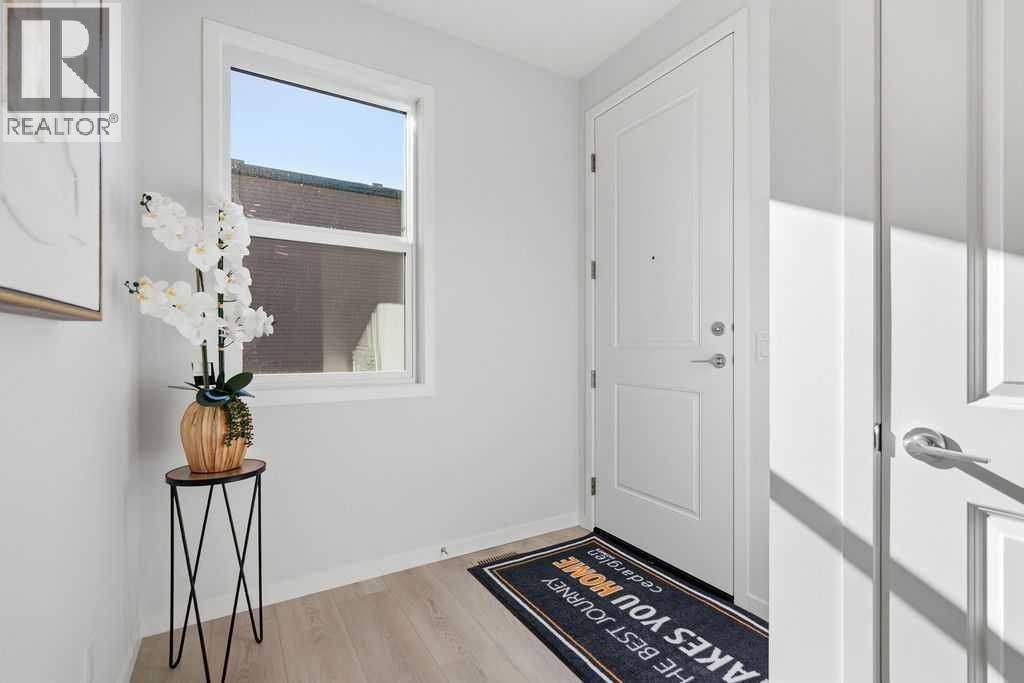
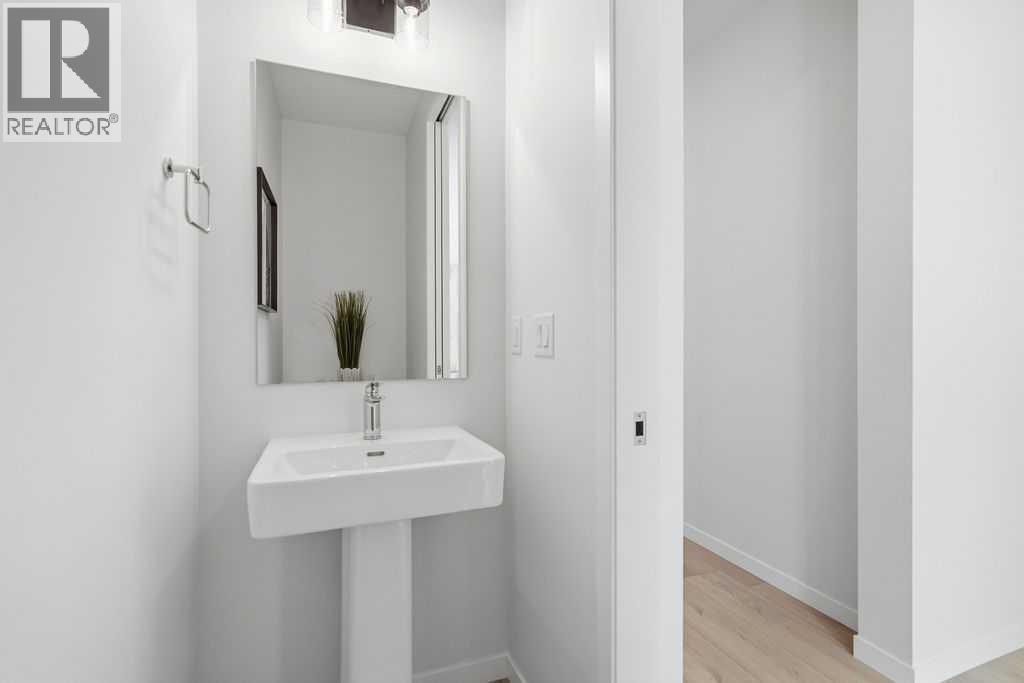
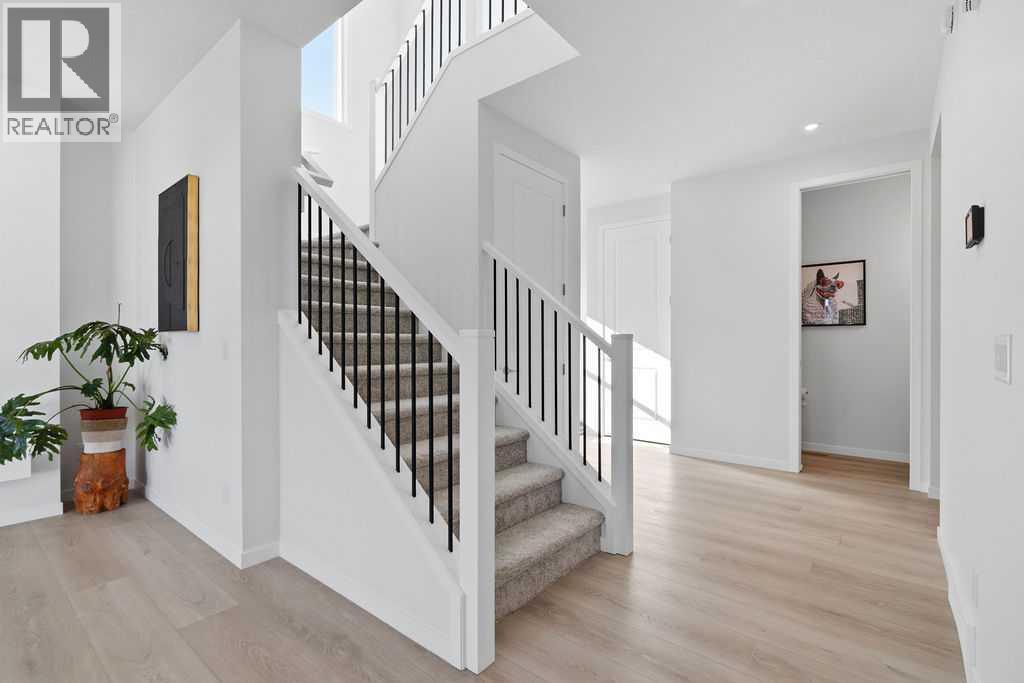
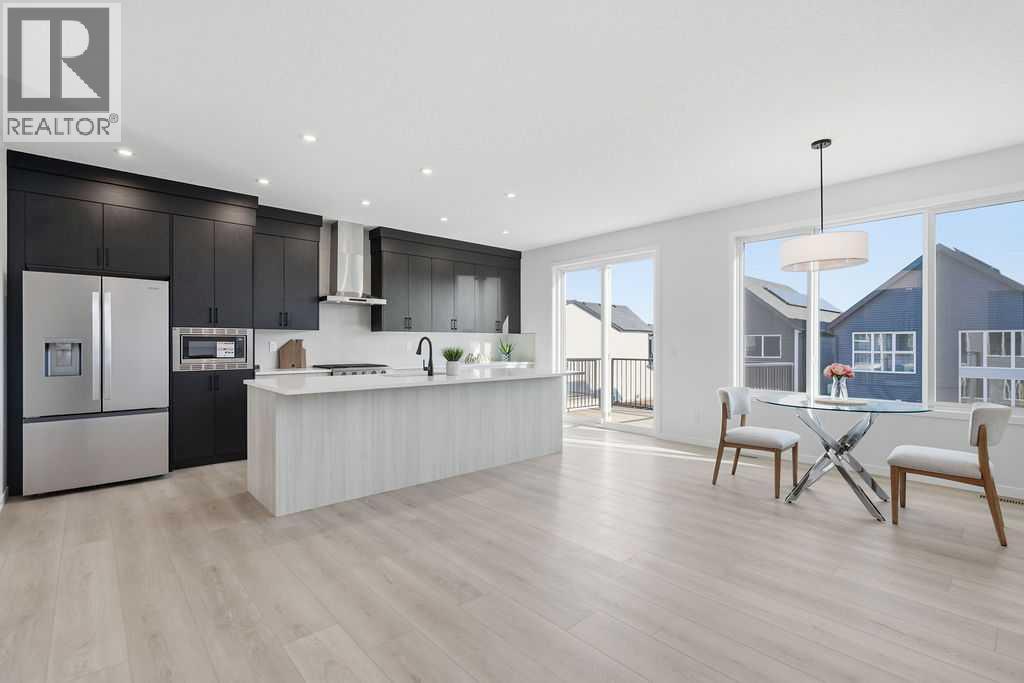
Welcome to this stunning home offering over 2,200 sq.ft. of developed living space in the sought-after community of Glacier Ridge. Perfectly positioned on a premium walkout lot, this detached residence features a front attached double garage, elegant spindle railings, and high-end upgrades throughout. The main floor showcases a bright open-concept design enhanced by pot lights, stylish LVP flooring, and a sleek electric fireplace that anchors the living area with warmth and modern charm. The gourmet kitchen is a true highlight, complete with a gas range, an oversized island, walk-in pantry, and a spacious dining area ideal for entertaining. A convenient 2-piece bathroom completes the main level. Upstairs, a bright bonus room provides additional living space, along with a dedicated laundry area and four generously sized bedrooms. The luxurious primary suite features a spa-inspired 5-piece ensuite with a tiled walk-in showe, deep soaker tub surrounded by premium tile, dual quartz vanities, contemporary cabinetry, modern mirrors, and direct access to a well-organized walk-in closet with built-in shelving. The remaining three bedrooms share another thoughtfully designed 5-piece bathroom for added comfort and convenience. The bright walkout basement with huge windows and 9’ foundation ceilings offers incredible potential for future development, multi-generational living, or added privacy. Step outside to enjoy the rised huge backyard deck with a gas line for BBQs. Residents of Glacier Ridge also benefit from access to an HOA clubhouse featuring a gymnasium, tennis courts, splash park, and year-round activities, plus quick access to major routes for an easy commute. This exceptional property perfectly blends luxury, space, functionality, and lifestyle amenities—an ideal home for families seeking quality craftsmanship and modern comfort. Curtains will be installed on all windows in this house. (id:31684)
| a month ago | Listing updated with changes from the MLS® | |
| a month ago | Price changed to $795,000 | |
| 2 months ago | Listing first seen on site |



The trademarks MLS®, Multiple Listing Service® and the associated logos are owned by The Canadian Real Estate Association (CREA) and identify the quality of services provided by real estate professionals who are members of CREA. Used under license.
The trademarks REALTOR®, REALTORS®, and the REALTOR® logo are controlled by The Canadian Real Estate Association (CREA) and identify real estate professionals who are members of CREA. These trademarks are owned or controlled by The Canadian Real Estate Association (CREA) and identify real estate professionals who are members of CREA (REALTOR®) and/or the quality of services they provide (MLS®).
This REALTOR.ca listing content is owned and licensed by REALTOR® members of The Canadian Real Estate Association.