


303 Carringford View NWCalgary, AB T3P2M7
Due to the health concerns created by Coronavirus we are offering personal 1-1 online video walkthough tours where possible.
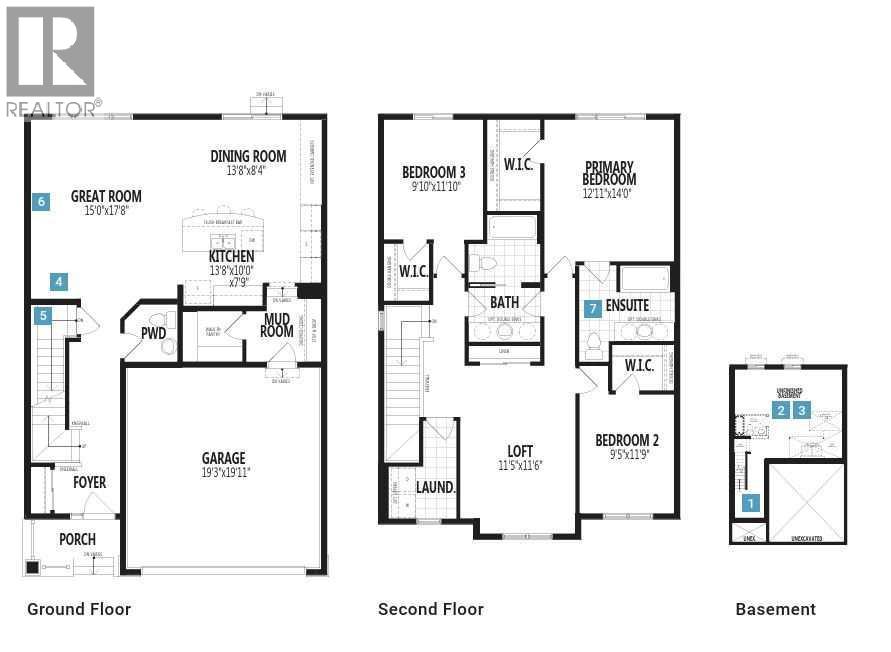
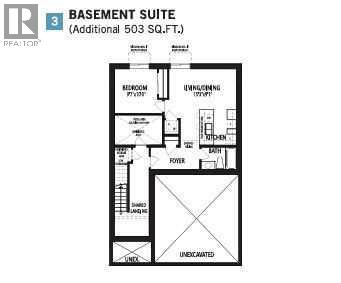
Click brochure link for more details** Includes a legal basement suite and backs onto greenspace and pathways! The Fullerton’s main floor flows seamlessly from the kitchen into the dining and great room, with an oversized quartz island serving as the heart of your home. A powder room, pantry, and mudroom provide thoughtful functionality without interrupting the open feel. Upstairs, a central versatile loft adds secondary living space with a windowed laundry room conveniently nearby. The primary bedroom is positioned for privacy and includes a walk-in closet and private Bath Oasis ensuite, while the additional 2 bedrooms are arranged near a central dual-entry bathroom. All laundry and kitchen appliances are included for main home and legal suite. Mattamy includes 8 solar panels on all homes as a standard inclusion. Ready May 2026! *Renderings are representative - exterior colours may vary. (id:31684)
| 3 months ago | Listing updated with changes from the MLS® | |
| 3 months ago | Listing first seen on site |



The trademarks MLS®, Multiple Listing Service® and the associated logos are owned by The Canadian Real Estate Association (CREA) and identify the quality of services provided by real estate professionals who are members of CREA. Used under license.
The trademarks REALTOR®, REALTORS®, and the REALTOR® logo are controlled by The Canadian Real Estate Association (CREA) and identify real estate professionals who are members of CREA. These trademarks are owned or controlled by The Canadian Real Estate Association (CREA) and identify real estate professionals who are members of CREA (REALTOR®) and/or the quality of services they provide (MLS®).
This REALTOR.ca listing content is owned and licensed by REALTOR® members of The Canadian Real Estate Association.