


110 Scarboro Avenue SWCalgary, AB T3H2H1
Due to the health concerns created by Coronavirus we are offering personal 1-1 online video walkthough tours where possible.
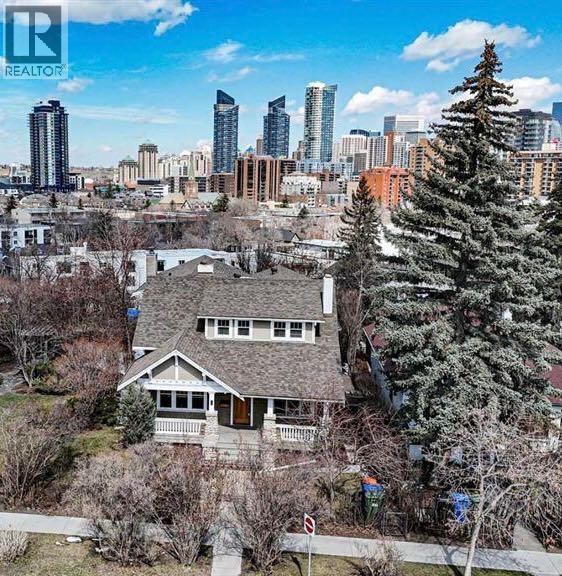
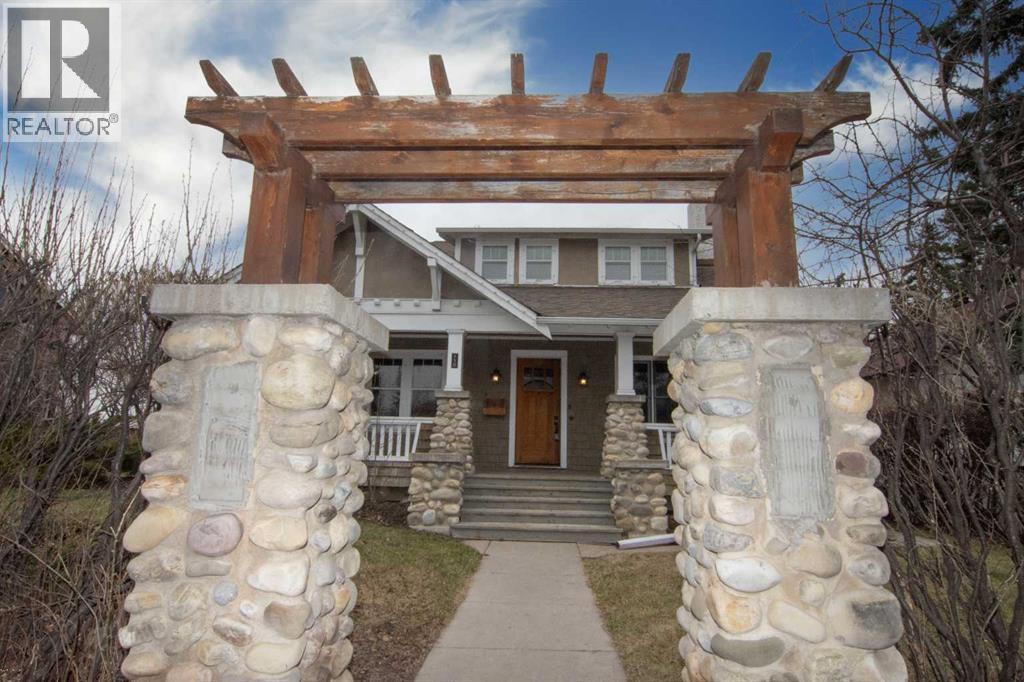
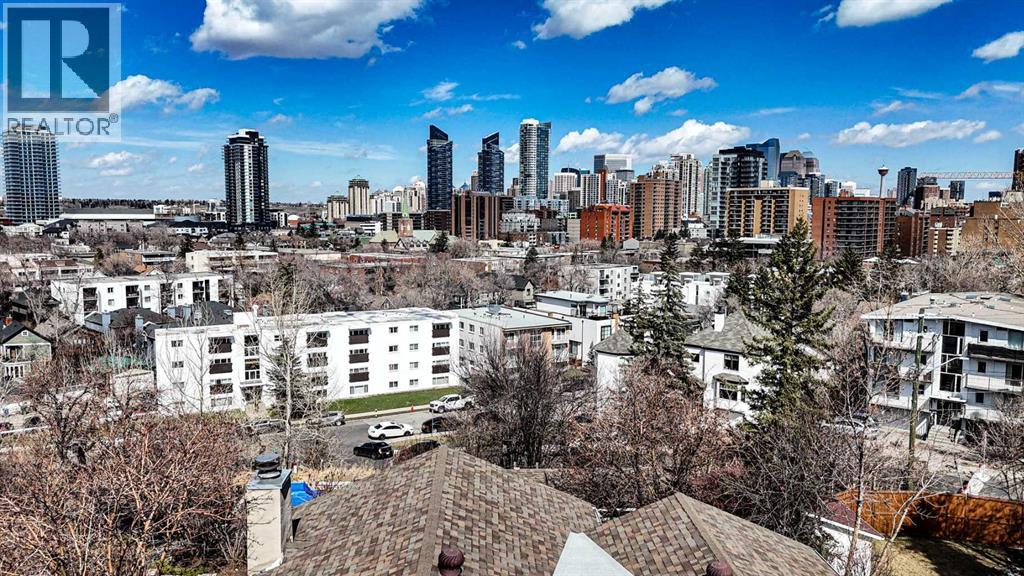
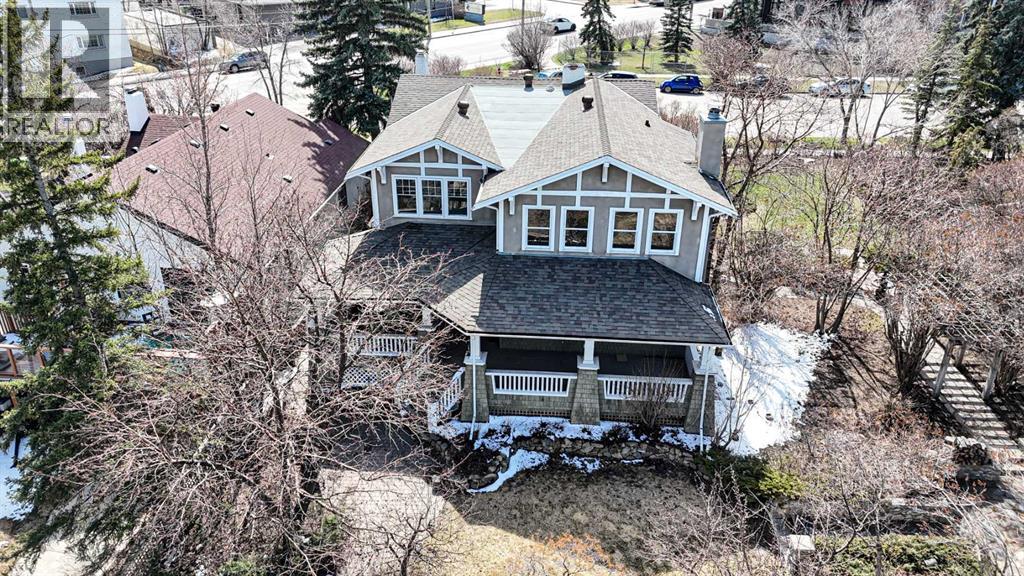
*** OPEN HOUSE SUNDAY JUNE 7 FROM 1:30 TO 4:30 P.M.*** Perched above the city in one of Calgary’s most storied and coveted enclaves, this exceptional craftsman residence captures sweeping downtown views and timeless architectural beauty. Nestled on an expansive 7500 sq ft lot, the home offers over 4500 sq ft of meticulously designed living space- where heritage character and modern refinement exist in perfect harmony. Originally constructed in 1919 and thoughtfully expanded, the home preserves its historic soul while embracing contemporary family living. A private tree-lined approach and inviting front veranda create a sense of arrival that is both warm and distinguished. Inside, rich hardwood floors, custom millwork, and 5 fireplaces set a tone of understood elegance. A series of inviting living spaces unfold, including a refined sitting room, and a beautifully appointed open-concept kitchen and living area. Designed for both intimate moments and grand entertaining, the kitchen features premium appliances, including a new dishwasher, stone countertops, and abundant cabinetry., while the adjoining living room frames captivating city views and opens seamlessly to the rear veranda. The upper level is anchored by a serene primary retreat, where vaulted ceilings and expansive windows showcase panoramic skyline vistas. The spa-inspired ensuite offers a luxurious escape , complete with dual vanities, a deep soaker tub, and an elegant shower. Three additional bedrooms provide comfort and flexibility for family living. The walk-up lower level enhances the home’s versatility, offering a spacious family room with a gas fireplace, a dedicated wine room, a guest bedroom, and a full bath - ideal for hosting or private relaxation. Outdoors, the property transforms into a secluded inner-city sanctuary. The generous rear porch overlooks lush surrounding, creating an ideal setting for summer entertaining. A heated, insulated, oversized Double garage adds further functionality , whi le rear lane access provides additional convenience. Moments from downtown and within walking distance to the vibrant energy of 17 Avenue, the Calgary Tennis Club, and Sunalta School, this residence offers a rare opportunity to own a piece of Calgary’s architectural legacy in a premier location defined by pride of ownership and enduring community charm. (id:31684)
| 2 weeks ago | Listing updated with changes from the MLS® | |
| 2 months ago | Listing first seen on site |



The trademarks MLS®, Multiple Listing Service® and the associated logos are owned by The Canadian Real Estate Association (CREA) and identify the quality of services provided by real estate professionals who are members of CREA. Used under license.
The trademarks REALTOR®, REALTORS®, and the REALTOR® logo are controlled by The Canadian Real Estate Association (CREA) and identify real estate professionals who are members of CREA. These trademarks are owned or controlled by The Canadian Real Estate Association (CREA) and identify real estate professionals who are members of CREA (REALTOR®) and/or the quality of services they provide (MLS®).
This REALTOR.ca listing content is owned and licensed by REALTOR® members of The Canadian Real Estate Association.