


1104 Cranbrook Gardens SECalgary, AB T3M3L3
Due to the health concerns created by Coronavirus we are offering personal 1-1 online video walkthough tours where possible.
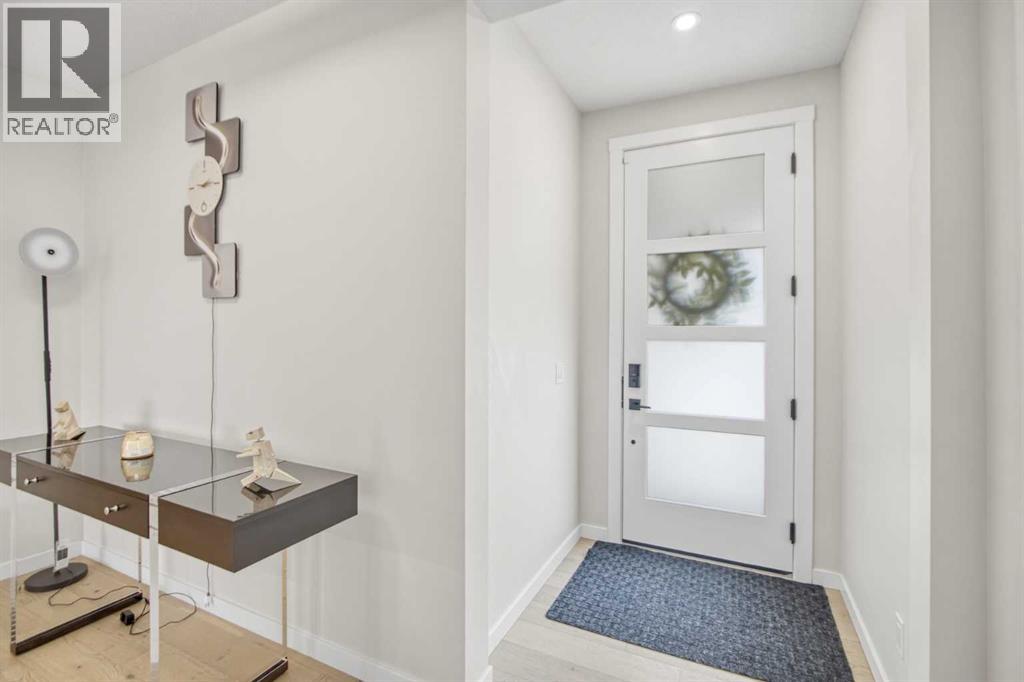
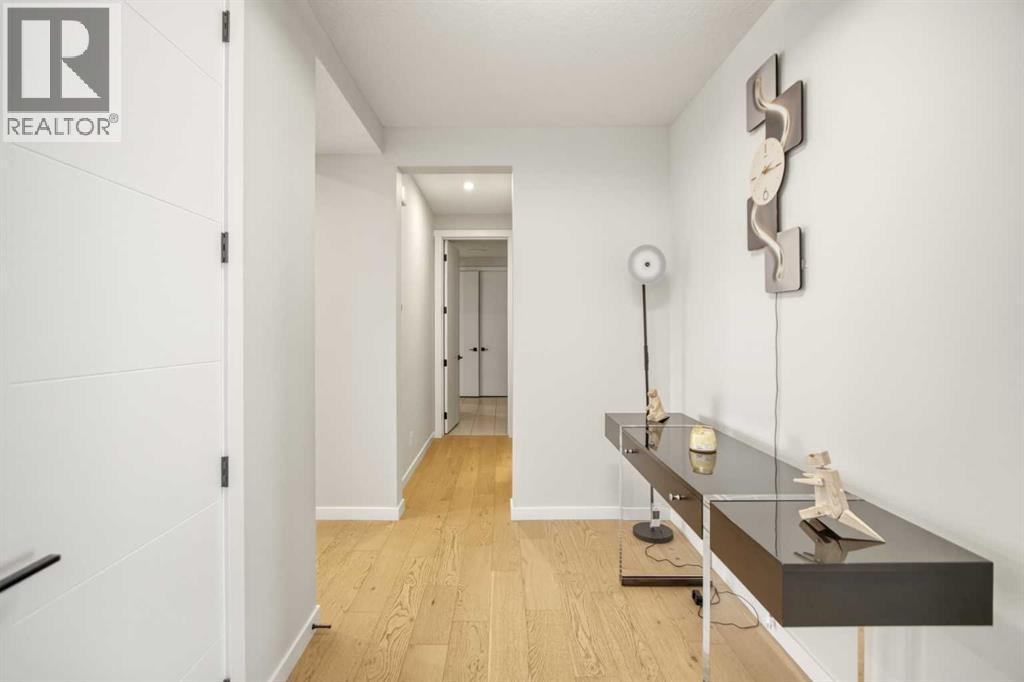
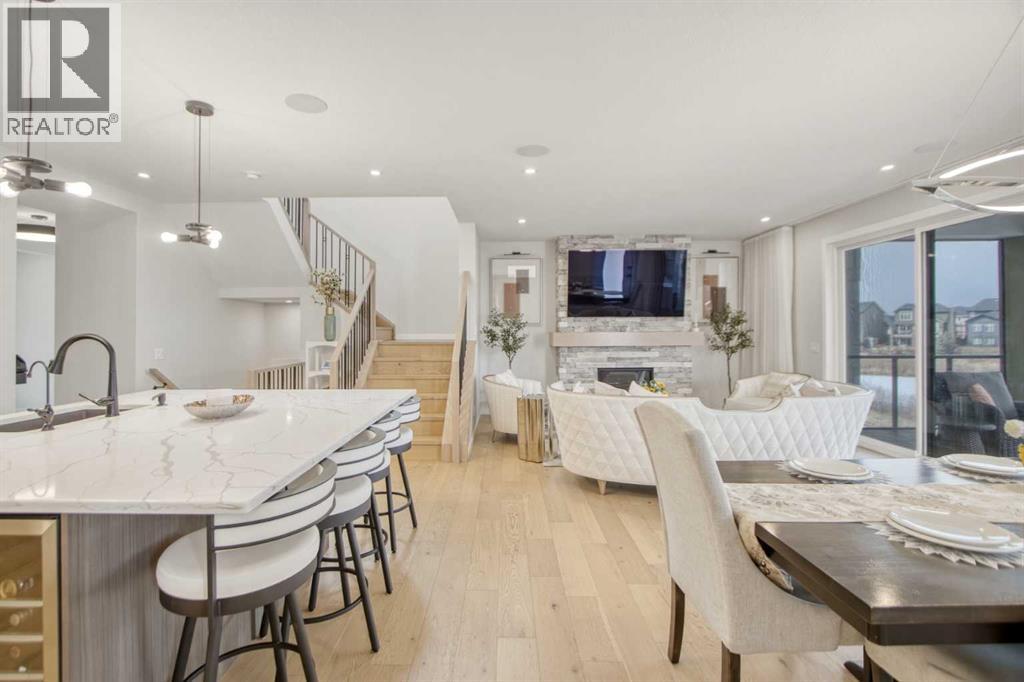
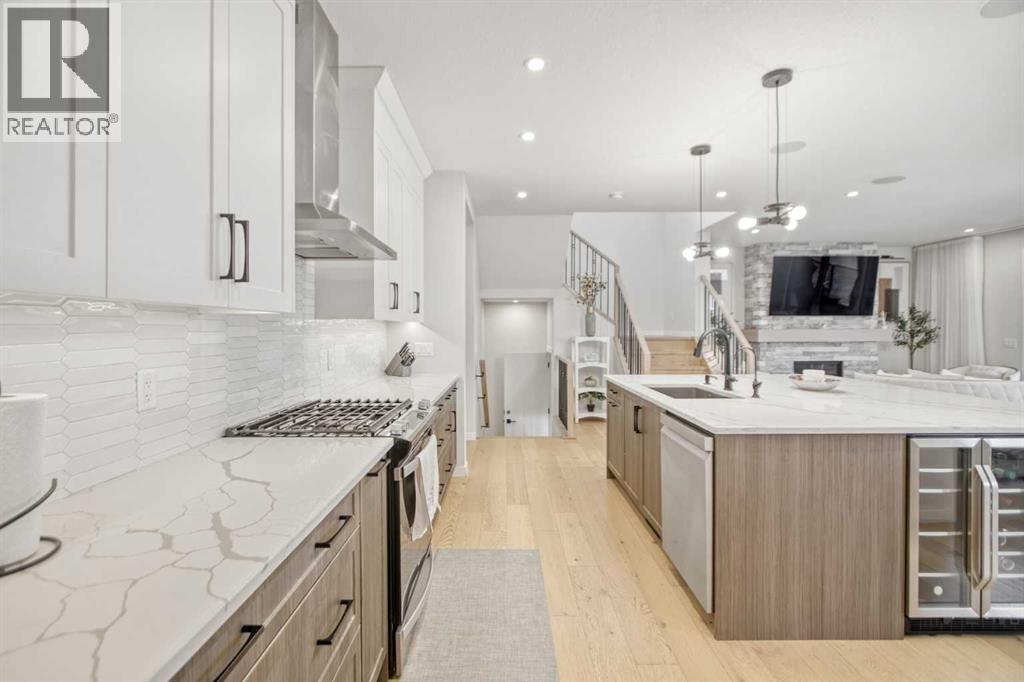
5 BEDROOMS | TRIPLE CAR GARAGE | WALK OUT BASEMENT | BACKS TO GREEN SPACE | OPEN HOUSE SUN, MAY 24 (4PM - 6 PM)Set against the tranquility of protected green space and serene pond views, this exceptional Riverstone estate presents a rare opportunity to own a private executive retreat designed for elevated family living and sophisticated multigenerational functionality. Perfectly positioned in one of Cranston’s most prestigious enclaves, this remarkable walkout home blends timeless luxury, thoughtful design, and everyday comfort in a setting that feels both peaceful and exclusive.Boasting over 4,400 sq. ft. of beautifully curated living space, this meticulously crafted Baywest residence offers an extraordinary balance of elegance and practicality. From the moment you enter, you are welcomed by soaring ceilings, expansive windows, refined finishes, and an abundance of natural light that captures the beauty of the surrounding landscape.Designed with both entertaining and daily living in mind, the heart of the home features a stunning chef-inspired kitchen complete with premium appliances, oversized island, custom cabinetry, and an inviting dining space that seamlessly connects to the breathtaking outdoor backdrop. The spacious living area creates a warm yet sophisticated atmosphere, ideal for intimate family moments or hosting guests in style.The upper level offers a luxurious private retreat with generously sized bedrooms, spa-inspired bathrooms, and a serene primary suite designed to feel like a five-star escape. Wake up to peaceful views, unwind in your elegant ensuite, and enjoy the comfort of a thoughtfully designed sanctuary tailored for relaxation.The fully developed walkout lower level adds exceptional versatility and value, perfectly suited for multigenerational living, extended family accommodations, guest quarters, or additional income potential. With seamless indoor-outdoor flow, this level creates endless opportunities for flexible luxury living. Step outside to experience the true beauty of Riverstone living — where scenic pathways, natural reserve landscapes, and tranquil water views become part of your everyday lifestyle. Whether enjoying quiet mornings overlooking nature or entertaining on warm summer evenings, this home offers a rare sense of privacy and connection to the outdoors.Complete with a triple attached garage, premium upgrades, and an unbeatable location close to schools, amenities, parks, and major routes, this is more than a home ,it is a lifestyle statement for those who value luxury, space, and refined family living. (id:31684)
| 9 hours ago | Listing updated with changes from the MLS® | |
| a week ago | Price changed to $1,490,000 | |
| a month ago | Listing first seen on site |



The trademarks MLS®, Multiple Listing Service® and the associated logos are owned by The Canadian Real Estate Association (CREA) and identify the quality of services provided by real estate professionals who are members of CREA. Used under license.
The trademarks REALTOR®, REALTORS®, and the REALTOR® logo are controlled by The Canadian Real Estate Association (CREA) and identify real estate professionals who are members of CREA. These trademarks are owned or controlled by The Canadian Real Estate Association (CREA) and identify real estate professionals who are members of CREA (REALTOR®) and/or the quality of services they provide (MLS®).
This REALTOR.ca listing content is owned and licensed by REALTOR® members of The Canadian Real Estate Association.