


2621 Evercreek Bluffs Way SWCalgary, AB T2Y4P5
Due to the health concerns created by Coronavirus we are offering personal 1-1 online video walkthough tours where possible.
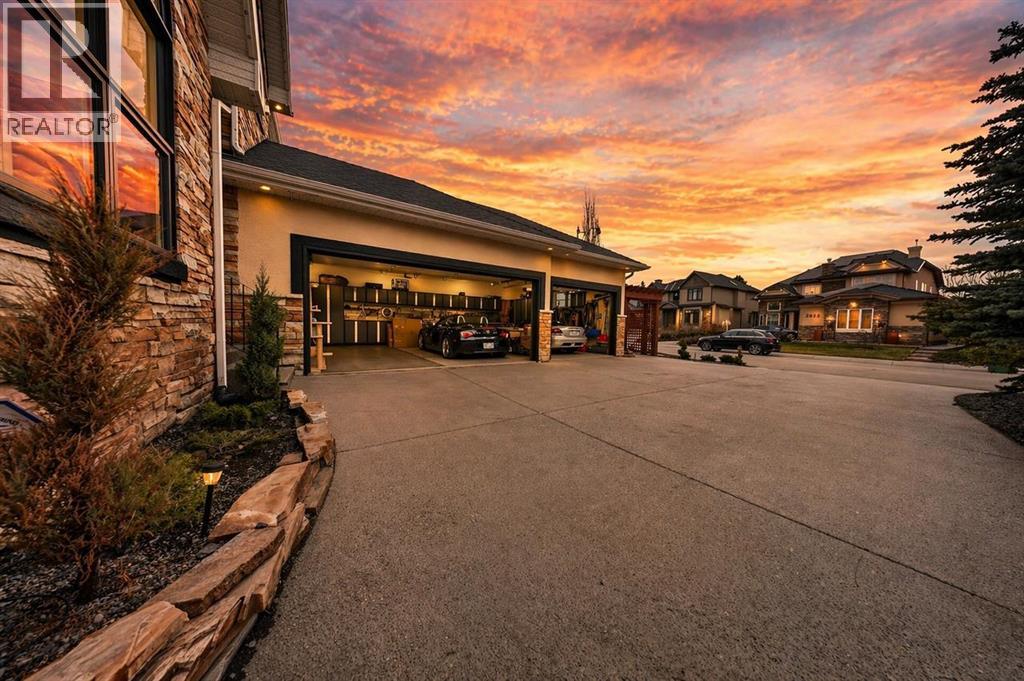
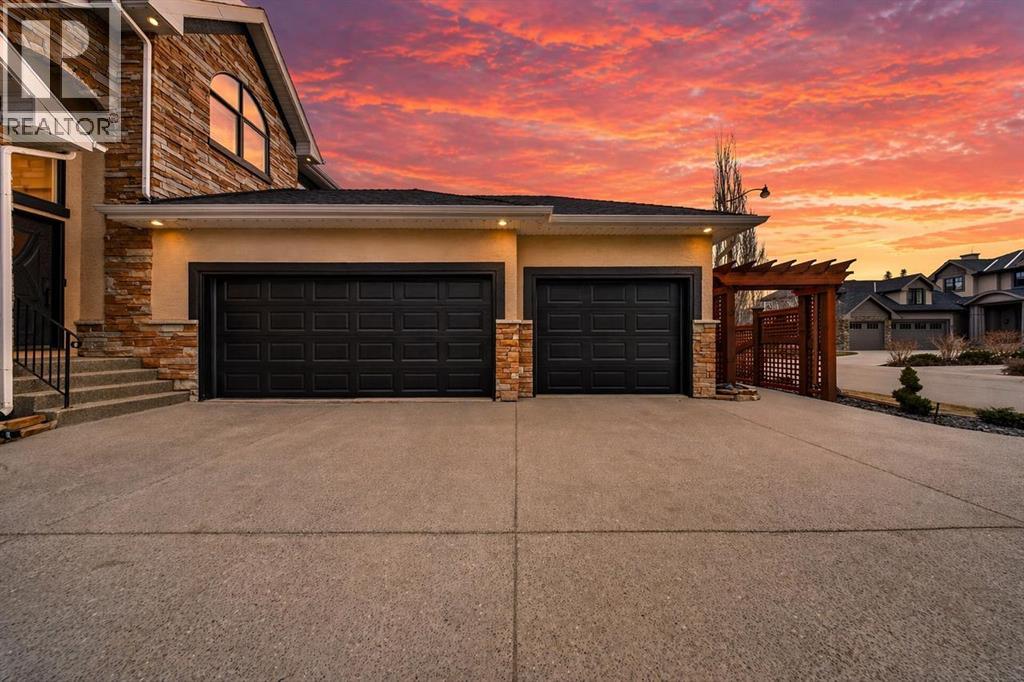
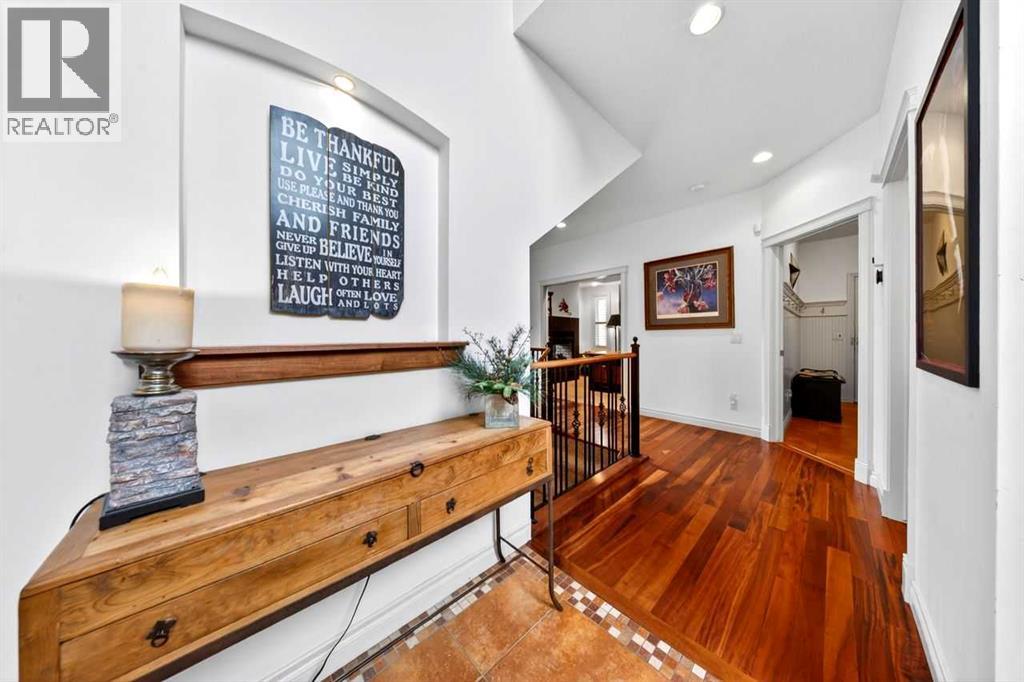
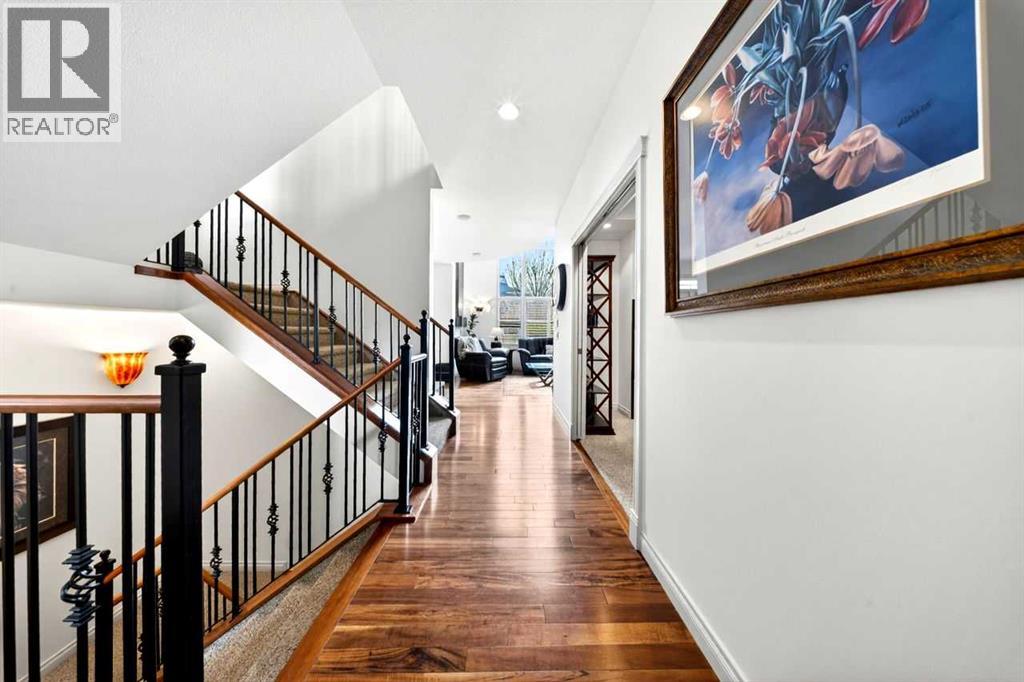
** Open House Saturday May 23rd 2-4pm **Located on one of Calgary's most desirable streets, directly across from Fish Creek Park offering an abundance of walking and cycling paths, this stunning home offers an impressive combination of architecture, space, and lifestyle. The main level features soaring ceilings, hardwood floors, and an open to below living area with floor to ceiling windows that bring in an abundance of natural light. The kitchen is finished with granite countertops and a large island, opening to the great room with a stone fireplace. Three separate entertaining areas give you plenty of flexibility, whether you're hosting a dinner party or a casual evening in. The upper level is dedicated to a single primary suite with a spacious ensuite — dual vanities, soaker tub, and plenty of room to unwind. Downstairs, two additional bedrooms and a generous lounge and games area make for a comfortable and private lower level ideal for guests or a quiet retreat from the main living spaces. Outside, the private backyard features a hot tub, landscaped green space with built in irrigation system, and peaceful views of the wildlife that wanders in from the park. Built-in water features and Gemstone lighting add a nice finishing touch. Triple garage that provides ample storage, close to shopping and schools, with easy access to Stoney Trail. (id:31684)
| 3 days ago | Listing updated with changes from the MLS® | |
| 5 days ago | Listing first seen on site |



The trademarks MLS®, Multiple Listing Service® and the associated logos are owned by The Canadian Real Estate Association (CREA) and identify the quality of services provided by real estate professionals who are members of CREA. Used under license.
The trademarks REALTOR®, REALTORS®, and the REALTOR® logo are controlled by The Canadian Real Estate Association (CREA) and identify real estate professionals who are members of CREA. These trademarks are owned or controlled by The Canadian Real Estate Association (CREA) and identify real estate professionals who are members of CREA (REALTOR®) and/or the quality of services they provide (MLS®).
This REALTOR.ca listing content is owned and licensed by REALTOR® members of The Canadian Real Estate Association.