


14767 Deer Ridge Drive SECalgary, AB T2J6A9
Due to the health concerns created by Coronavirus we are offering personal 1-1 online video walkthough tours where possible.
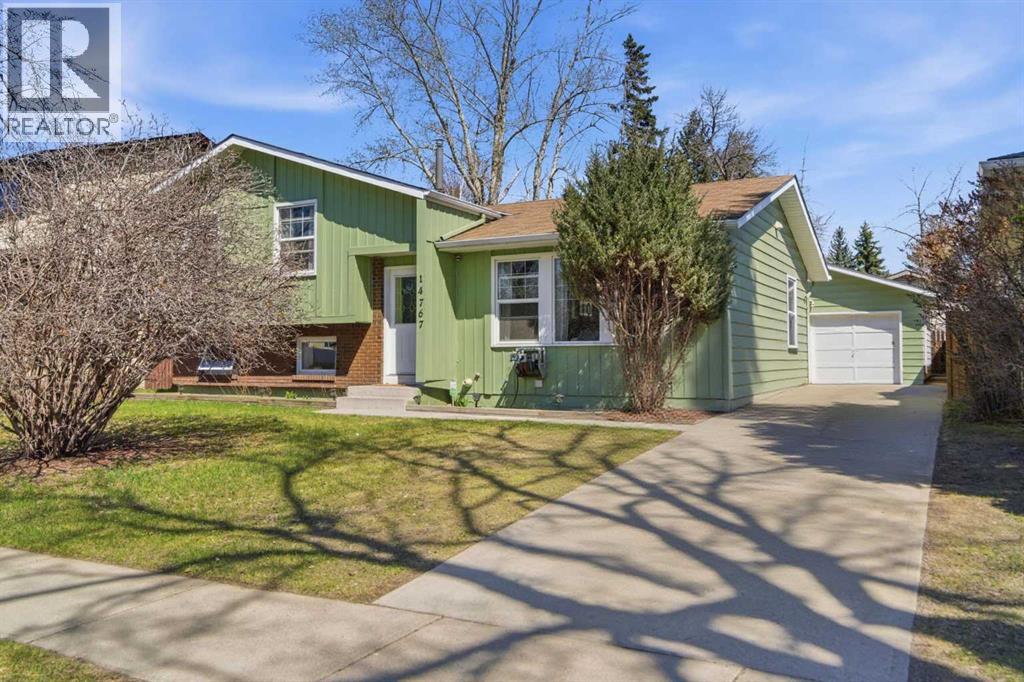
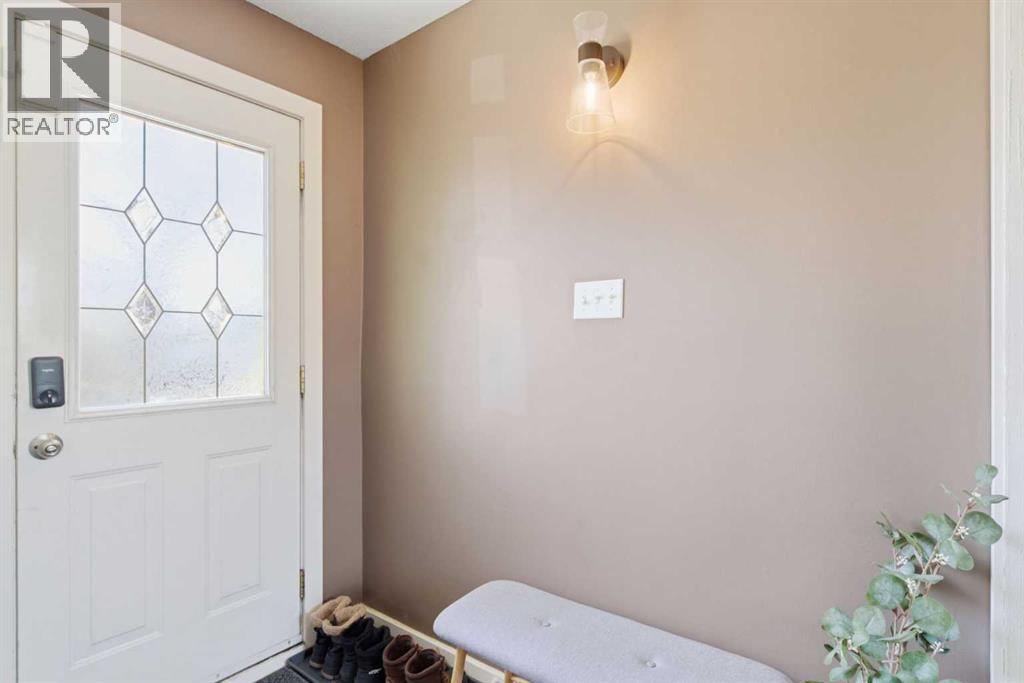
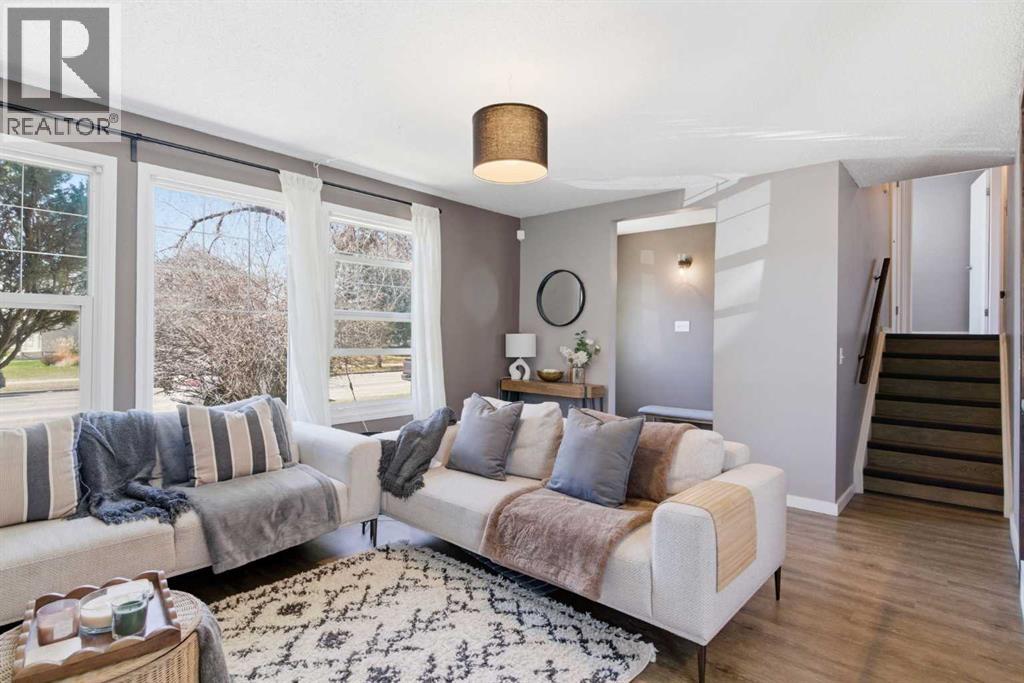
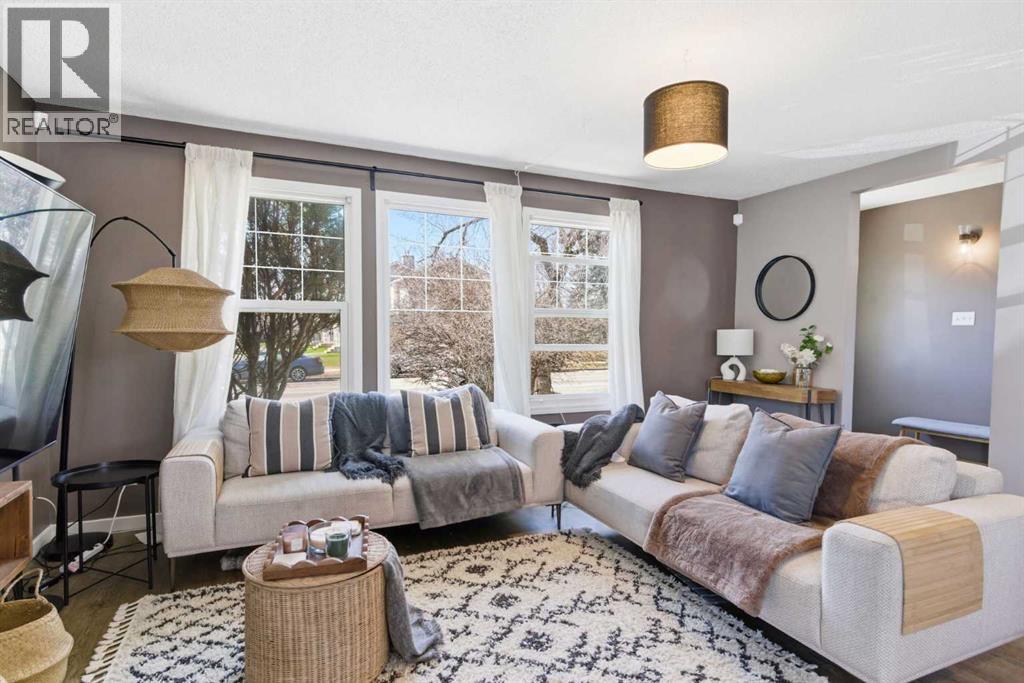
Welcome to this fully developed 4-level split in the desirable community of Deer Ridge, offering a rare live-up, rent-down opportunity with a functional layout and separate access to the lower levels. The main floor features a bright, open living space with large front windows, a dining area, and a kitchen with convenient main floor laundry and a recently updated washer and dryer. Durable luxury vinyl plank flooring runs throughout the main and upper levels. Upstairs offers three well-sized bedrooms and a full 4-piece bathroom.A separate rear entrance leads to the lower two levels, featuring a well-appointed illegal suite with a second kitchen, spacious living area with a cozy gas fireplace, an additional bedroom, a 3-piece bathroom, and a second laundry set. The lower-level cooking range has also been recently replaced. Previously operated as a successful short-term rental, the property includes select furnishings (reach out for a list of items) and offers strong income potential. Previously operated as a successful short-term rental on Airbnb, this property comes with several furnishings included and offers excellent income potential making this a turnkey opportunity for investors or buyers looking to get started with short-term rentals. Outside, enjoy a large private backyard, a separate hangout area behind the double detached garage, and an extended driveway with ample parking. Located just steps from shopping, schools, and parks, and minutes to Fish Creek Provincial Park, this home offers excellent convenience and lifestyle. Ideal for homeowners, investors, or those looking to offset their mortgage. Don’t miss this opportunity! (id:31684)
| 2 days ago | Listing updated with changes from the MLS® | |
| a month ago | Listing first seen on site |



The trademarks MLS®, Multiple Listing Service® and the associated logos are owned by The Canadian Real Estate Association (CREA) and identify the quality of services provided by real estate professionals who are members of CREA. Used under license.
The trademarks REALTOR®, REALTORS®, and the REALTOR® logo are controlled by The Canadian Real Estate Association (CREA) and identify real estate professionals who are members of CREA. These trademarks are owned or controlled by The Canadian Real Estate Association (CREA) and identify real estate professionals who are members of CREA (REALTOR®) and/or the quality of services they provide (MLS®).
This REALTOR.ca listing content is owned and licensed by REALTOR® members of The Canadian Real Estate Association.