


89, 6440 4 Street NWCalgary, AB T2K1B8
Due to the health concerns created by Coronavirus we are offering personal 1-1 online video walkthough tours where possible.
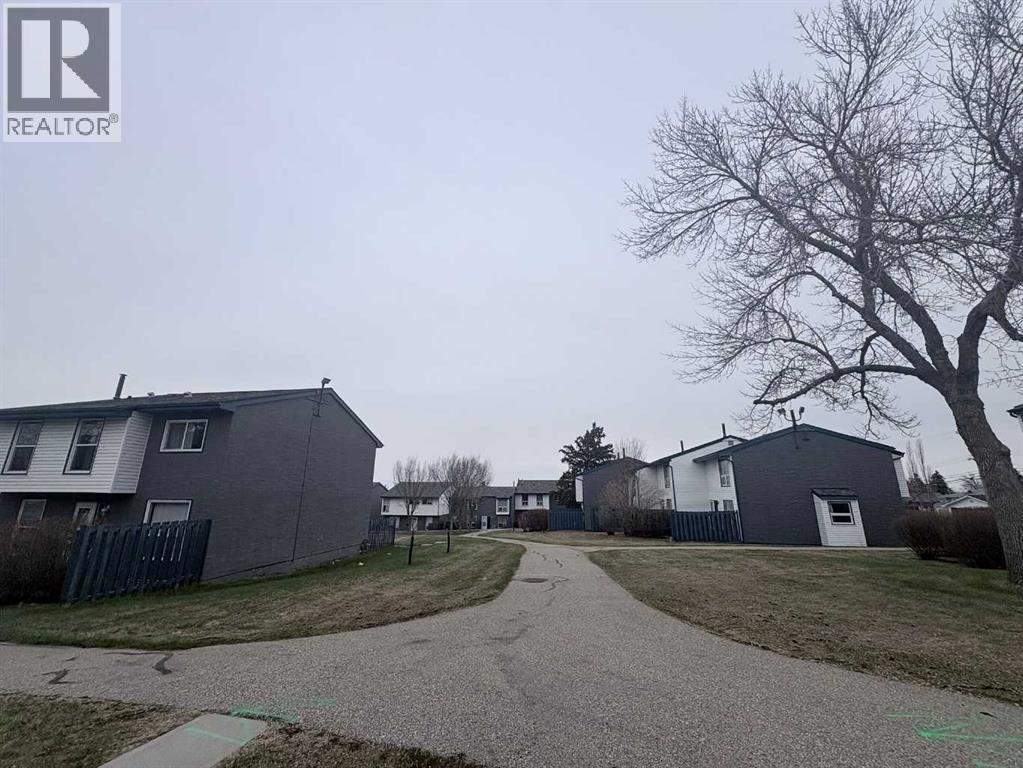
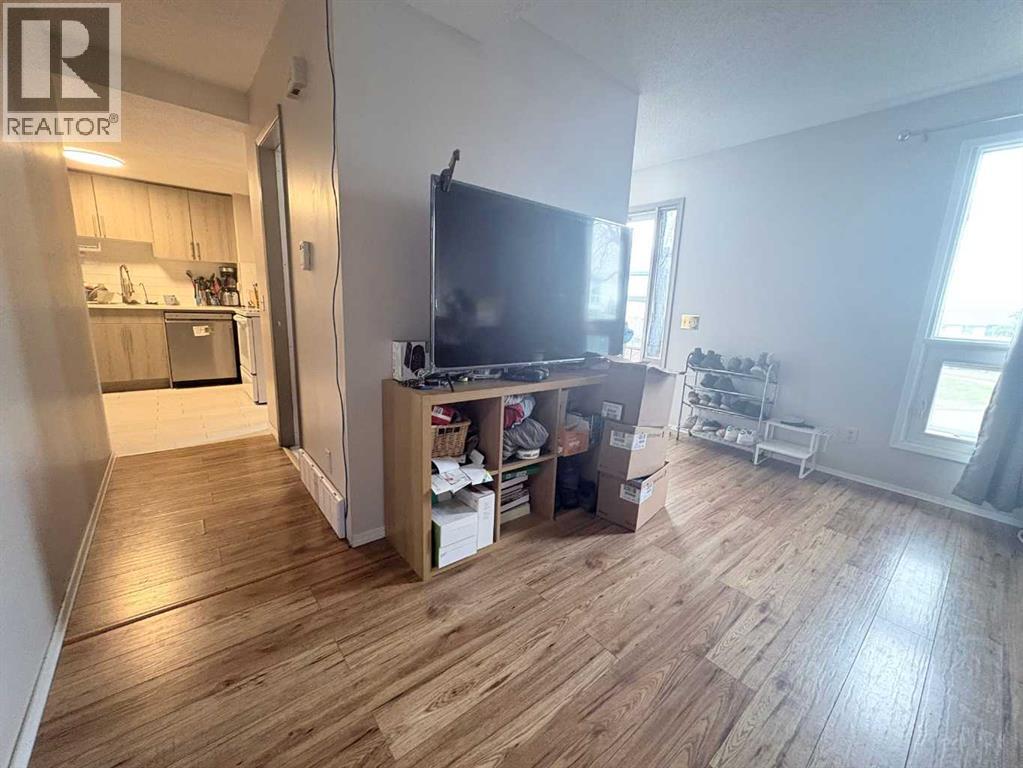
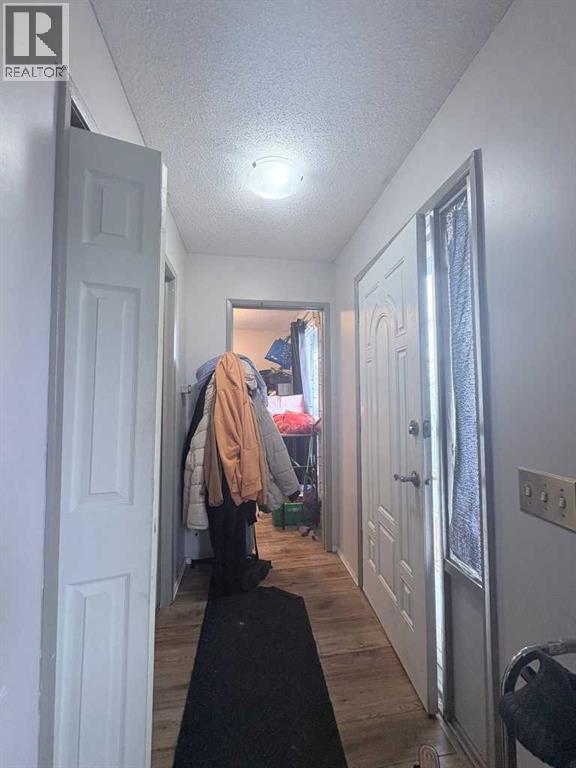
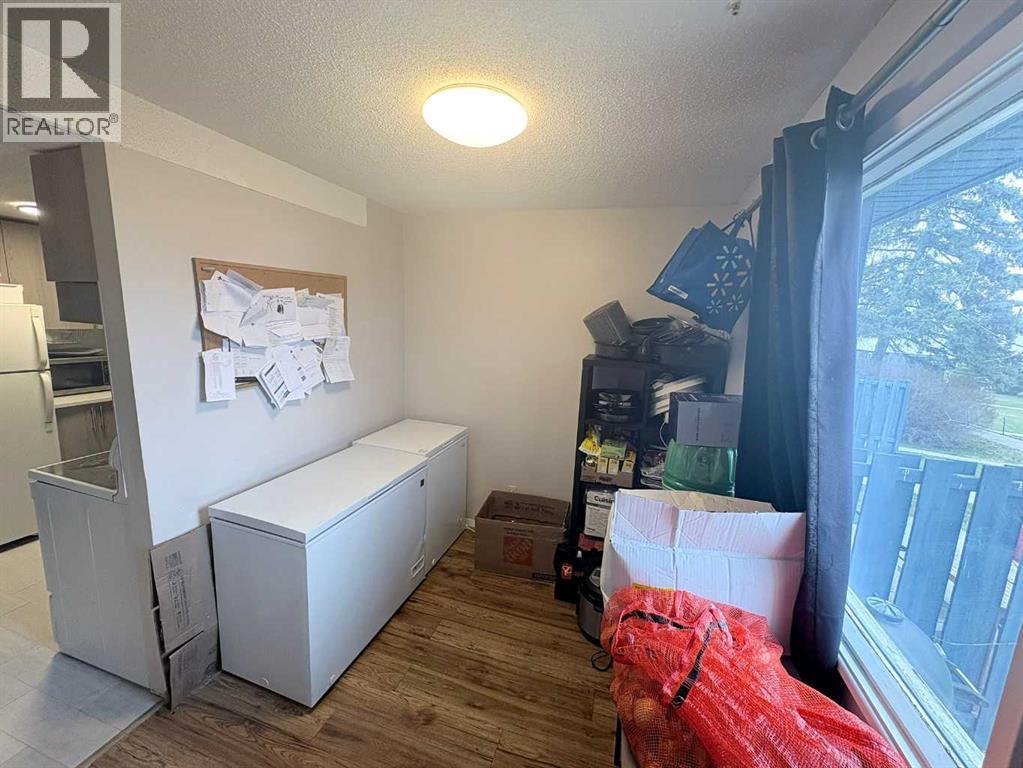
Nicely maintained end unit. Large East facing yard. Welcome to this Stylish & Updated Townhome in the heart of the complex with green space. Step into comfort and convenience with this beautifully updated 3-bedrooms townhome in the desirable community of Thorncliffe. Main floor features spacious bright living room overlooking the front green space, modern kitchen with good size cabinets, glass flat top stove, dining room, and a half bath. The open-concept main floor is bright and inviting, featuring refinished wood floors, large windows, and a spacious living and dining area perfect for relaxing or entertaining. Upper level comes with 3 bedrooms and a 4 pc full bathroom. Huge master bedroom with extra-large closet. Basement is undeveloped and perfect for storage/laundry room. Located in a well-managed, pet-friendly complex with low condo fees, this property is ideal for first-time buyers, downsizers, or investors. Tenanted with lease ending June 30 2026 and hoping to stay. It is close to all types of schools, amenities and library. Minutes’ drive to Deerfoot Trail. Steps to Bus #2 stop where the transit takes you to Downtown in 20 minutes and Bus #20 going to the Two Universities. . (id:31684)
| a week ago | Listing updated with changes from the MLS® | |
| 2 weeks ago | Price changed to $320,000 | |
| a month ago | Listing first seen on site |



The trademarks MLS®, Multiple Listing Service® and the associated logos are owned by The Canadian Real Estate Association (CREA) and identify the quality of services provided by real estate professionals who are members of CREA. Used under license.
The trademarks REALTOR®, REALTORS®, and the REALTOR® logo are controlled by The Canadian Real Estate Association (CREA) and identify real estate professionals who are members of CREA. These trademarks are owned or controlled by The Canadian Real Estate Association (CREA) and identify real estate professionals who are members of CREA (REALTOR®) and/or the quality of services they provide (MLS®).
This REALTOR.ca listing content is owned and licensed by REALTOR® members of The Canadian Real Estate Association.