


90 Homestead Circle NECalgary, AB T3J5R6
Due to the health concerns created by Coronavirus we are offering personal 1-1 online video walkthough tours where possible.
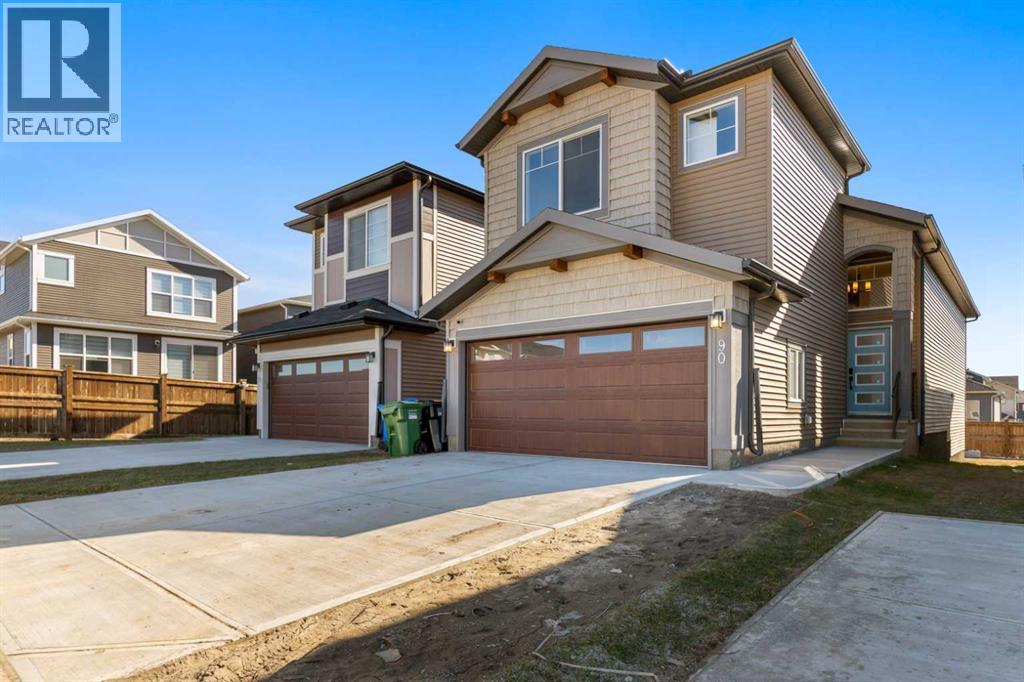
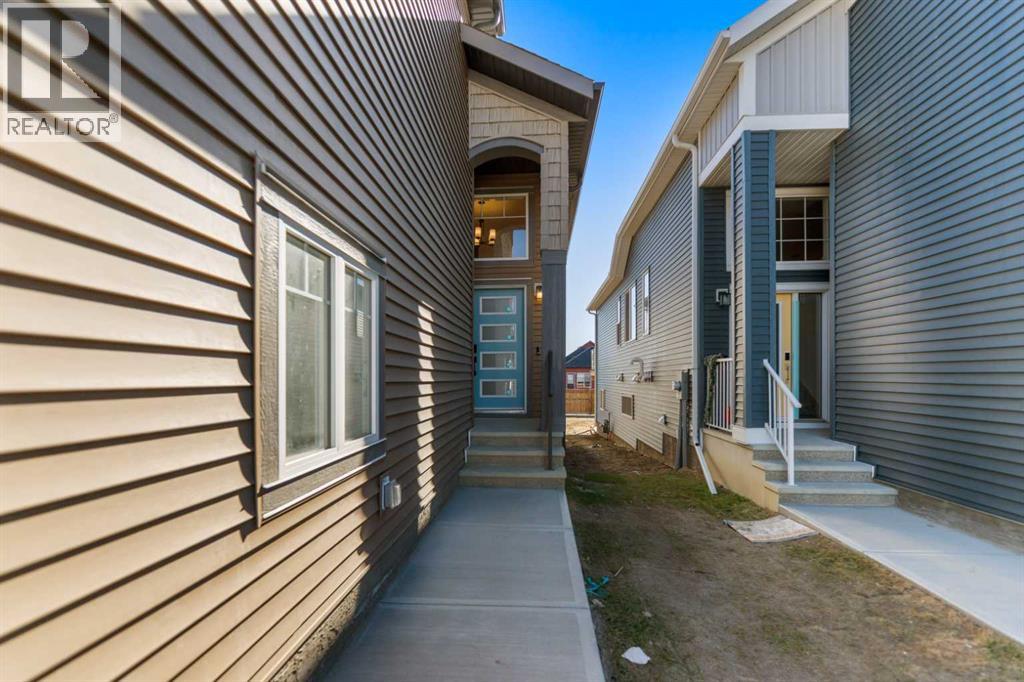
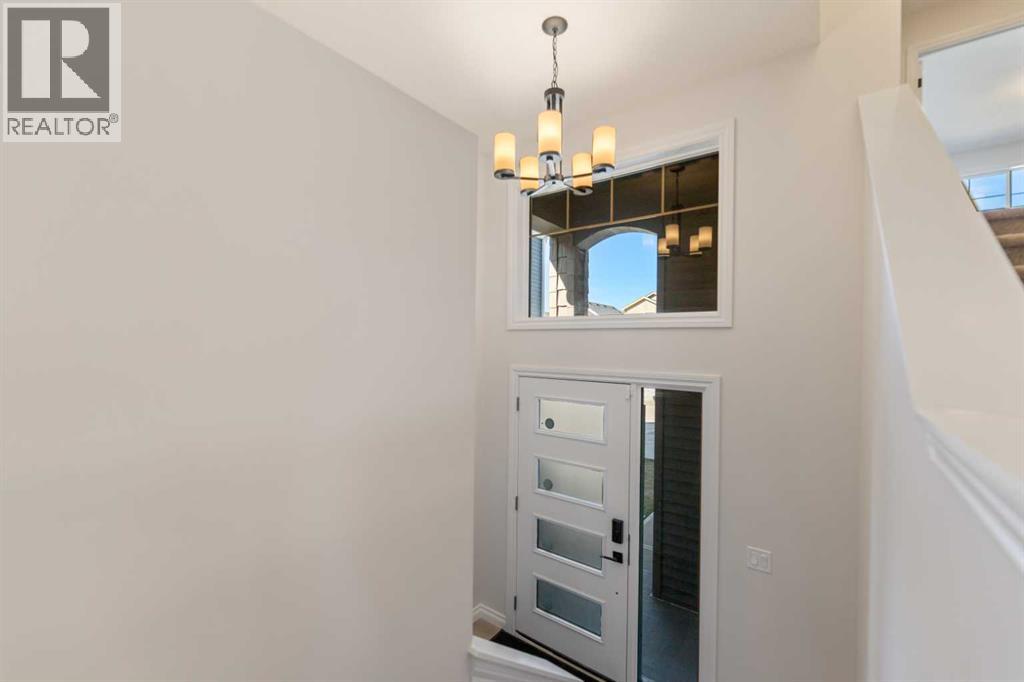
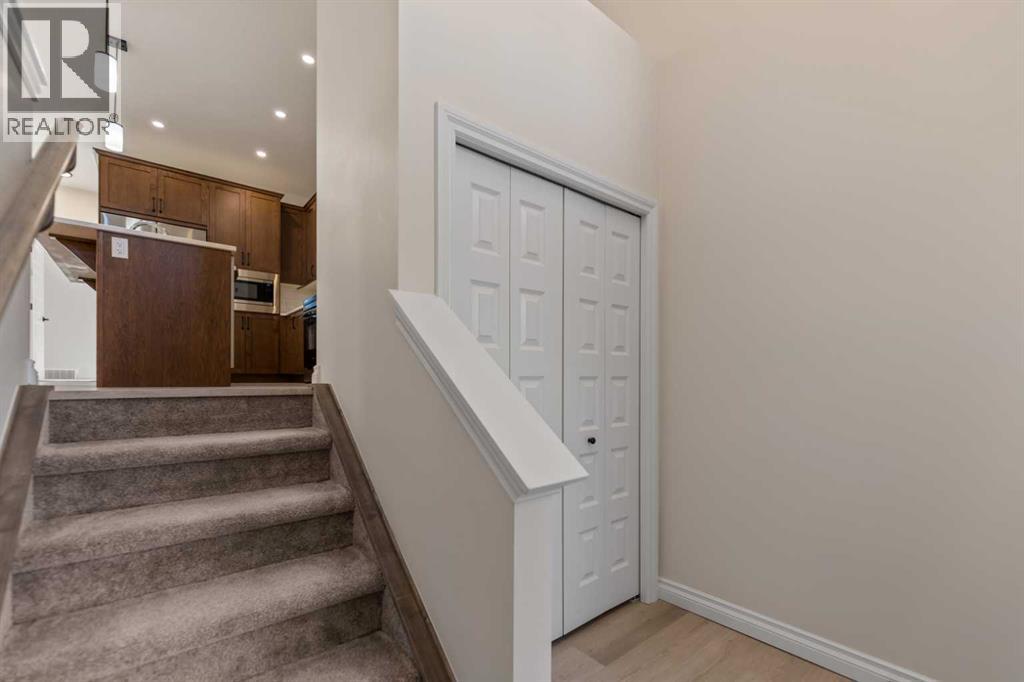
Welcome to this beautifully designed front-garage home in the sought-after community of Homestead, offering a perfect blend of functionality, space, and modern finishes. Situated on a west-facing lot, this home is filled with natural light throughout the day, creating a bright and inviting atmosphere. As you enter, you are welcomed by a stunning open-to-above foyer that adds a sense of space and elegance. The main floor features a well-thought-out layout including a spacious living room, dining area, and a modern kitchen complete with stainless steel appliances, recessed lighting, and stylish light fixtures throughout. This level also offers two generously sized bedrooms, a full 4-piece bathroom, and a convenient mudroom. Upstairs, the primary retreat provides a private and comfortable space, featuring a walk-in closet and a luxurious 5-piece ensuite with double vanity. A conveniently located laundry room completes the upper level. The fully finished basement with separate entrance adds incredible value and flexibility, offering two additional bedrooms, a full 4-piece bathroom, kitchen, living area, and its own laundry—ideal for extended family or potential rental income. Located close everyday amenities, this home is perfect for families, investors, or anyone looking for a versatile and well-appointed property in a growing community. (id:31684)
| 24 hours ago | Listing updated with changes from the MLS® | |
| 5 days ago | Price changed to $649,900 | |
| a month ago | Listing first seen on site |



The trademarks MLS®, Multiple Listing Service® and the associated logos are owned by The Canadian Real Estate Association (CREA) and identify the quality of services provided by real estate professionals who are members of CREA. Used under license.
The trademarks REALTOR®, REALTORS®, and the REALTOR® logo are controlled by The Canadian Real Estate Association (CREA) and identify real estate professionals who are members of CREA. These trademarks are owned or controlled by The Canadian Real Estate Association (CREA) and identify real estate professionals who are members of CREA (REALTOR®) and/or the quality of services they provide (MLS®).
This REALTOR.ca listing content is owned and licensed by REALTOR® members of The Canadian Real Estate Association.