


122 13 Street NECalgary, AB T2E4S1
Due to the health concerns created by Coronavirus we are offering personal 1-1 online video walkthough tours where possible.
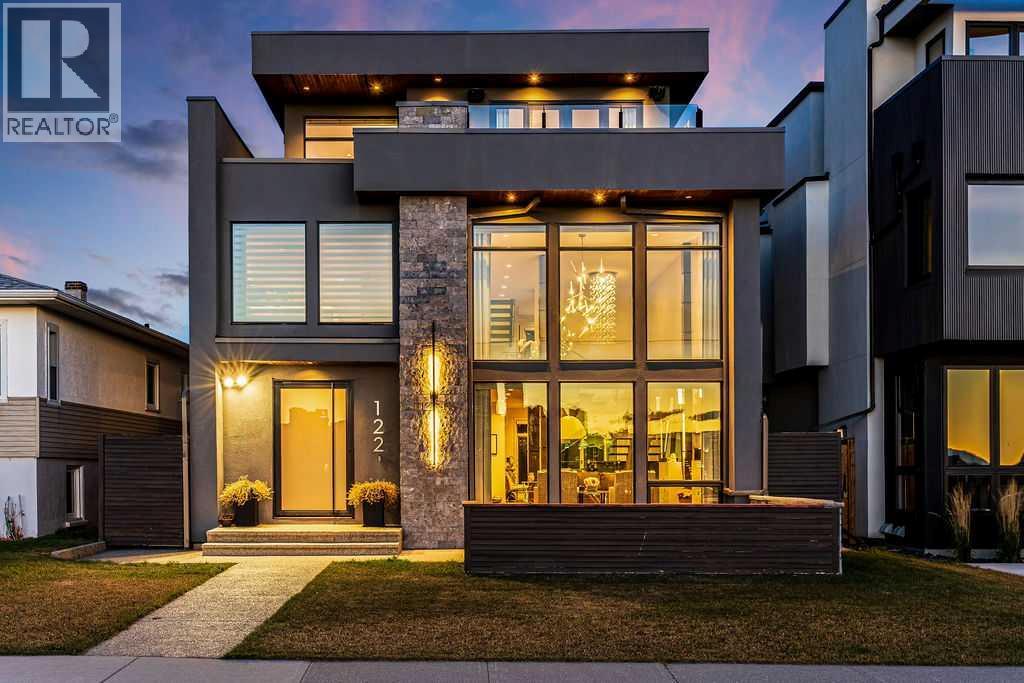
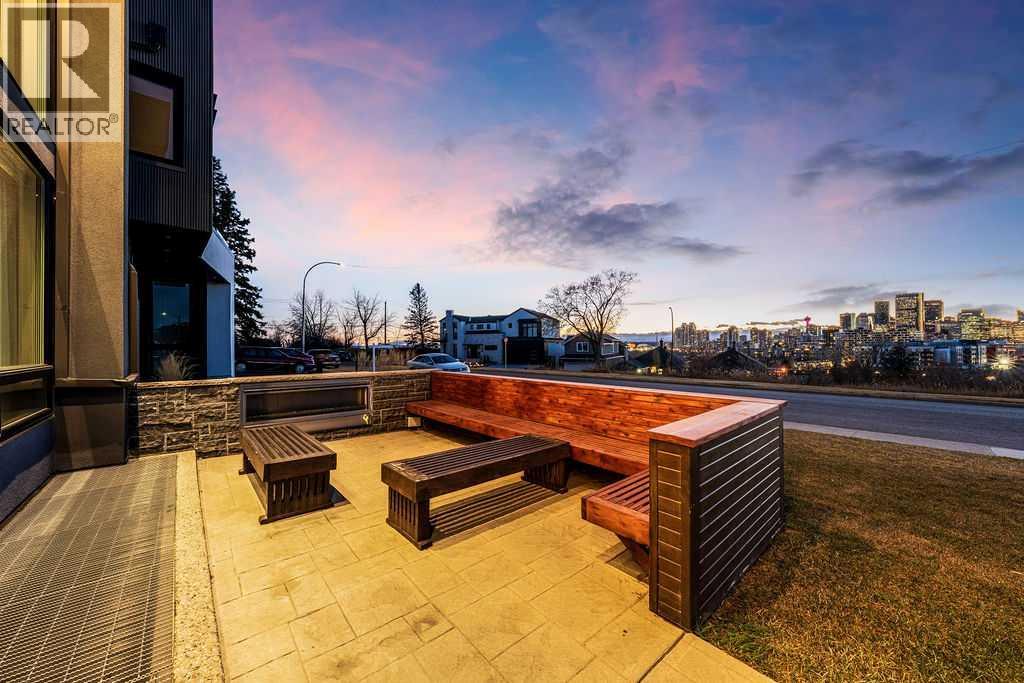
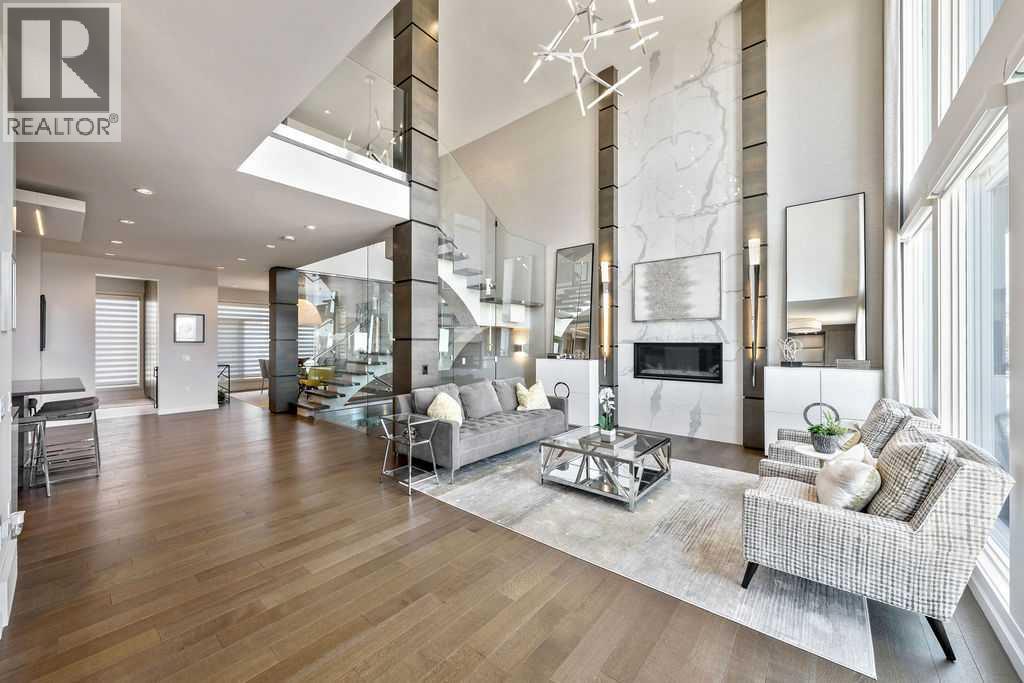
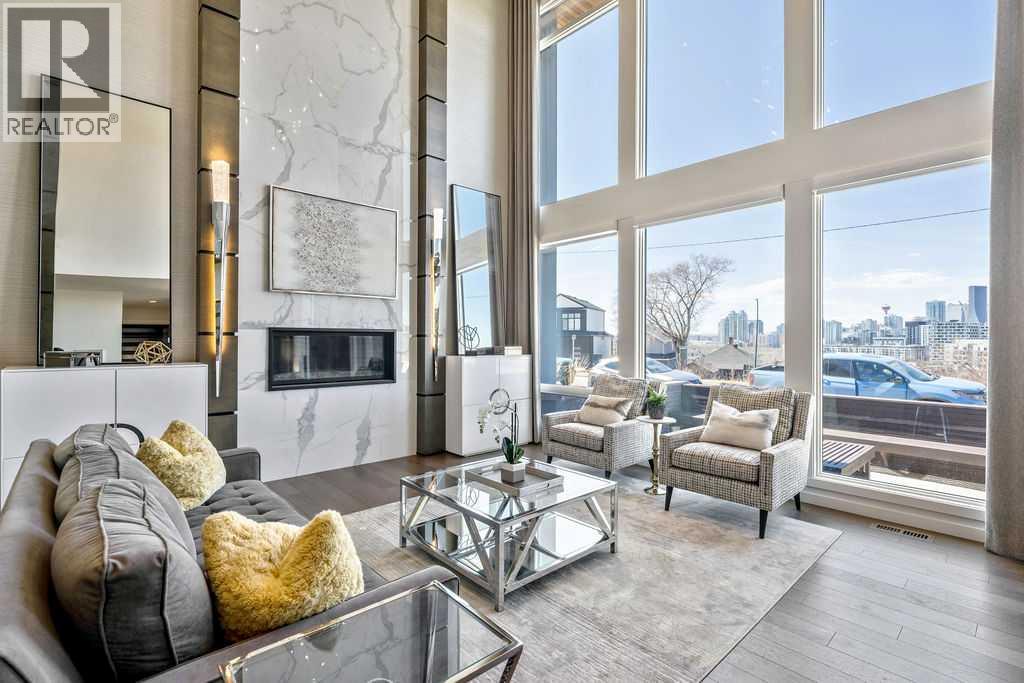
Perched on a spectacular ridge in one of Calgary’s most coveted inner-city enclaves, this exceptional residence captures truly unobstructed city skyline and Rocky Mountain views from every level. A masterful collaboration between Paul Lavoie Interior Design and Panache Homes, this architectural showpiece offers over 4,400 square feet of refined living, where scale, light, and craftsmanship converge.Defined by dramatic two-storey floor-to-ceiling windows, the home is flooded with natural light, creating a seamless connection between interior living and the ever-changing cityscape beyond. Expansive principal rooms set the stage for both grand entertaining and intimate everyday living, including a stunning formal living room with soaring ceilings and a sophisticated dining space overlooking the landscaped grounds.At the heart of the home, a bespoke European-inspired kitchen is appointed with only the finest appliances, including Sub-Zero and DCS, and is complemented by a fully equipped spice kitchen—designed to elevate culinary experiences for the most discerning chef. A striking glass-ceiling wine cellar serves as both a functional feature and a true design focal point.The upper levels offer a private retreat, highlighted by a luxurious primary suite and an additional lounge space framed by breathtaking two-storey windows and panoramic city views. Two generously sized bedrooms, each with its own ensuite and outdoor patio, complete the top floor, with flexibility for custom configuration.Designed for both relaxation and recreation, the lower level features a media and games room, an elegant wet bar with a large island, a dedicated fitness studio, and a guest bedroom with a full bath and steam shower—creating the ultimate in-home retreat.Outdoors, the expansive yard offers endless possibilities, from a custom BBQ patio to a private hot tub oasis, all set against a stunning natural backdrop. Completing the property is a triple garage with a fully legal two-bedr oom suite above—ideal for guests, an office, extended family, or additional income.A rare offering defined by its irreplaceable views, architectural presence, and uncompromising design—this is a one-of-a-kind opportunity in a truly premier location. (id:31684)
| 4 hours ago | Listing updated with changes from the MLS® | |
| 6 days ago | Price changed to $2,195,000 | |
| a month ago | Listing first seen on site |



The trademarks MLS®, Multiple Listing Service® and the associated logos are owned by The Canadian Real Estate Association (CREA) and identify the quality of services provided by real estate professionals who are members of CREA. Used under license.
The trademarks REALTOR®, REALTORS®, and the REALTOR® logo are controlled by The Canadian Real Estate Association (CREA) and identify real estate professionals who are members of CREA. These trademarks are owned or controlled by The Canadian Real Estate Association (CREA) and identify real estate professionals who are members of CREA (REALTOR®) and/or the quality of services they provide (MLS®).
This REALTOR.ca listing content is owned and licensed by REALTOR® members of The Canadian Real Estate Association.