


503, 7171 Coach Hill Road SWCalgary, AB T3H3R7
Due to the health concerns created by Coronavirus we are offering personal 1-1 online video walkthough tours where possible.
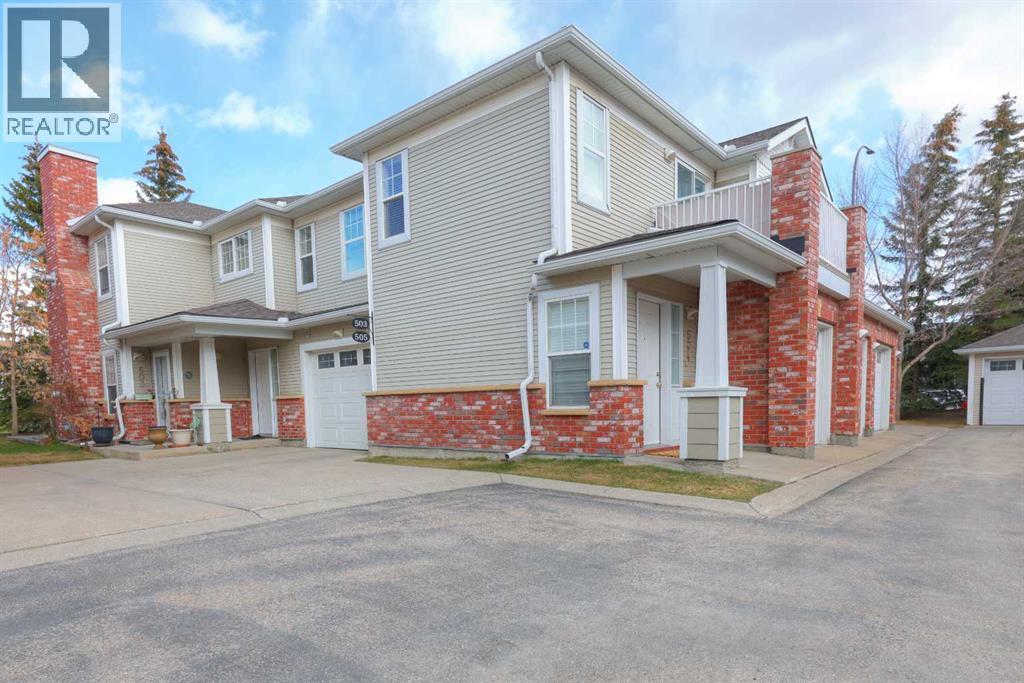
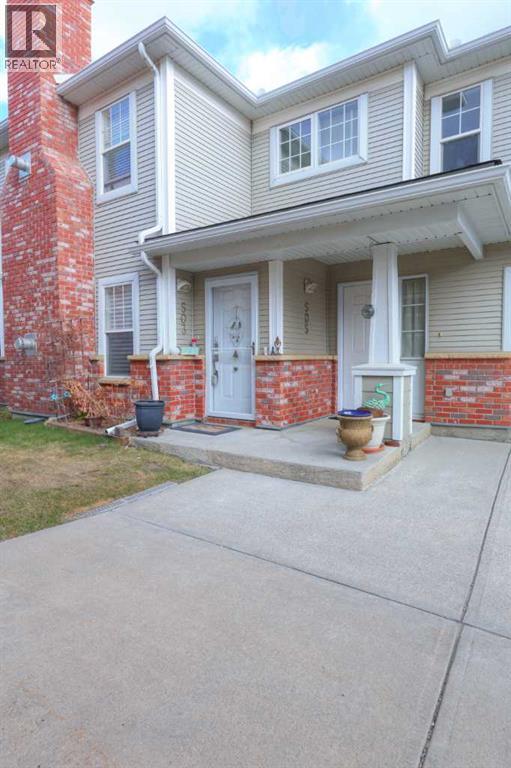
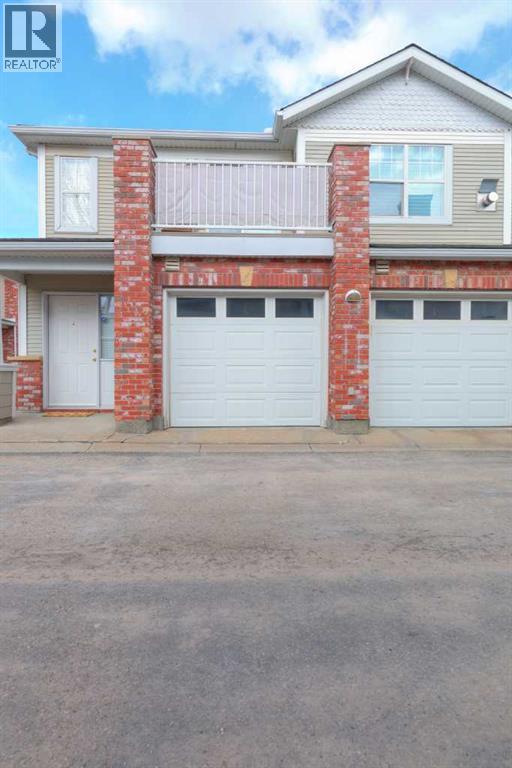
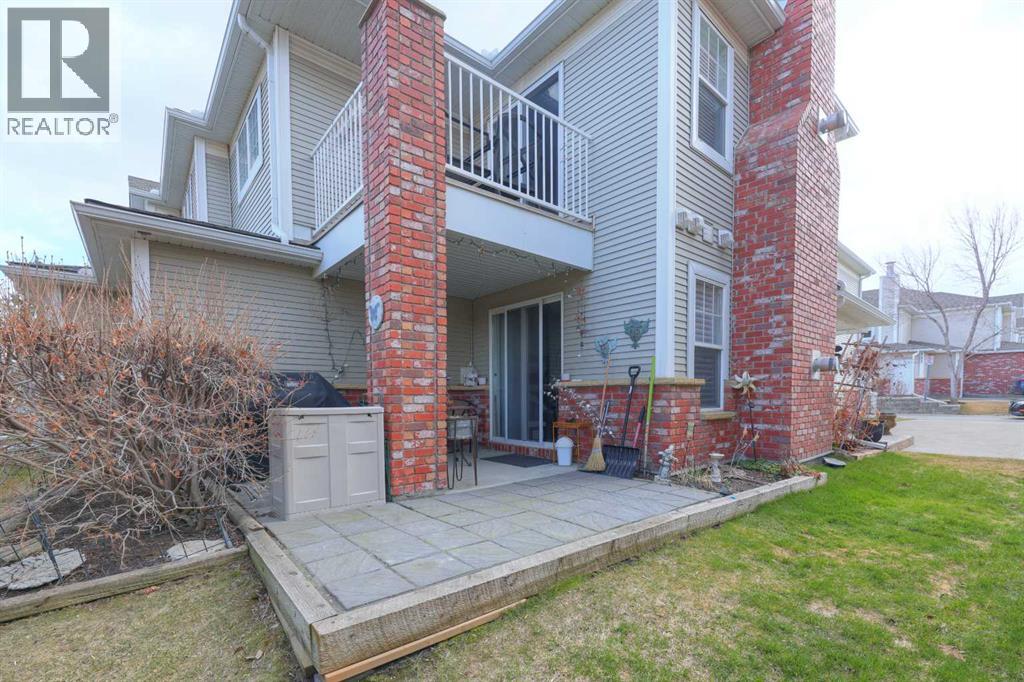
Welcome to this very popular villa complex in Coach Hill "QUINTERRA". This is a single level unit with two gorgeous bedrooms and two full bathrooms and a wonderful functional floorplan. The living room is warm and inviting and has a cozy gas fireplace and with a large sliding door that opens onto a very private patio space; a great extension of living space in the summer. There is also in-floor heating throughout for year round comfort; no need to fuse with a noisy furnace and also has a laundry room with storage space. The kitchen has been upgraded with quartz countertops and newer lighting. This townhome also features a large single attached garage and visitors parking is nearby. The Quinterra complex is very well managed and the maintenance fees covers practically everything including heat and gas; you will be living a carefree lifestyle. This is also a pet friendly complex. Quick access in and out of the community is also a plus with the convenience of most major shopping areas and amenities; it is only a short drive away. Don't miss out on this fabulous opportunity whether you are purchasing for yourself or if you are a savvy investor. Call for your private viewing today. (id:31684)
| 4 days ago | Listing updated with changes from the MLS® | |
| 3 weeks ago | Price changed to $399,900 | |
| a month ago | Listing first seen on site |



The trademarks MLS®, Multiple Listing Service® and the associated logos are owned by The Canadian Real Estate Association (CREA) and identify the quality of services provided by real estate professionals who are members of CREA. Used under license.
The trademarks REALTOR®, REALTORS®, and the REALTOR® logo are controlled by The Canadian Real Estate Association (CREA) and identify real estate professionals who are members of CREA. These trademarks are owned or controlled by The Canadian Real Estate Association (CREA) and identify real estate professionals who are members of CREA (REALTOR®) and/or the quality of services they provide (MLS®).
This REALTOR.ca listing content is owned and licensed by REALTOR® members of The Canadian Real Estate Association.