


5 Shawglen Court SWCalgary, AB T2Y2R1
Due to the health concerns created by Coronavirus we are offering personal 1-1 online video walkthough tours where possible.
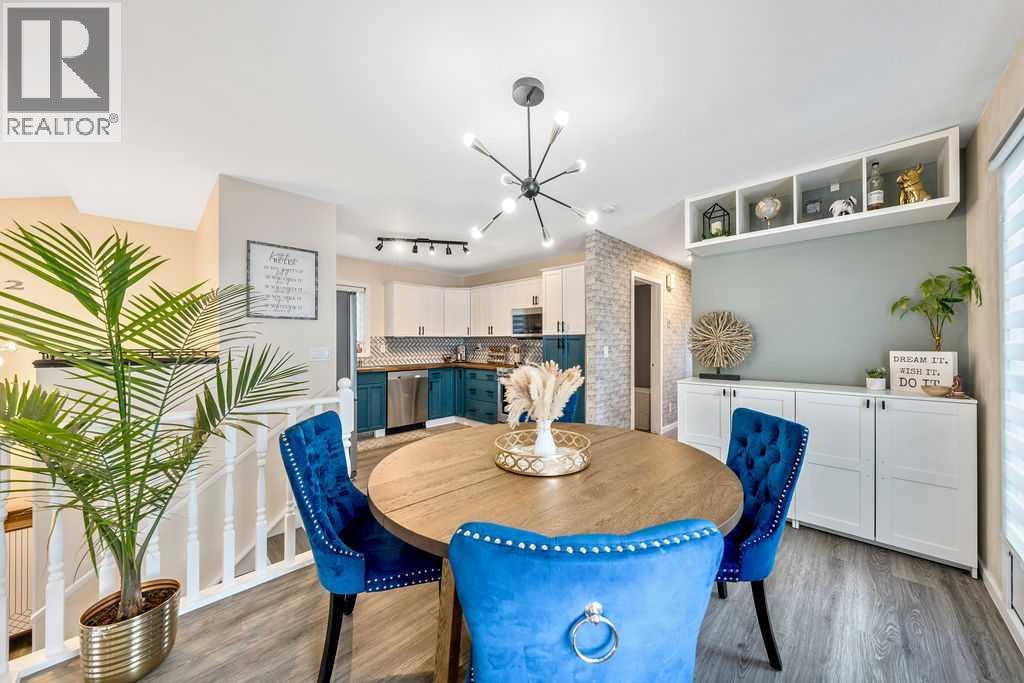
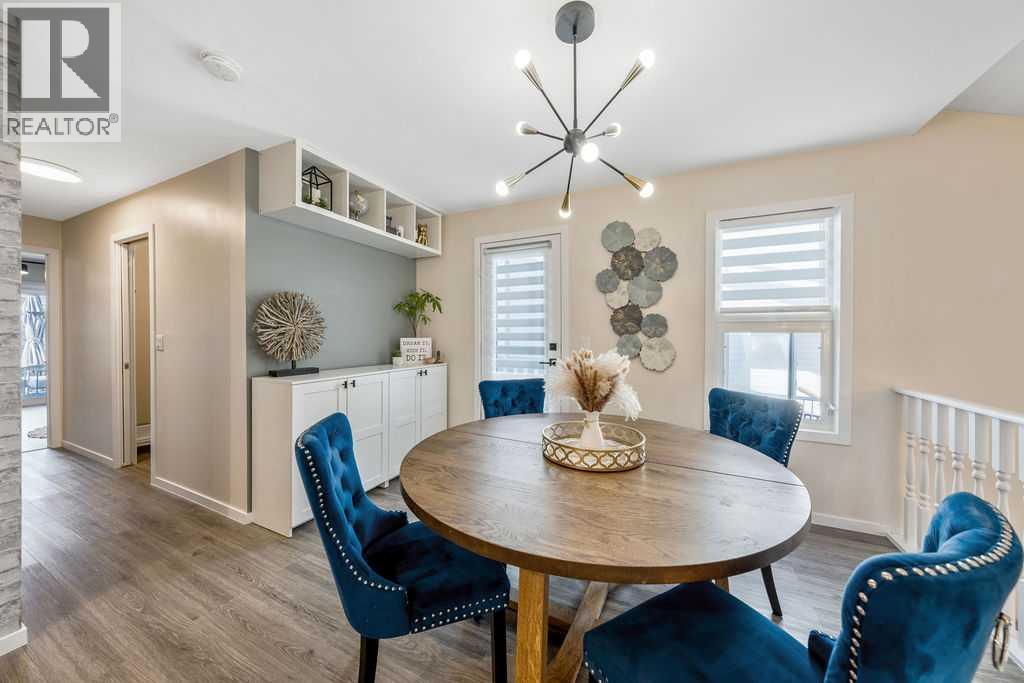
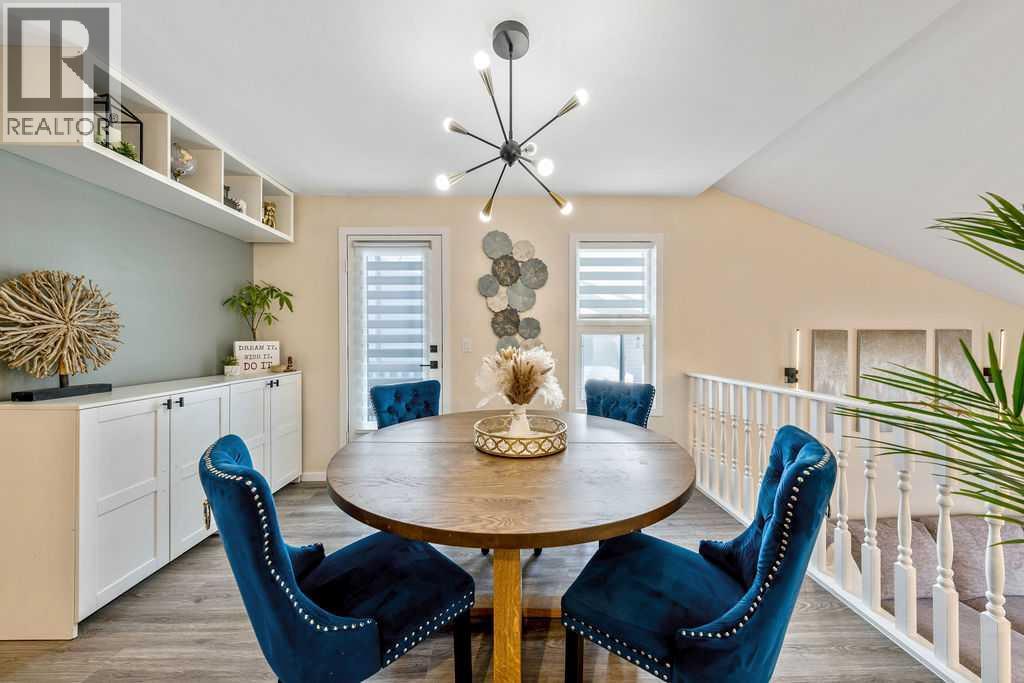
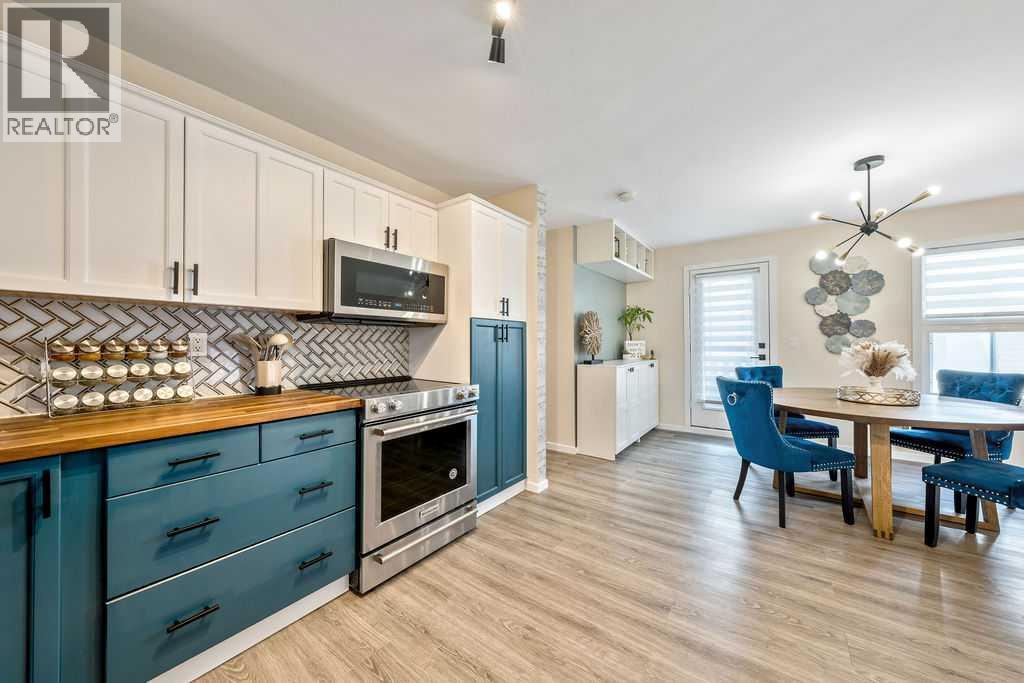
FULLY FINISHED, RENOVATED, BRIGHT LOWER LEVEL, WALKING DISTANCE TO EVERYTHING! This backyard space is ready for you to spend the summer in, featuring an incredibly deep lot backing onto green space on a beautiful quiet street while still being within walking distance to nearly everything you could need. Whether you’re entertaining, gardening, relaxing around the firepit, or watching the kids play, this yard offers the perfect outdoor setup with plenty of space to enjoy. This freshly renovated and fully finished 3-level split offers a bright and functional layout with soaring ceilings, large windows throughout, and a spacious primary bedroom retreat. Interior updates include refinished kitchen cabinetry, new countertops, new appliances, updated light fixtures, new flooring, a newer furnace (2022), newer roof (2021), and a substantially renovated bathroom. The lower level is bright with oversized windows and provides flexible space with an additional bedroom, or home office, gym, recreation room, or guests. You’ll also appreciate the massive storage area beneath the main floor living room — storage space will never be an issue here. The lot measures nearly 130 feet deep and close to 40 feet wide, with direct access to green space right from your back gate. Enjoy being just minutes from the train station, Superstore, restaurants, movie theatre, parks, schools, Cardel Centre, YMCA, Home Depot, Canadian Tire, Walmart, and excellent transit. This home offers the perfect combination of updates, space, and location all tucked away in a peaceful setting. Book your private showing before it’s gone! (id:31684)
| 2 hours ago | Listing updated with changes from the MLS® | |
| 2 weeks ago | Price changed to $549,900 | |
| a month ago | Listing first seen on site |



The trademarks MLS®, Multiple Listing Service® and the associated logos are owned by The Canadian Real Estate Association (CREA) and identify the quality of services provided by real estate professionals who are members of CREA. Used under license.
The trademarks REALTOR®, REALTORS®, and the REALTOR® logo are controlled by The Canadian Real Estate Association (CREA) and identify real estate professionals who are members of CREA. These trademarks are owned or controlled by The Canadian Real Estate Association (CREA) and identify real estate professionals who are members of CREA (REALTOR®) and/or the quality of services they provide (MLS®).
This REALTOR.ca listing content is owned and licensed by REALTOR® members of The Canadian Real Estate Association.