


1925 24 Street SWCalgary, AB T3E 1S9
Due to the health concerns created by Coronavirus we are offering personal 1-1 online video walkthough tours where possible.
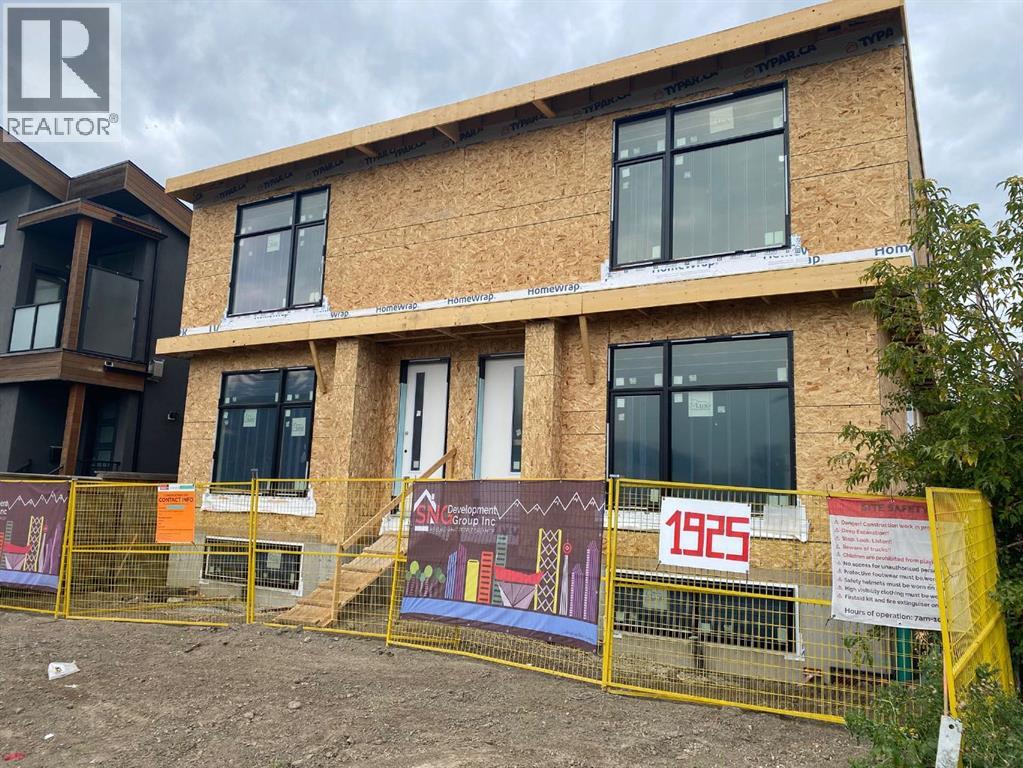
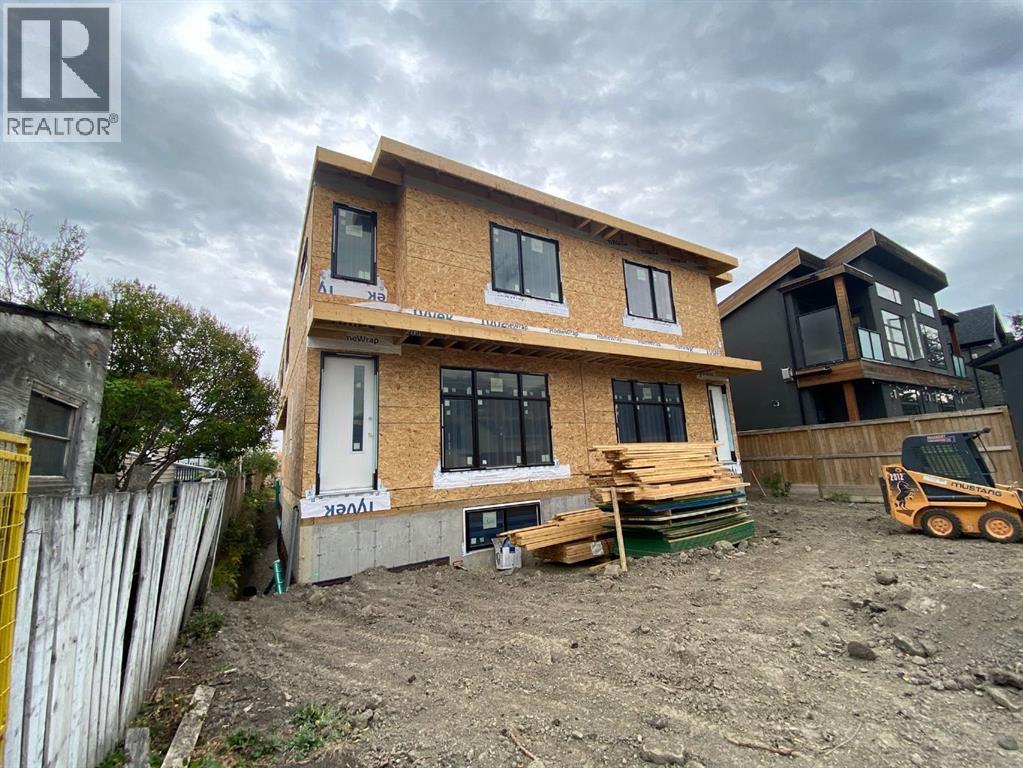
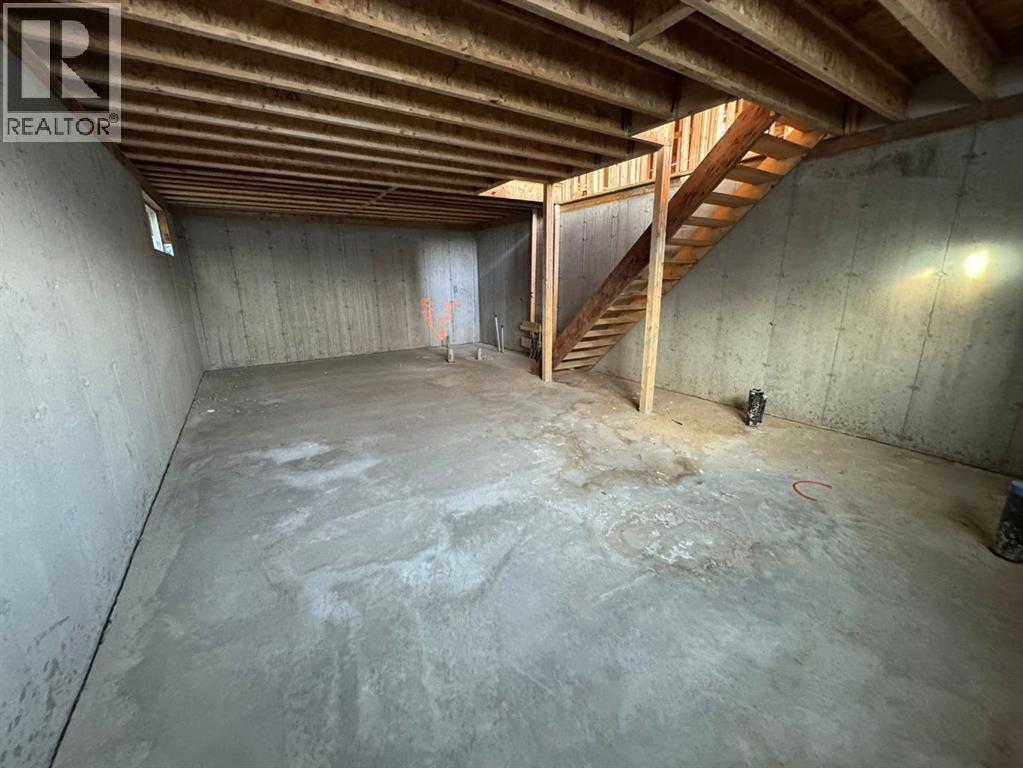
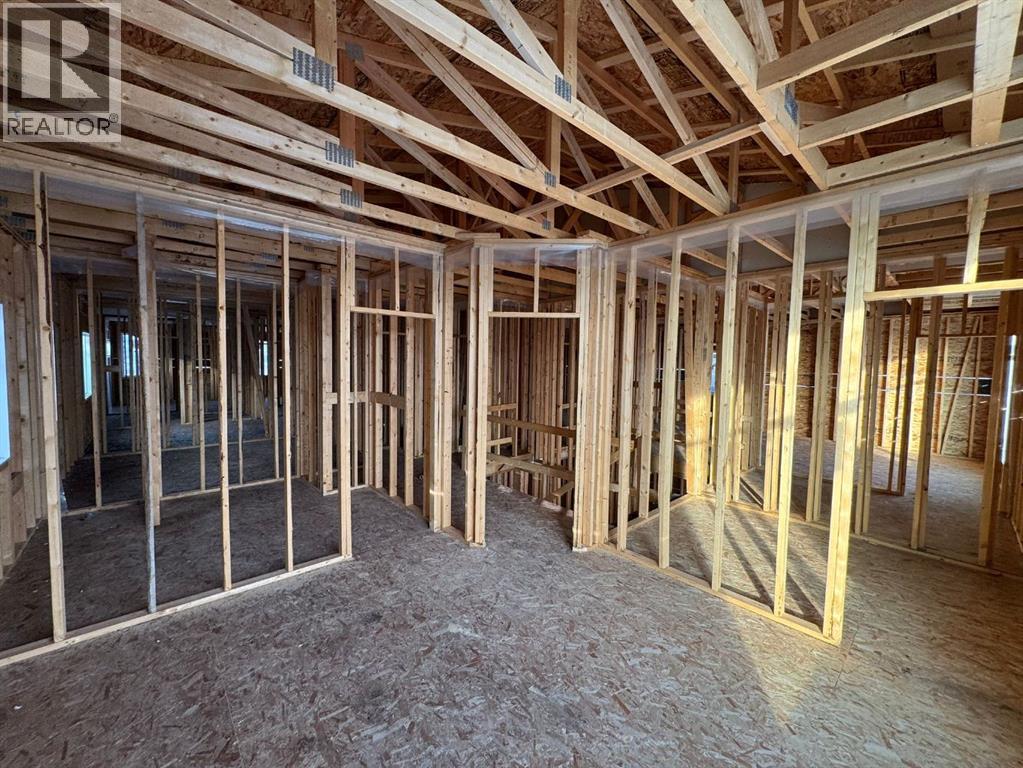
PRICE DROP! Attention Investors and Builders! Skip the red tape and take over this 4-unit townhouse project (2 front/2 back) in its final stages. This build features four detached garages with potential for legal suite above (subject to city approval).Current Status:Stage: Lock-out complete (Framing, Roof, and Lux windows/doors installed).Infrastructure: All new city utilities connected and storm drains installed.Next Steps: Ready for rough-ins, mechanical, and exterior finishing.The Advantage:Sold at 2023 land value, this project offers immediate equity. Finish it yourself or hire the current builder, SNG-Development Group, to complete the project at cost. Estimated completion is just 4–5 months. Maximize your ROI with a quick turnaround! (id:31684)
| yesterday | Listing updated with changes from the MLS® | |
| yesterday | Status changed to Active | |
| a week ago | Price changed to $1,199,800 | |
| 4 months ago | Listing first seen on site |



The trademarks MLS®, Multiple Listing Service® and the associated logos are owned by The Canadian Real Estate Association (CREA) and identify the quality of services provided by real estate professionals who are members of CREA. Used under license.
The trademarks REALTOR®, REALTORS®, and the REALTOR® logo are controlled by The Canadian Real Estate Association (CREA) and identify real estate professionals who are members of CREA. These trademarks are owned or controlled by The Canadian Real Estate Association (CREA) and identify real estate professionals who are members of CREA (REALTOR®) and/or the quality of services they provide (MLS®).
This REALTOR.ca listing content is owned and licensed by REALTOR® members of The Canadian Real Estate Association.