


1712 18 Avenue NWCalgary, AB T2M0X3
Due to the health concerns created by Coronavirus we are offering personal 1-1 online video walkthough tours where possible.
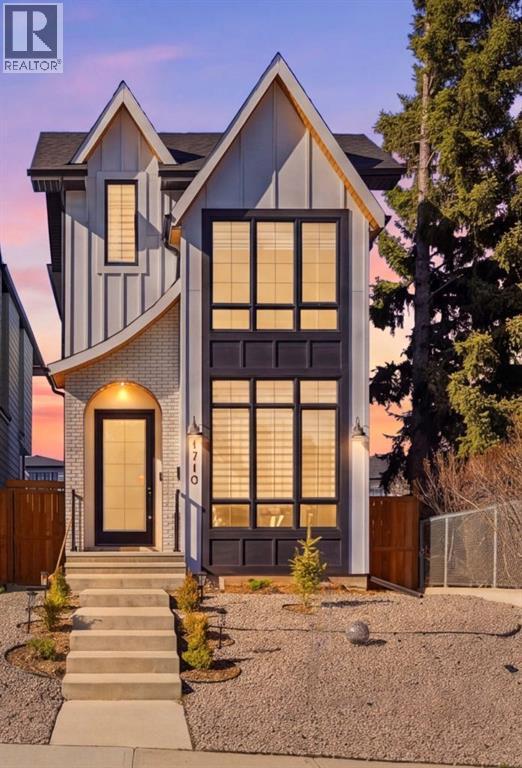
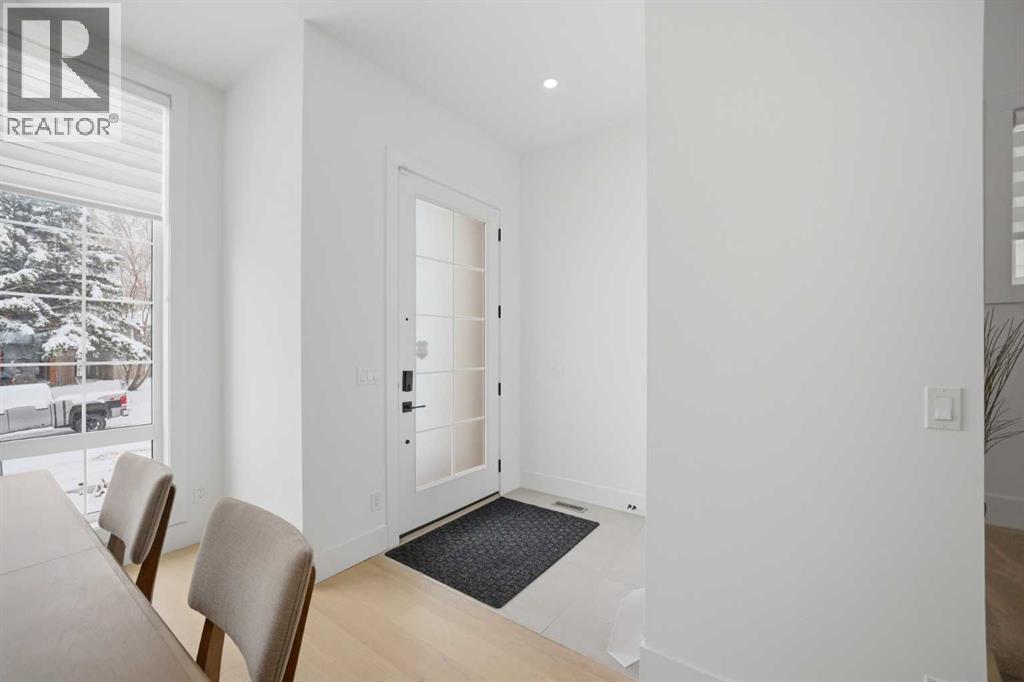
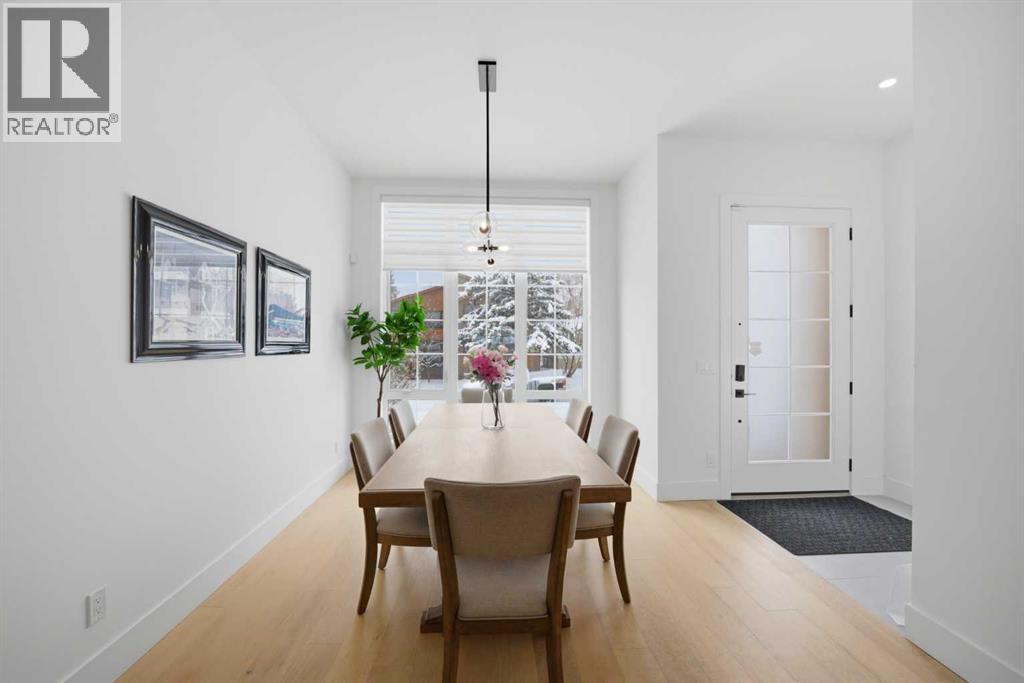
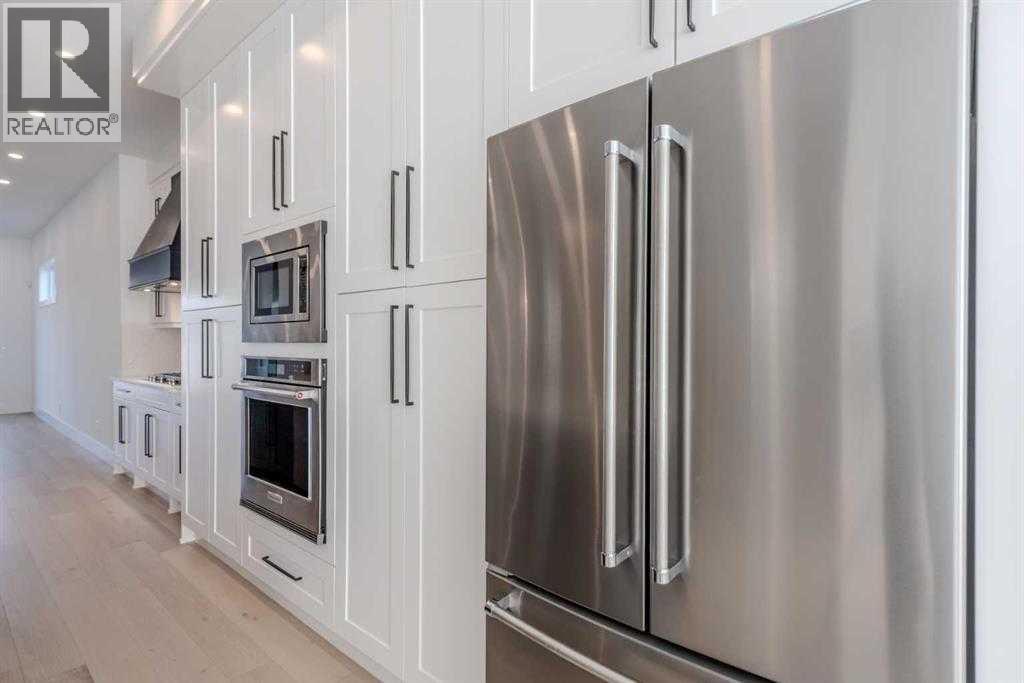
“One of the best-priced detached infills in the inner city.” Over $60K in recent upgrades, including a high-efficiency Rinnai TANKLESS WATER HEATER, CULLIGAN SOFTENER AND RO FILTRATION, COMBI BOILER SYSTEM FOR BASEMENT IN-FLOOR HEATING, extensive low maintenance LANDSCAPING AND SHED.Experience elevated inner-city luxury living in this fully upgraded detached infill, ideally positioned in the prestigious community of Capitol Hill. this mature, well-established neighborhood features wide, tree-lined streets and a charming mix of housing styles, from mid-century bungalows to modern townhomes and stunning infills, all just a few blocks from the heart of 16th Avenue NW. This stunning home features modern, elegant finishes and a thoughtfully designed open-concept layout that seamlessly blends style with functionality. The main floor welcomes you with a grand foyer that opens into a bright, airy layout enhanced by 10-foot ceilings and oversized windows. A dedicated dining area connects seamlessly to the chef-inspired kitchen, complete with full-height cabinetry, quartz countertops, a large central island, and a premium KitchenAid stainless steel appliance package. The adjoining living room exudes warmth and refinement, anchored by a sleek gas fireplace and complemented by oversized sliding glass doors that create a seamless connection to the outdoor living space—perfect for effortless indoor-outdoor entertaining. A functional mudroom with built-in storage keeps daily routines organized and clutter-free. ROLLER SHADES THROUGHOUT the home provide comfort and privacy. Upstairs, the primary suite offers a private retreat with vaulted ceilings, a custom his-and-hers walk-in closet, and a spa-like ensuite featuring HEATED FLOORS, a freestanding tub, a fully tiled STEAM SHOWER with bench seating, and quartz finishes. Two additional well-appointed bedrooms, a beautifully finished bathroom, and a dedicated laundry closet complete the upper level. THE FULLY DEVELOPED LOWER LEVE L continues the home’s elevated aesthetic, featuring impressive 10-FOOT CEILING and IN-FLOOR HEATING for ultimate comfort. Designed for entertaining, the expansive recreation area includes a sophisticated wet bar, while an additional bedroom with a walk-in closet and a full bathroom provides an ideal private space for guests. The house has central AC and pre-wired speakers throughout. Outside, the fenced and beautifully landscaped yard is designed for low maintenance. A double detached garage provides secure parking, while a separate storage shed offers additional day-to-day storage. Located just minutes from Confederation Park and offering easy access to SAIT, the University of Calgary, downtown, top schools, shopping, and everyday amenities, this property is situated in a community that balances character with practicality. With excellent schools, convenient transit, and thoughtful construction, it combines flexible living and a location with lasting appeal and value—move-in ready. (id:31684)
| 2 hours ago | Listing updated with changes from the MLS® | |
| 5 days ago | Price changed to $1,149,900 | |
| a month ago | Listing first seen on site |



The trademarks MLS®, Multiple Listing Service® and the associated logos are owned by The Canadian Real Estate Association (CREA) and identify the quality of services provided by real estate professionals who are members of CREA. Used under license.
The trademarks REALTOR®, REALTORS®, and the REALTOR® logo are controlled by The Canadian Real Estate Association (CREA) and identify real estate professionals who are members of CREA. These trademarks are owned or controlled by The Canadian Real Estate Association (CREA) and identify real estate professionals who are members of CREA (REALTOR®) and/or the quality of services they provide (MLS®).
This REALTOR.ca listing content is owned and licensed by REALTOR® members of The Canadian Real Estate Association.