


1444 40 Street SWCalgary, AB T3C1W7
Due to the health concerns created by Coronavirus we are offering personal 1-1 online video walkthough tours where possible.
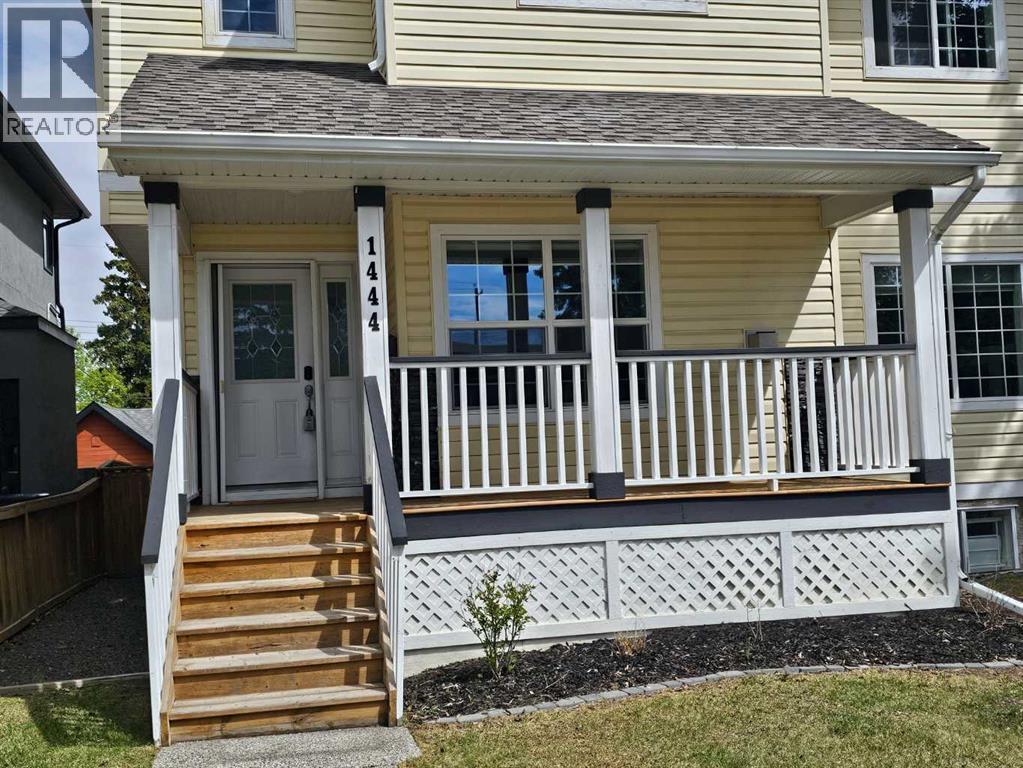
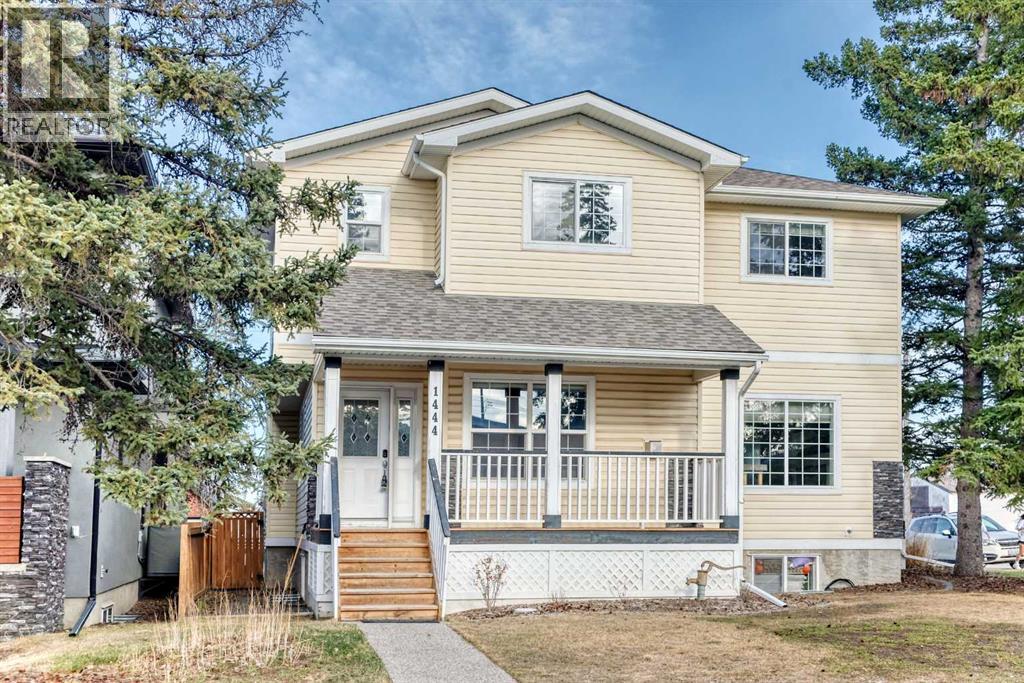
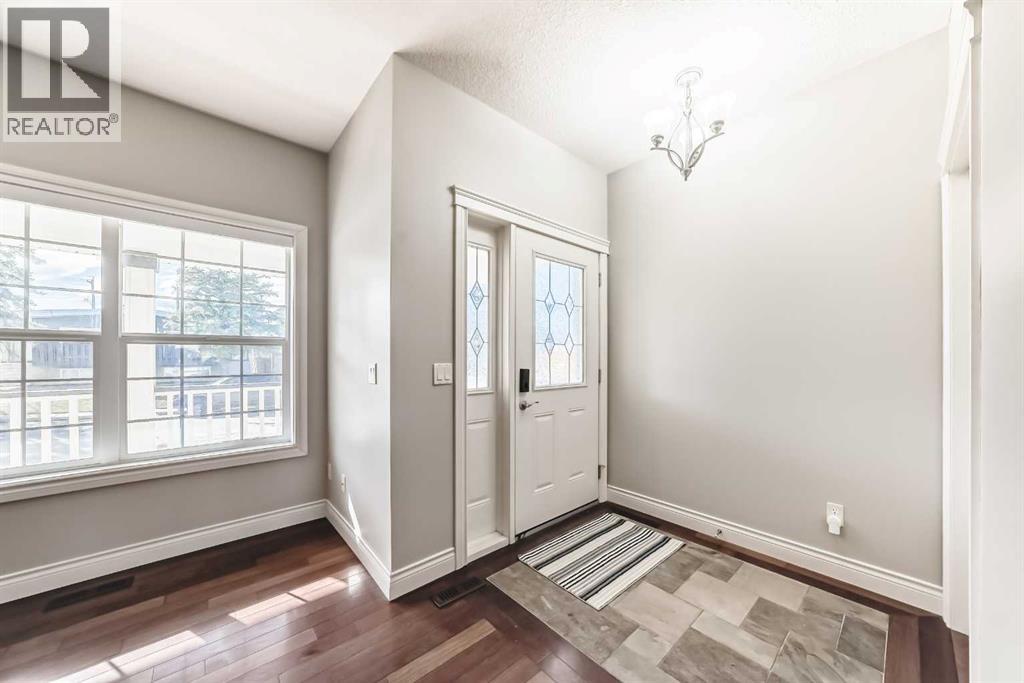
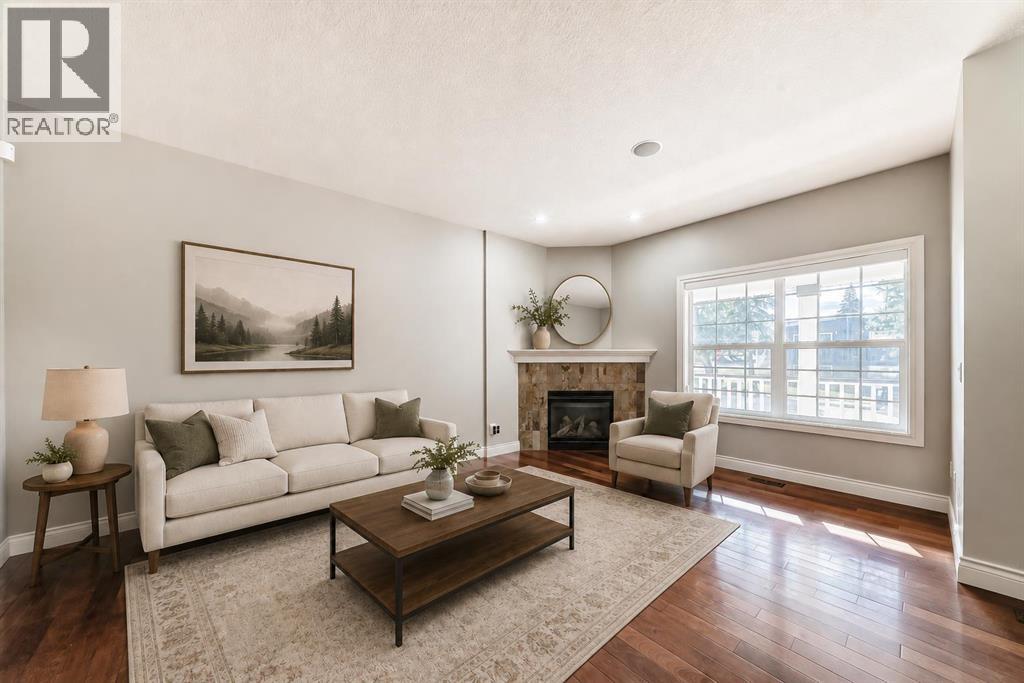
PRIME SOUTH WEST INNER-CITY OPPORTUNITY Welcome to this well-maintained semi-detached home offering over 1,840 sq ft above grade and 2,600+ sq ft of total developed living space a desirable inner city west community close to all AMENITIES. Featuring 3 bedrooms up + 1 down and multiple living areas, this property is ideal for families, investors, or those seeking inner-city convenience with a DOUBLE GARAGE and even a FENCED yard.The main floor offers 9’ ceilings, a bright and functional layout, and a cozy gas fireplace. The kitchen features ample cabinetry and flows seamlessly into the dining and living areas, perfect for everyday living and entertaining. Upstairs, all bedrooms include walk-in closets, with a spacious primary retreat showcasing a 5-piece ensuite.Additional highlights include: NEW FURNACE & HOT WATER TANK, wired-in sound throughout, skylight, projector and screen setup, HRV system, and central vacuum. The fully DEVELOPED basement provides additional living space, a bedroom, and bathroom flexibility.Outside, enjoy a private fenced yard, rear deck with projector setup and gas FIREPLACE, and a double detached garage. Ideally located just minutes to downtown, with quick access to shopping, schools, transit, and major routes.A solid inner-city property with excellent potential, adjacent to a corner lot, and offering flexible possession. (id:31684)
| 3 hours ago | Listing updated with changes from the MLS® | |
| 2 weeks ago | Price changed to $749,500 | |
| 3 months ago | Listing first seen on site |



The trademarks MLS®, Multiple Listing Service® and the associated logos are owned by The Canadian Real Estate Association (CREA) and identify the quality of services provided by real estate professionals who are members of CREA. Used under license.
The trademarks REALTOR®, REALTORS®, and the REALTOR® logo are controlled by The Canadian Real Estate Association (CREA) and identify real estate professionals who are members of CREA. These trademarks are owned or controlled by The Canadian Real Estate Association (CREA) and identify real estate professionals who are members of CREA (REALTOR®) and/or the quality of services they provide (MLS®).
This REALTOR.ca listing content is owned and licensed by REALTOR® members of The Canadian Real Estate Association.