


218 Aquila Way NWCalgary, AB T3R1Z8
Due to the health concerns created by Coronavirus we are offering personal 1-1 online video walkthough tours where possible.
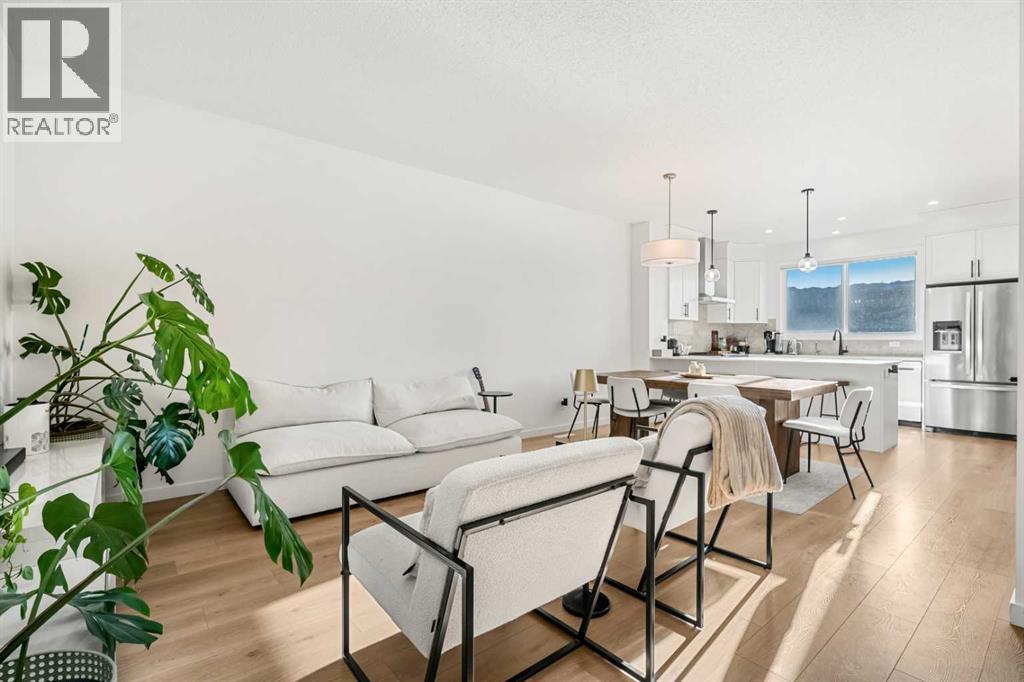
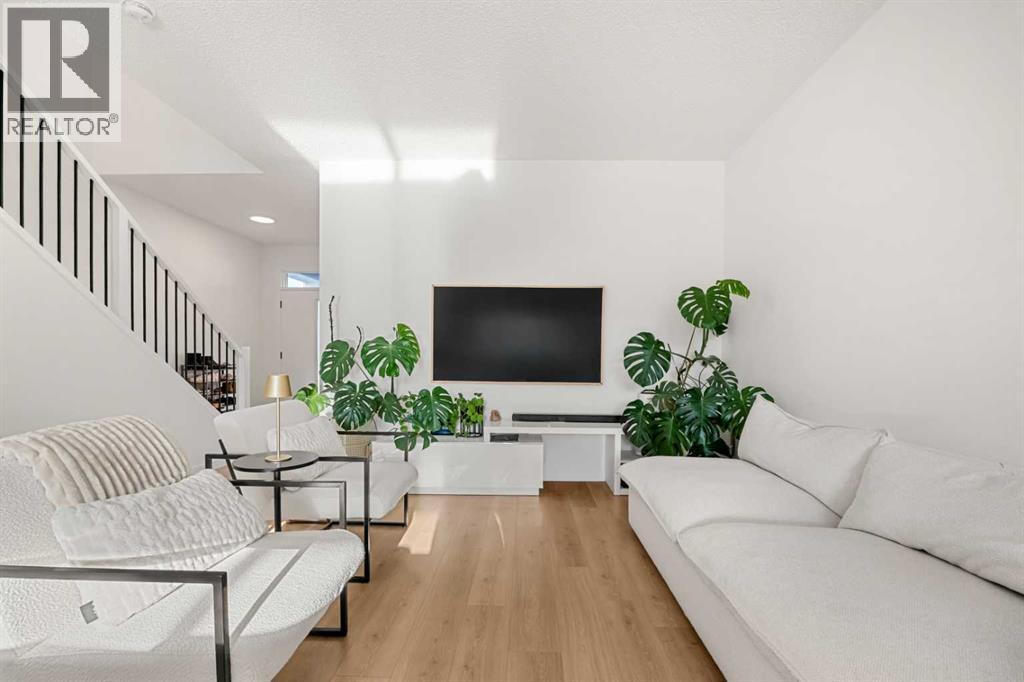
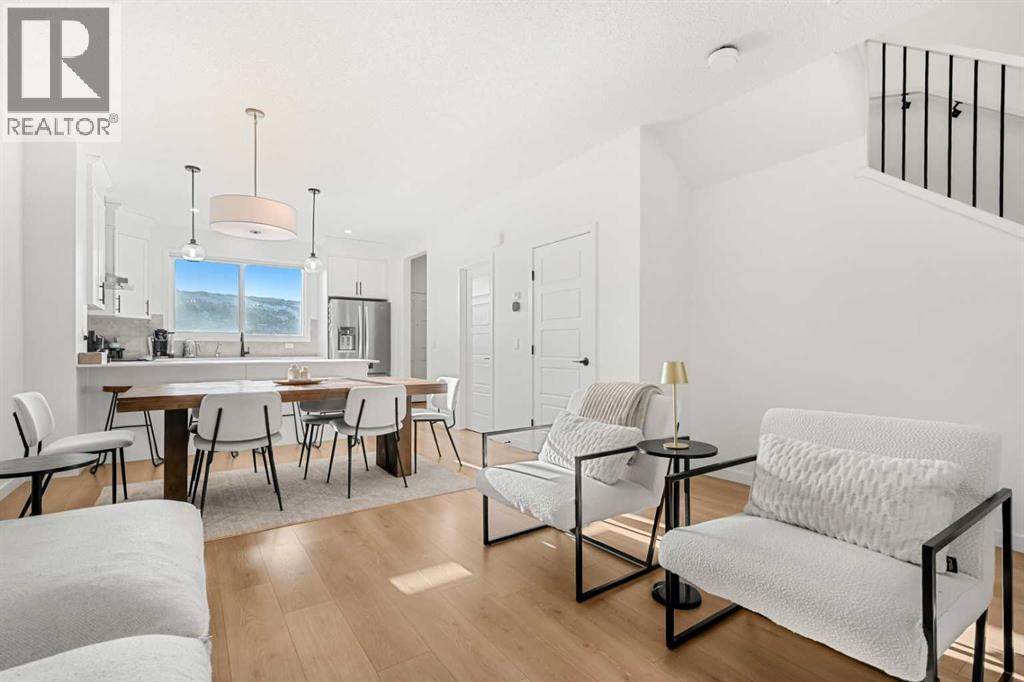
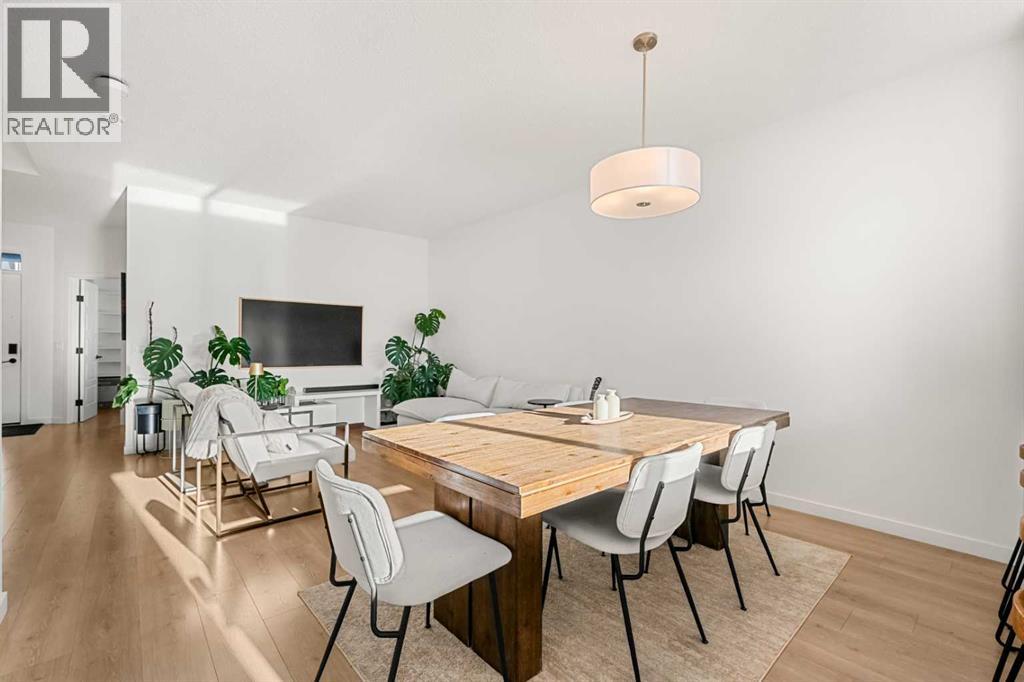
This beautiful home in the family-friendly community of Glacier Ridge offers a perfect balance of modern living and smart investment. The main floor features an open-concept layout that is ideal for entertaining, including a private home office and a fully upgraded kitchen with quartz countertops and premium Whirlpool appliances.The upper level includes three spacious bedrooms and a convenient laundry room. The primary suite serves as a private retreat with a large walk-in closet and a 5-piece ensuite bathroom featuring a bathtub, standing shower, and dual vanity. The two additional bedrooms are well-sized with standard closets, providing plenty of space for family or guests.A major highlight of this property is the fully legal, 2-bedroom basement suite. Built for total privacy with its own kitchen, laundry, and 4-piece bath, this space is completely "Airbnb ready" and serves as an excellent mortgage helper. The home is also equipped with modern smart features, including app-controlled lighting, smart locks, Ring doorbells, and solar panels to help reduce energy costs.Located just steps from two neighborhood playgrounds and only minutes away from Costco, T&T, and Co-op, this home offers incredible convenience. Whether you are looking for a comfortable family residence or a property with proven rental potential, this turnkey home is a must-see. (id:31684)
| 38 minutes ago | Listing updated with changes from the MLS® | |
| 3 weeks ago | Price changed to $730,000 | |
| a month ago | Listing first seen on site |



The trademarks MLS®, Multiple Listing Service® and the associated logos are owned by The Canadian Real Estate Association (CREA) and identify the quality of services provided by real estate professionals who are members of CREA. Used under license.
The trademarks REALTOR®, REALTORS®, and the REALTOR® logo are controlled by The Canadian Real Estate Association (CREA) and identify real estate professionals who are members of CREA. These trademarks are owned or controlled by The Canadian Real Estate Association (CREA) and identify real estate professionals who are members of CREA (REALTOR®) and/or the quality of services they provide (MLS®).
This REALTOR.ca listing content is owned and licensed by REALTOR® members of The Canadian Real Estate Association.