


120 Arbour Lake Court NWCalgary, AB T3G0H6
Due to the health concerns created by Coronavirus we are offering personal 1-1 online video walkthough tours where possible.
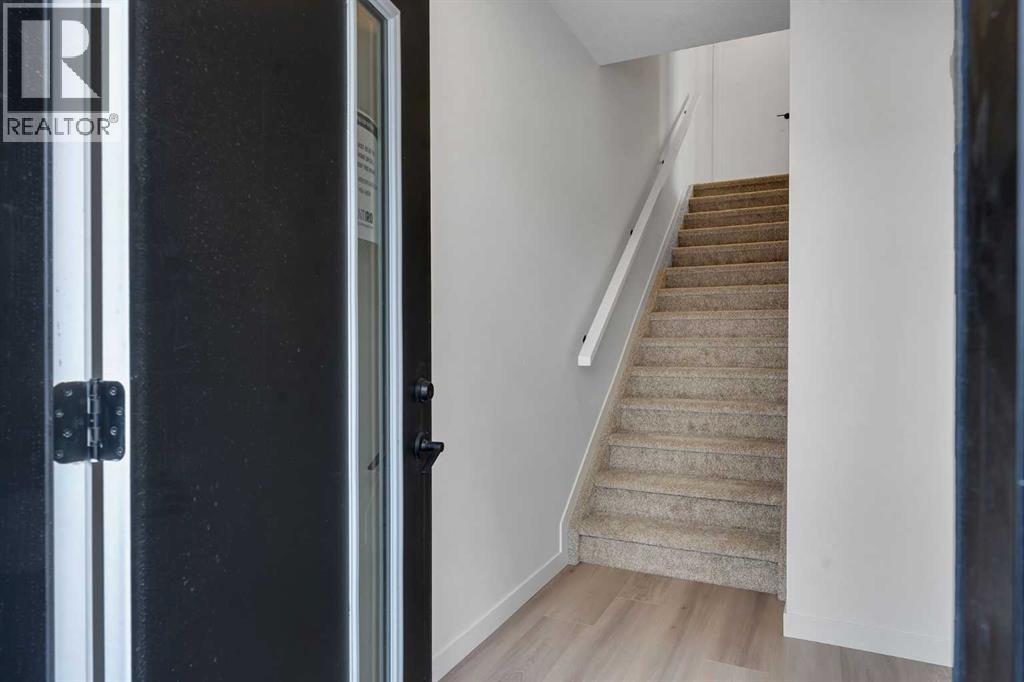
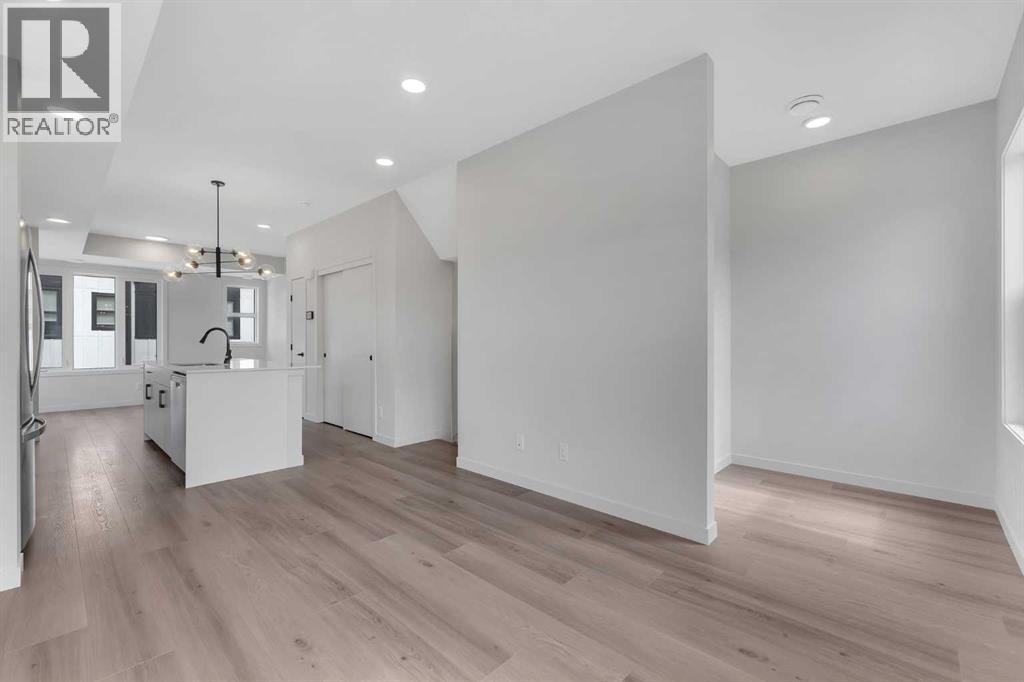
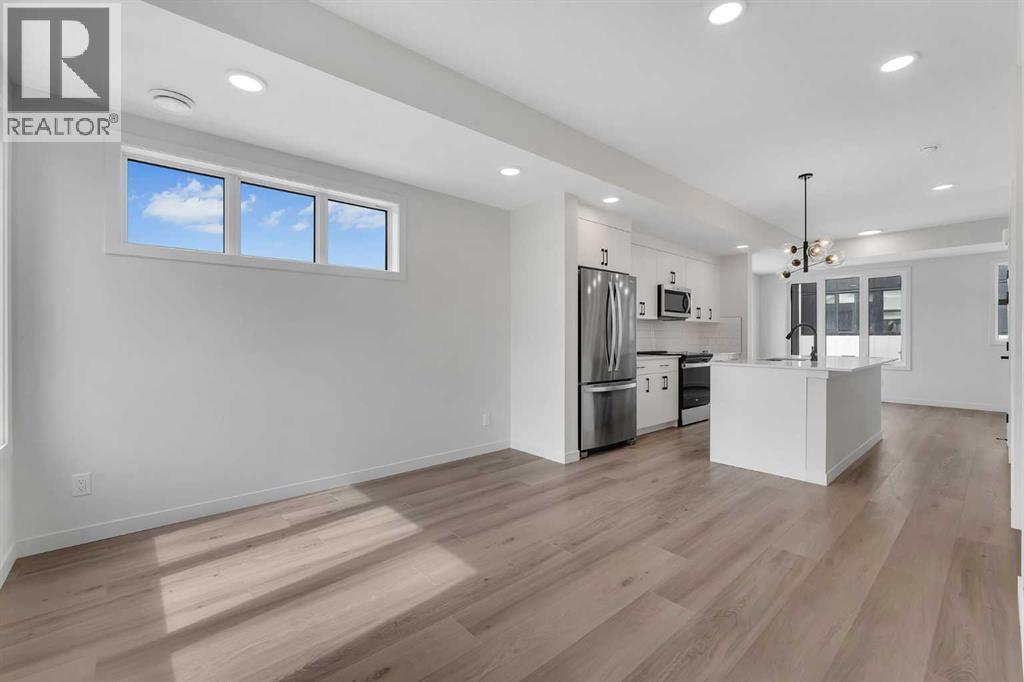
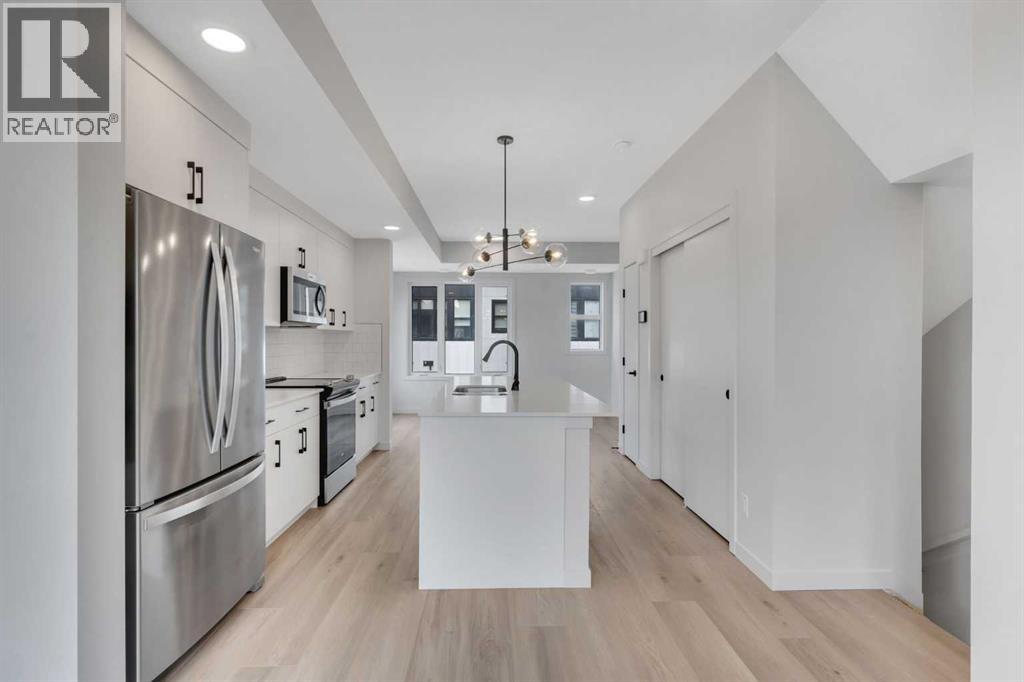
***OPEN HOUSE SATURDAY 12PM TO 5PM*** IMMEDIATE POSSESSION AVAILABLE! Welcome to the Metro Sky 18 by Cantiro Homes, where elevated urban living meets style and function. Offering over 1,300 sq ft of intelligently designed living space, this townhome is perfect for first-time buyers, young professionals, families, or anyone seeking a comfortable and efficient home in the lake community of Arbour Lake. The bright, airy main floor features an open-concept layout and oversized windows that flood the space with natural light. The spacious eat-in kitchen offers ample cabinetry, generous prep space, sleek stainless steel appliance package and flows seamlessly into the dedicated dining area making it perfect for entertaining. The central kitchen separates the spacious living room that is highlighted by corner windows. A convenient 2-piece bathroom and storage space complete the main level. Upstairs, you’ll find three well-sized bedrooms, including a spacious primary retreat designed for relaxation, complete with its own private ensuite and balcony. A full 4-piece bathroom and upstairs laundry add to the home’s thoughtful functionality. This stylish home offers low-maintenance landscaping and surface parking making it an exceptional lock and go property. Living in Arbour Lake means enjoying one of NW Calgary’s most desirable lake communities. Spend your summers paddle boarding, swimming, or soaking up the sun at the private lake, all just minutes from your door. With year-round amenities, scenic pathways, top-rated schools, and quick access to Crowfoot Crossing for shopping, dining, and entertainment everything you need is right here. This summer, this is exactly where you want to be. (id:31684)
| 2 weeks ago | Listing updated with changes from the MLS® | |
| 3 months ago | Listing first seen on site |



The trademarks MLS®, Multiple Listing Service® and the associated logos are owned by The Canadian Real Estate Association (CREA) and identify the quality of services provided by real estate professionals who are members of CREA. Used under license.
The trademarks REALTOR®, REALTORS®, and the REALTOR® logo are controlled by The Canadian Real Estate Association (CREA) and identify real estate professionals who are members of CREA. These trademarks are owned or controlled by The Canadian Real Estate Association (CREA) and identify real estate professionals who are members of CREA (REALTOR®) and/or the quality of services they provide (MLS®).
This REALTOR.ca listing content is owned and licensed by REALTOR® members of The Canadian Real Estate Association.