


239 Arbour Wood Close NWCalgary, AB T3G4C3
Due to the health concerns created by Coronavirus we are offering personal 1-1 online video walkthough tours where possible.
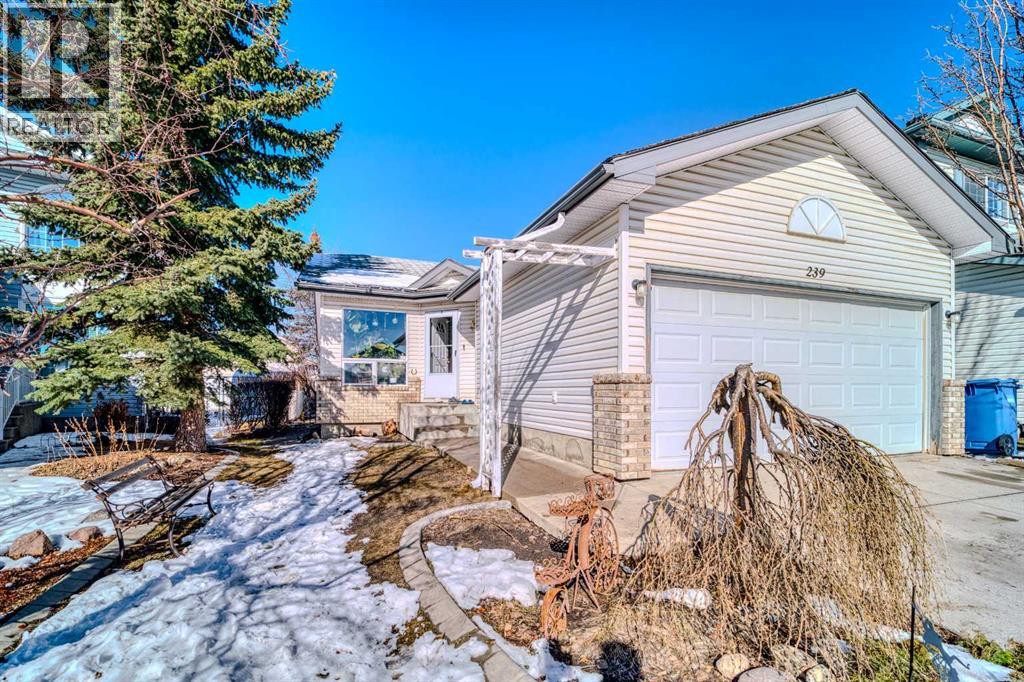
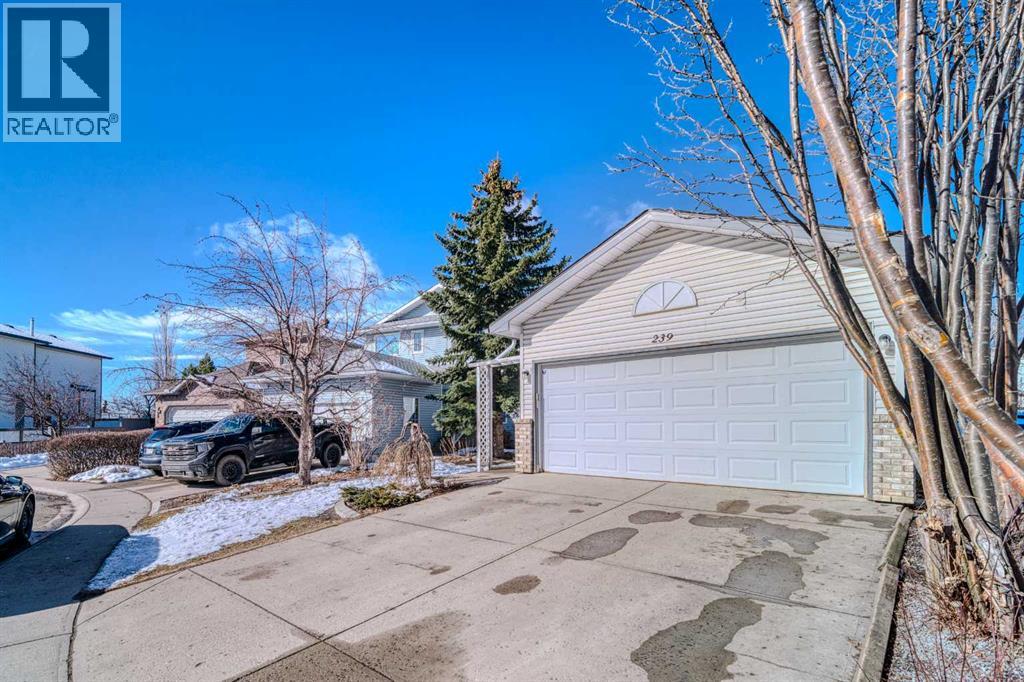
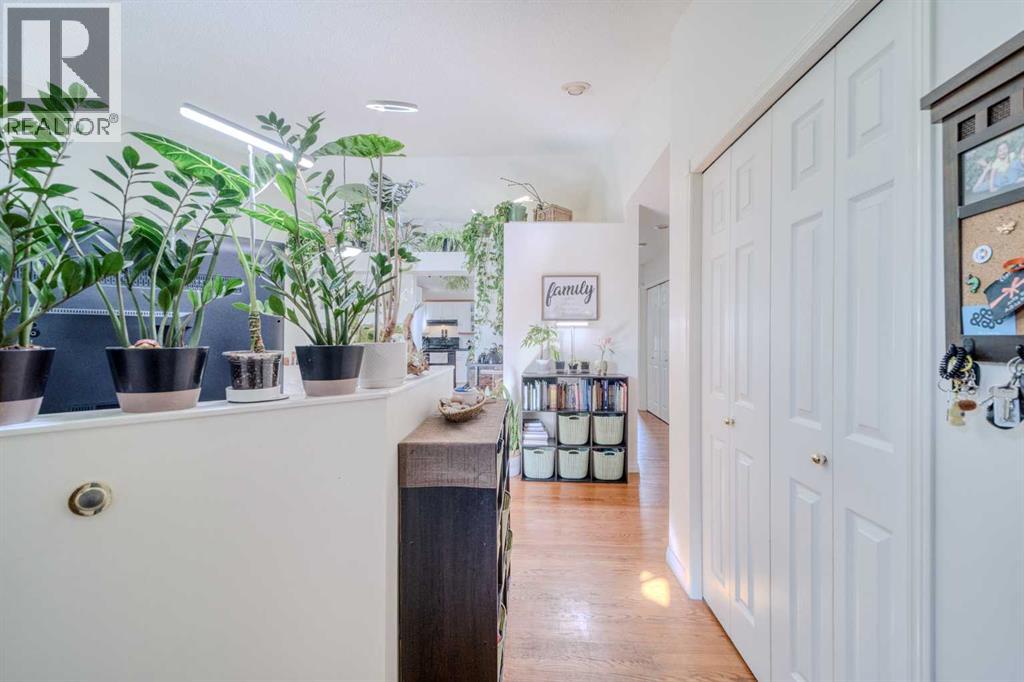
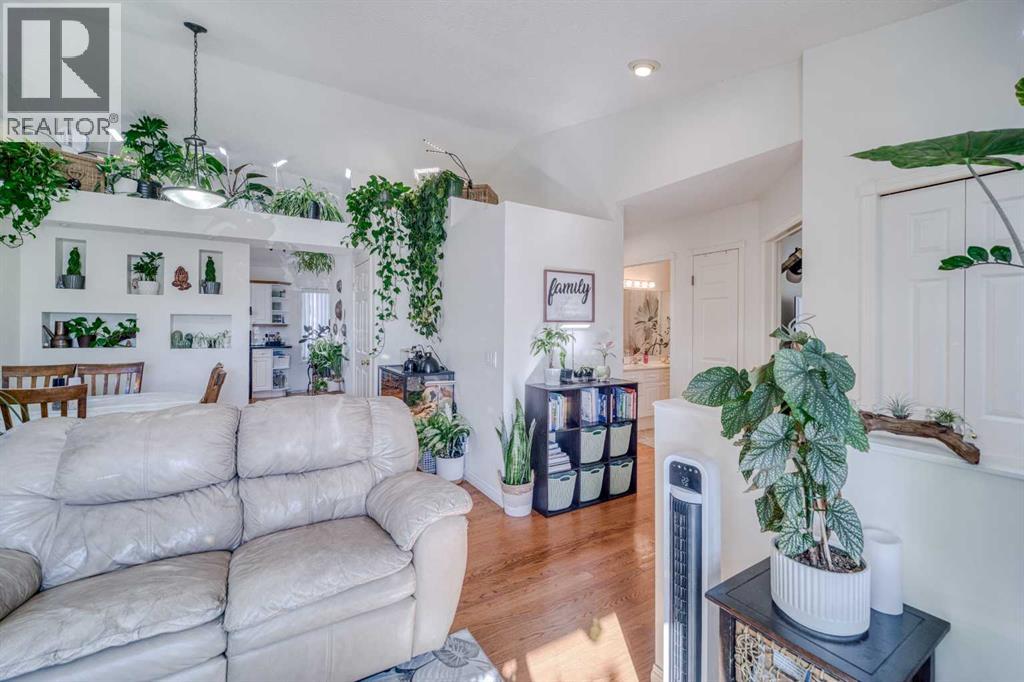
**OPEN HOUSE: 1-4 PM SUNDAY July 12th ,2026** Welcome to 239 Arbour Wood Close NW, a beautifully maintained home tucked away on a quiet close in the heart of Arbour Lake. Offering 4 bedrooms, 2 full 4-piece bathrooms, vaulted ceilings, a double attached garage, and a fully finished basement, this home blends warmth, functionality, and everyday comfort in all the right ways. The main floor feels bright and inviting, with expansive windows, an open-concept flow, and soaring ceilings that create an airy sense of space. The kitchen is well laid out with generous cabinetry and excellent connection to the dining and living areas, making both daily living and entertaining feel effortless. Downstairs, the finished basement adds valuable flexibility with additional bedrooms and spacious recreation areas to accommodate family, guests, work, or hobbies. Outside, the west-facing backyard is a standout feature, offering beautiful afternoon sun, evening light, and a large deck perfect for relaxing or hosting. Set in one of NW Calgary’s most established and desirable lake communities, this is a home that offers not only an exceptional layout, but also the lifestyle and long-term value buyers are looking for. (id:31684)
| yesterday | Listing updated with changes from the MLS® | |
| 3 weeks ago | Price changed to $625,880 | |
| 3 months ago | Listing first seen on site |



The trademarks MLS®, Multiple Listing Service® and the associated logos are owned by The Canadian Real Estate Association (CREA) and identify the quality of services provided by real estate professionals who are members of CREA. Used under license.
The trademarks REALTOR®, REALTORS®, and the REALTOR® logo are controlled by The Canadian Real Estate Association (CREA) and identify real estate professionals who are members of CREA. These trademarks are owned or controlled by The Canadian Real Estate Association (CREA) and identify real estate professionals who are members of CREA (REALTOR®) and/or the quality of services they provide (MLS®).
This REALTOR.ca listing content is owned and licensed by REALTOR® members of The Canadian Real Estate Association.