


2410 16 Street SWCalgary, AB T2T4E8
Due to the health concerns created by Coronavirus we are offering personal 1-1 online video walkthough tours where possible.
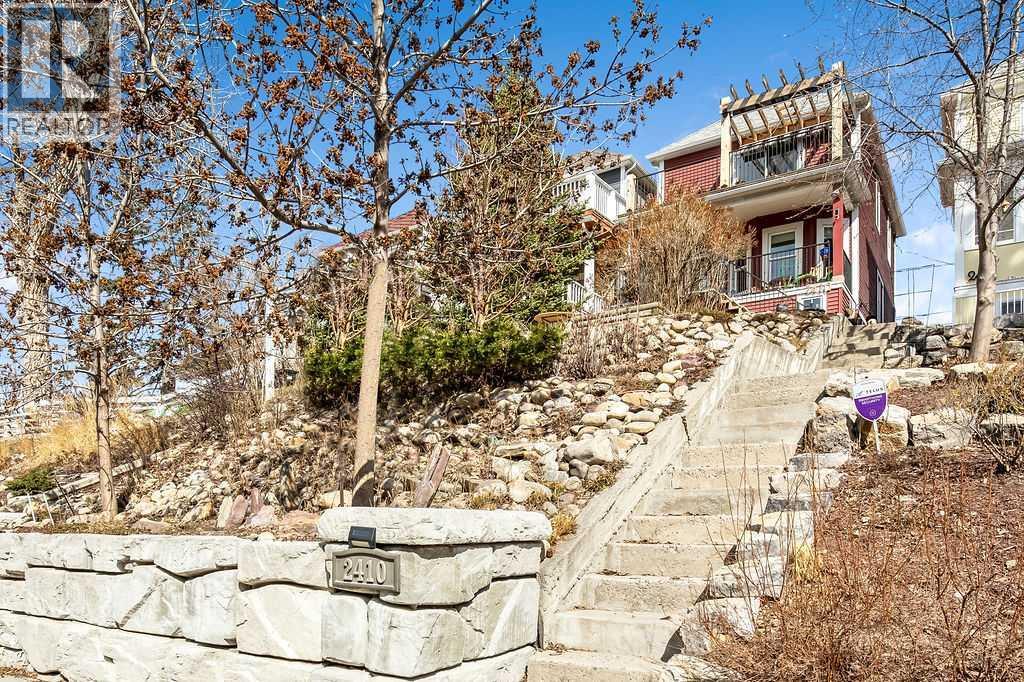
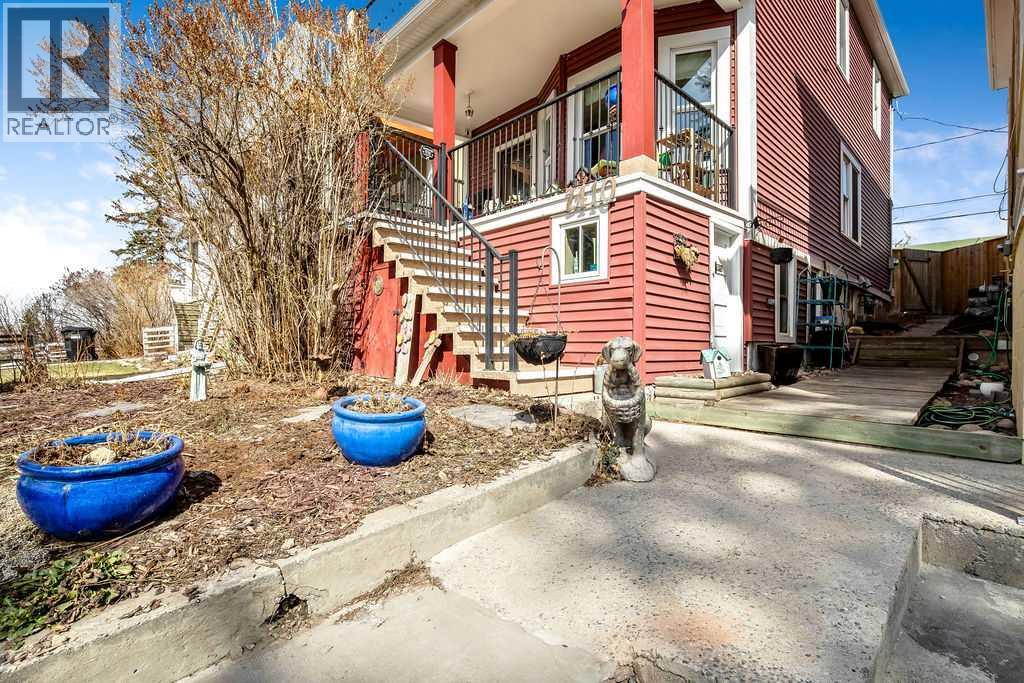
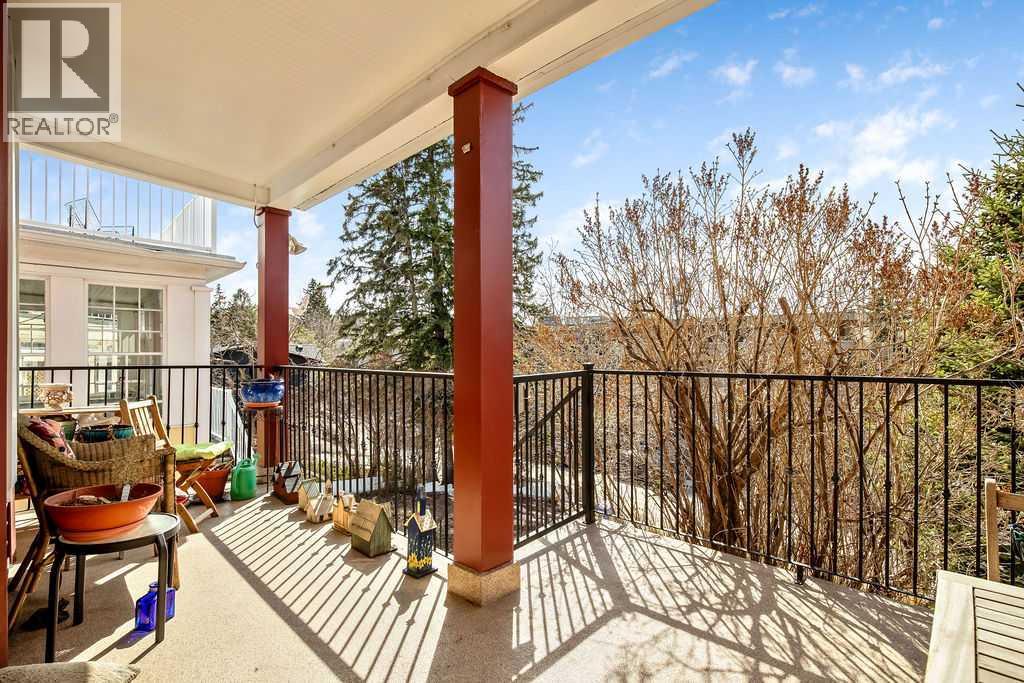
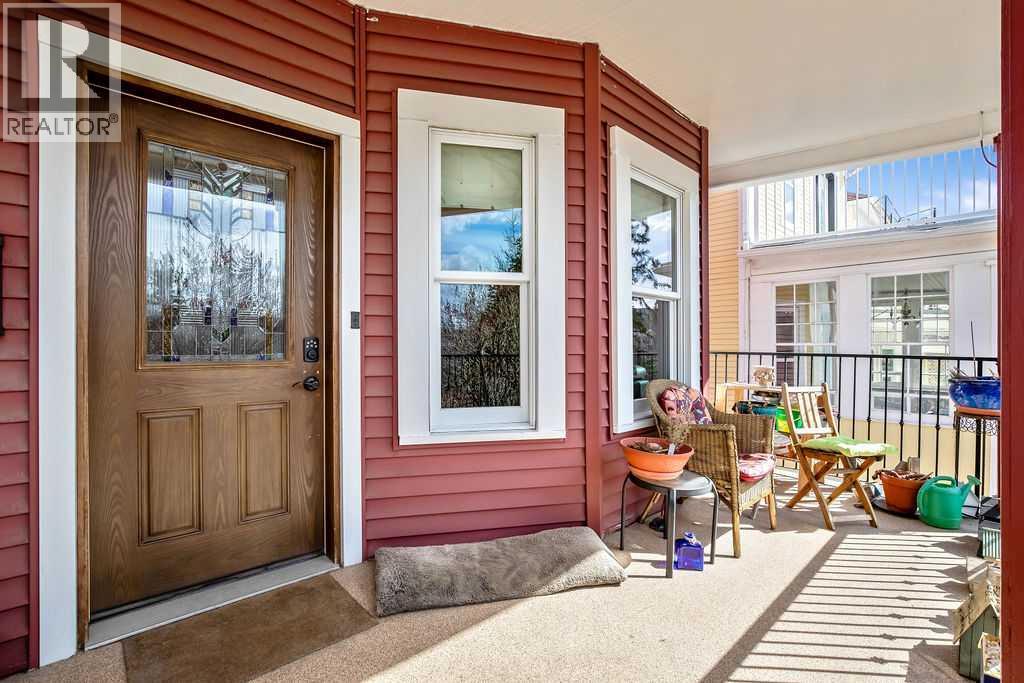
Step into timeless charm with this beautifully maintained 1912 character home — truly one of a kind. Blending historic details with thoughtful updates, this 2-bedroom, 2-bathroom home offers warmth, personality, and versatility in one of Calgary’s most vibrant inner-city communities.Filled with natural light, the open-concept main level welcomes you through a sunny front porch, the perfect spot for morning coffee. Inside, the bright and inviting living space showcases high ceilings, classic arch details, and timeless character, while the spacious kitchen offers ample cabinetry and workspace, flowing seamlessly into the dining area for easy everyday living and entertaining.Upstairs, you’ll find two comfortable bedrooms, including a primary retreat with access to an incredible second-floor balcony — a private outdoor oasis with neighbourhood views, pergola shade, and the perfect place to enjoy the evening sun while taking in the energy and charm of the community around you. The lower level expands the home’s flexibility with a second bathroom and a dedicated salon space, ideal for continuing its current use, creating a home studio, office, gym, or reimagining it entirely to suit your lifestyle.Close to downtown, public transit, parks, shops, and amenities, this unique property offers the perfect balance of character and convenience. Surrounded by mature trees and supported by an active, engaged community association, Bankview is a welcoming neighbourhood full of personality and connection. Full of charm, functionality, and opportunity, this is a home for a truly unique individual looking for something special. (id:31684)
| 2 weeks ago | Listing updated with changes from the MLS® | |
| 4 weeks ago | Price changed to $700,000 | |
| 2 months ago | Listing first seen on site |



The trademarks MLS®, Multiple Listing Service® and the associated logos are owned by The Canadian Real Estate Association (CREA) and identify the quality of services provided by real estate professionals who are members of CREA. Used under license.
The trademarks REALTOR®, REALTORS®, and the REALTOR® logo are controlled by The Canadian Real Estate Association (CREA) and identify real estate professionals who are members of CREA. These trademarks are owned or controlled by The Canadian Real Estate Association (CREA) and identify real estate professionals who are members of CREA (REALTOR®) and/or the quality of services they provide (MLS®).
This REALTOR.ca listing content is owned and licensed by REALTOR® members of The Canadian Real Estate Association.