


311 Chaparral Ravine View SECalgary, AB T2X0A3
Due to the health concerns created by Coronavirus we are offering personal 1-1 online video walkthough tours where possible.

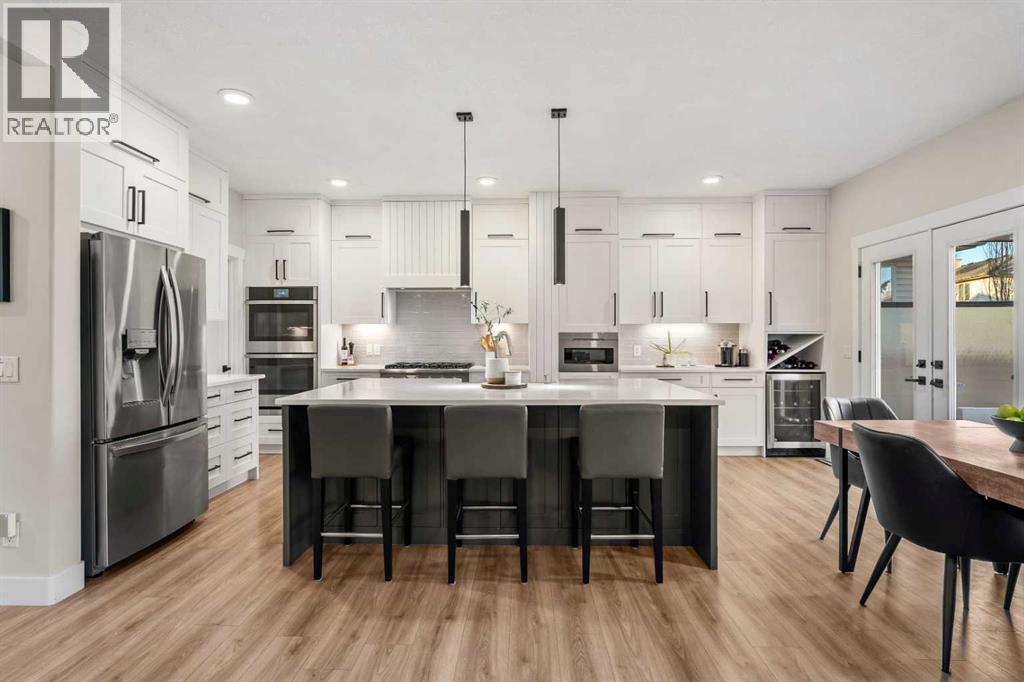
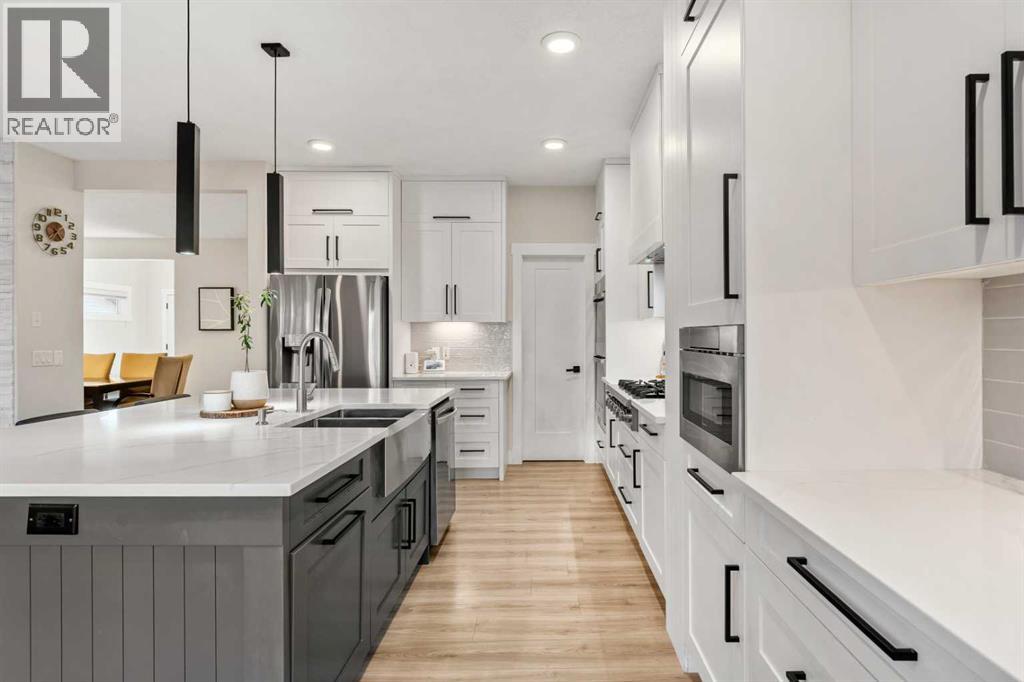
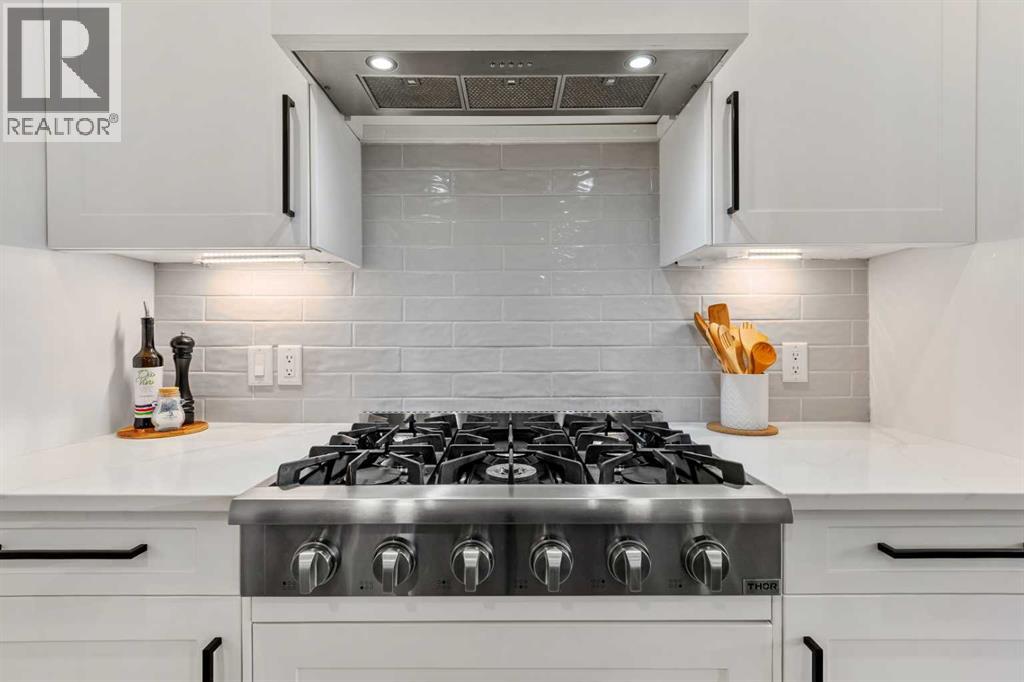
Welcome to this one of a kind home in the sought after community of Chaparral. Enjoy the benefits of being just a short walk to Fish Creek Park and the scenic pathways along the Bow River, along with exclusive access to Lake Chaparral, a 32-acre man-made lake surrounded by a 21-acre park featuring beautiful waterfalls.Beautifully renovated from top to bottom, this home showcases high end finishes, curated details, and quality craftsmanship throughout perfectly blending modern sophistication with everyday comfort. The main floor welcomes you with a bright dining area, a convenient powder room, and a stunning gas fireplace framed by a floor-to-ceiling brick feature wall. At the heart of the home is a show stopping, chef inspired kitchen complete with a full size double door refrigerator, built-in ovens and microwave, a gas range, ceiling-height cabinetry, and exceptional storage. The oversized island is perfect for entertaining, casual dining, and gathering with family and friends, while also offering plenty of prep space for everyday living. The walk-in pantry is thoughtfully designed with custom shelving and an additional bar fridge, while a dedicated coffee bar with its own beverage fridge adds a touch of luxury to your daily routine. Alongside the kitchen is a secondary dining area and living room that is perfect for relaxed, cozy evenings by the fireplace, and providing a comfortable, open space for both entertaining guests and spending quality time with family.Upstairs, you’ll find a versatile bonus room and four generously sized bedrooms with walk in closets with the convenience of upstairs laundry adds everyday ease and functionality, making household chores more efficient and keeping everything right where you need it, close to the bedrooms. The primary suite is a true retreat, featuring a spa-like ensuite with a deep soaker tub, glass walk-in shower and a spacious walk-in closet designed for both style and functionality. The fully finished basement ex pands your living space with an additional bedroom, a full beautifully designed full bathroom with stand up shower. The large recreation room is complete with a dry bar and beverage fridge—ideal for entertaining or relaxing. Custom built-in shelving throughout ensures ample and well-designed storage.Step outside through elegant French doors to a beautifully landscaped backyard, complete with a deck, concrete patio, BBQ gas line, pergola, gazebo, and storage shed—perfect for summer gatherings or peaceful evenings at home.Residents enjoy year-round access to Lake Chaparral, offering activities such as swimming, sandy beaches, paddleboarding, fishing, skating, and more. Conveniently located near schools, parks, and everyday amenities, this home delivers an exceptional lifestyle in one of Calgary’s most desirable communities.Luxury, comfort, and location come together seamlessly—don’t miss your opportunity to call this incredible property home. Book your private showing today. (id:31684)
| a week ago | Listing updated with changes from the MLS® | |
| 4 weeks ago | Price changed to $880,000 | |
| a month ago | Listing first seen on site |



The trademarks MLS®, Multiple Listing Service® and the associated logos are owned by The Canadian Real Estate Association (CREA) and identify the quality of services provided by real estate professionals who are members of CREA. Used under license.
The trademarks REALTOR®, REALTORS®, and the REALTOR® logo are controlled by The Canadian Real Estate Association (CREA) and identify real estate professionals who are members of CREA. These trademarks are owned or controlled by The Canadian Real Estate Association (CREA) and identify real estate professionals who are members of CREA (REALTOR®) and/or the quality of services they provide (MLS®).
This REALTOR.ca listing content is owned and licensed by REALTOR® members of The Canadian Real Estate Association.