


223 Wolf Creek Avenue SECalgary, AB T2X4X1
Due to the health concerns created by Coronavirus we are offering personal 1-1 online video walkthough tours where possible.
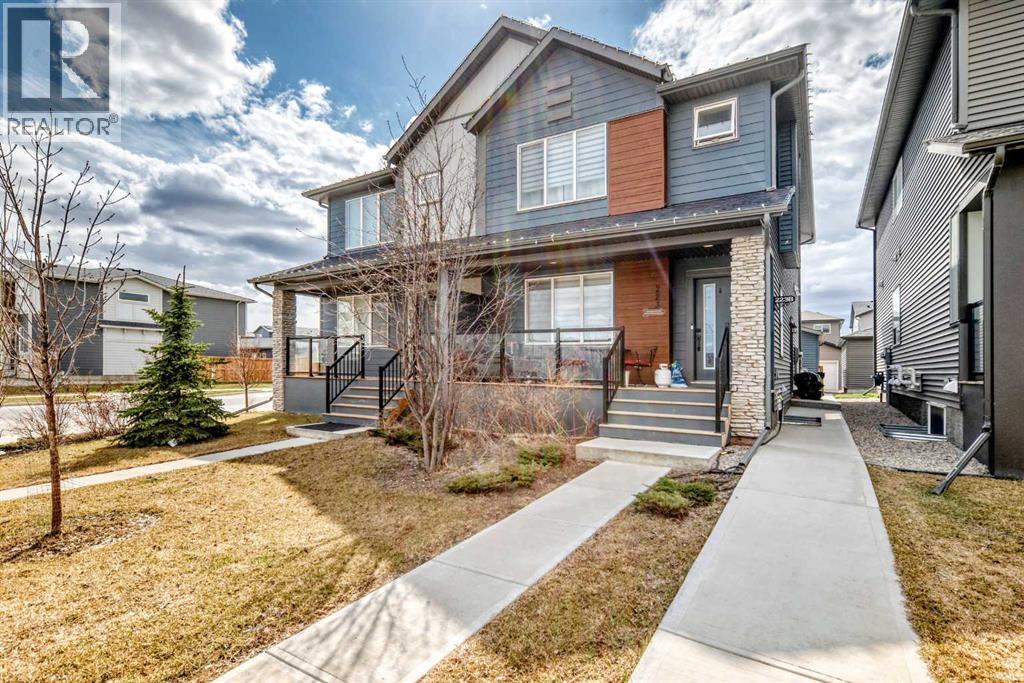
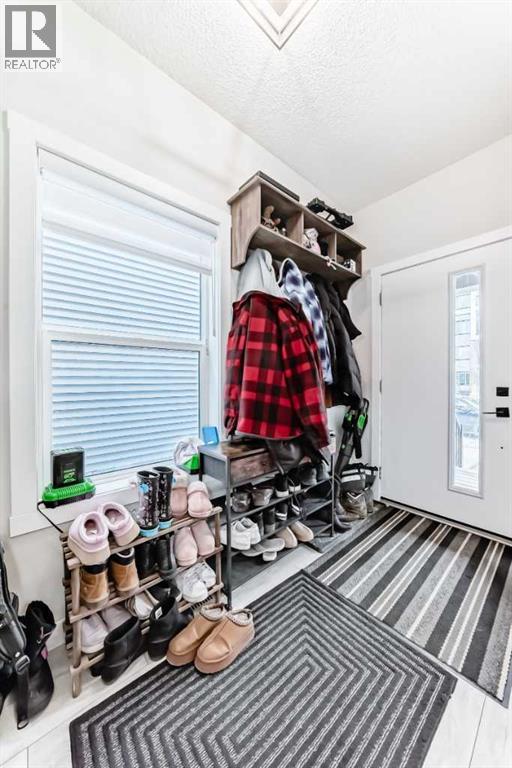
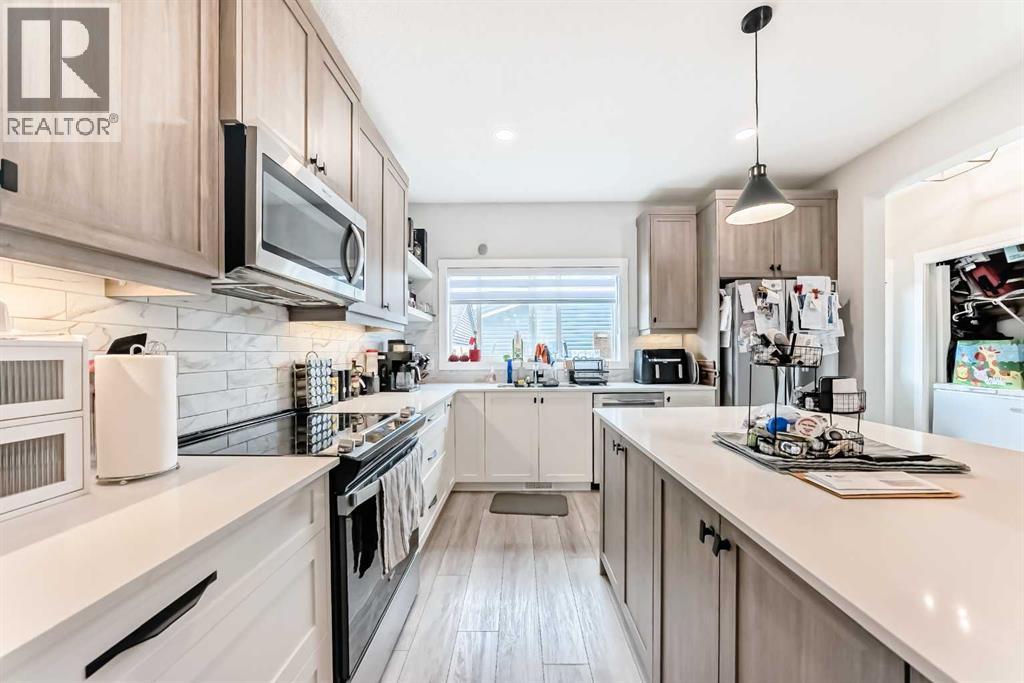
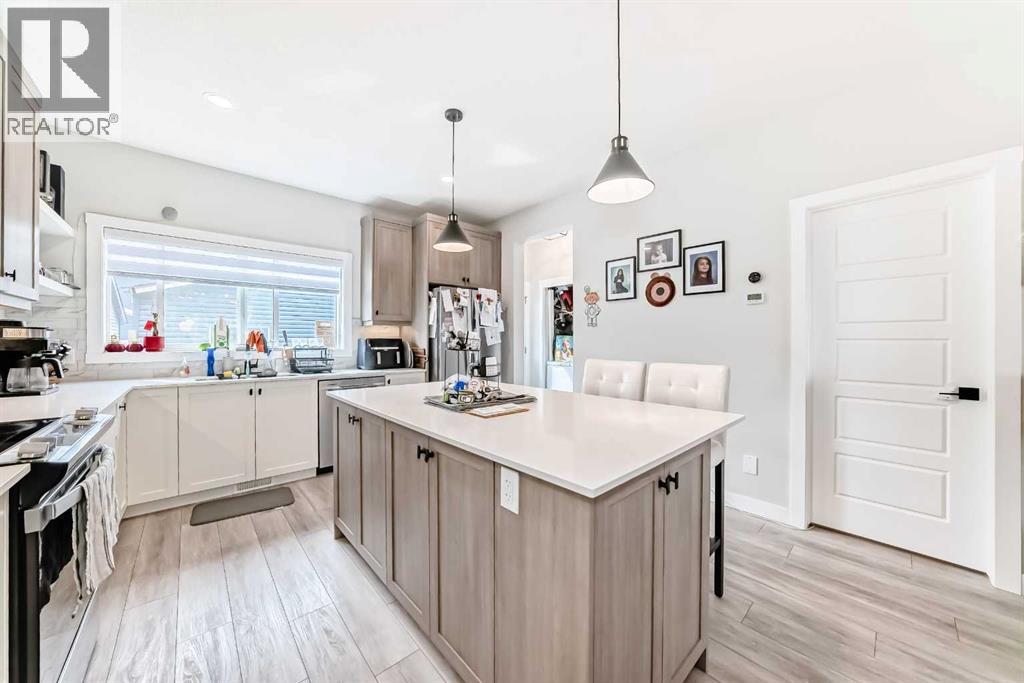
Price reduced! Welcome to this stunning semi-detached well maintained formal show home with 2 LEGAL BASEMENT SUITE and a double detached garage in the highly sought-after, family-friendly community of Wolf Willow SE. This modern 2-storey property offers over 1,800 sq. ft. of well-planned living space, thoughtfully designed for both comfort and versatility. With 5 bedrooms, 3.5 bathrooms, and a double detached garage, this home is perfect for families or those looking for an excellent income-generating opportunity. The main floor greets you with a spacious foyer leading into an open-concept living area filled with natural light and dining area. The chef-inspired kitchen features granite countertops, an oversized island, stainless steel appliances and sleek modern cabinetry. The kitchen area flows seamlessly into the backyard, making it ideal for gatherings and entertaining. With 9-ft ceilings on both the main and basement, oversized windows, the home feels bright, open, and inviting. Upstairs, discover 3 well-sized bedrooms, including a luxurious primary suite with a 3-piece ensuite with shower, double vanity, and a walk-in closet. A central bonus room and convenient upper-floor laundry add to the functionality of the layout. The fully developed LEGAL BASEMENT SUITE, complete with its own private entrance, offers 2 bedrooms, a full 4-piece bathroom, a well-equipped kitchen, a cozy living/game area, and its own laundry — perfect for multi-generational living or as a mortgage helper. Notable upgrades include quartz/granite countertops throughout, laminate and tile flooring, built-in features, double vanities, multiple walk-in closets, and a concrete-paved driveway. This home is close to parks, pathways, schools, shopping, and transit. Main floor is currently rented at $2400 and basement $1500 per month. This property is a must-see for any serious investor (id:31684)
| 4 weeks ago | Listing updated with changes from the MLS® | |
| 4 weeks ago | Price changed to $609,999 | |
| 3 months ago | Listing first seen on site |



The trademarks MLS®, Multiple Listing Service® and the associated logos are owned by The Canadian Real Estate Association (CREA) and identify the quality of services provided by real estate professionals who are members of CREA. Used under license.
The trademarks REALTOR®, REALTORS®, and the REALTOR® logo are controlled by The Canadian Real Estate Association (CREA) and identify real estate professionals who are members of CREA. These trademarks are owned or controlled by The Canadian Real Estate Association (CREA) and identify real estate professionals who are members of CREA (REALTOR®) and/or the quality of services they provide (MLS®).
This REALTOR.ca listing content is owned and licensed by REALTOR® members of The Canadian Real Estate Association.