


38 Richelieu Court SWCalgary, AB T3E 7E9
Due to the health concerns created by Coronavirus we are offering personal 1-1 online video walkthough tours where possible.
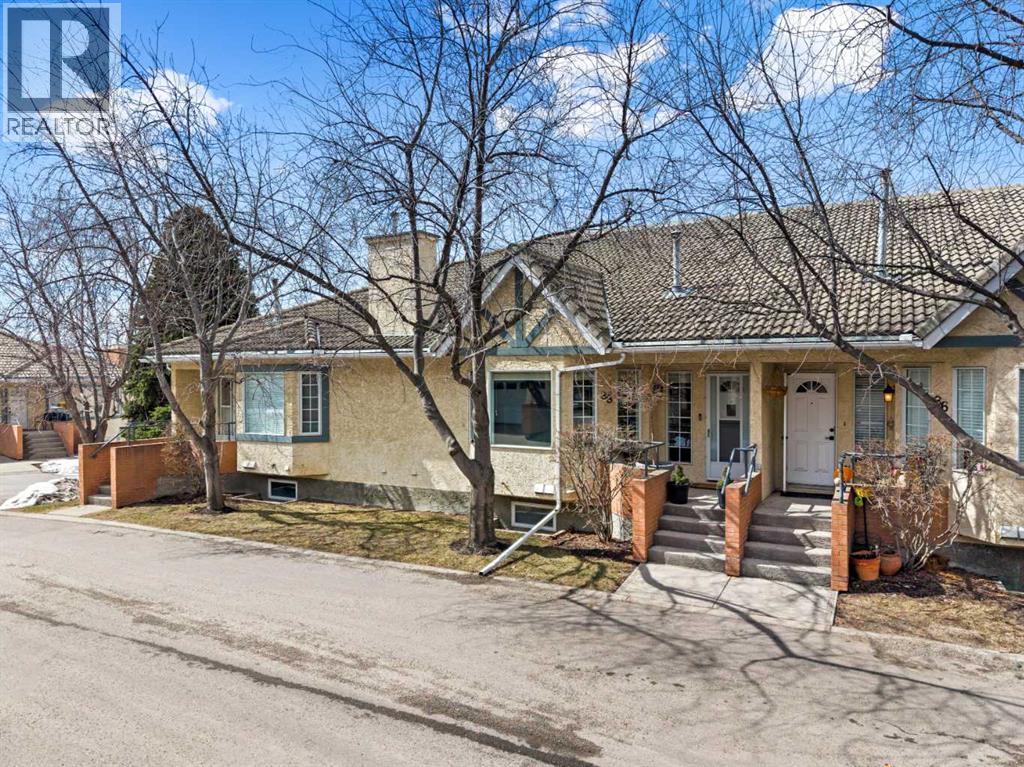
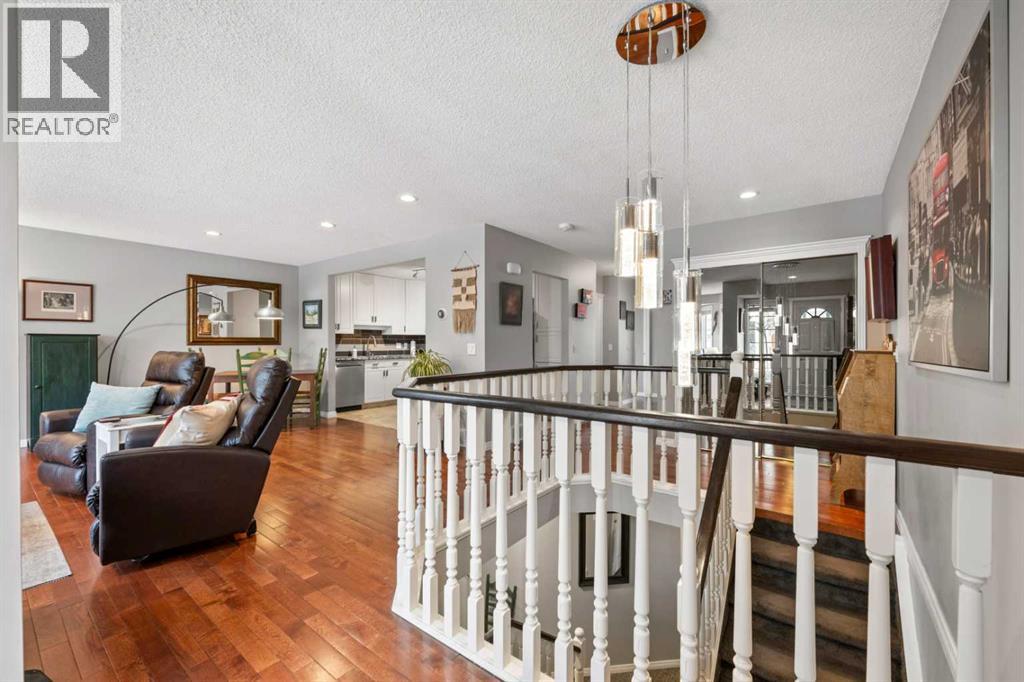
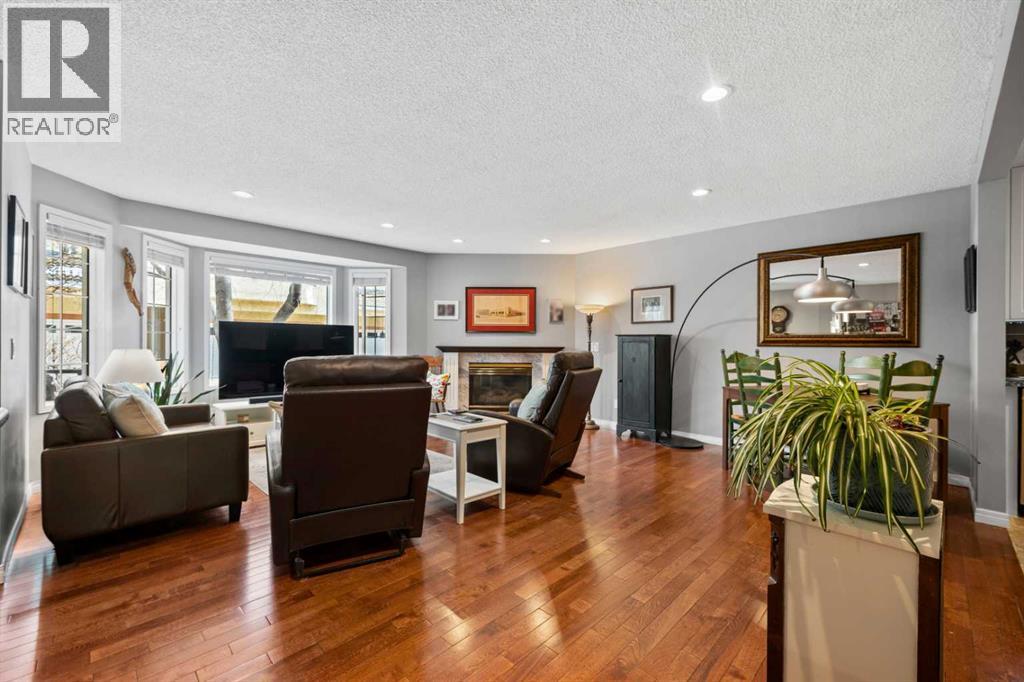
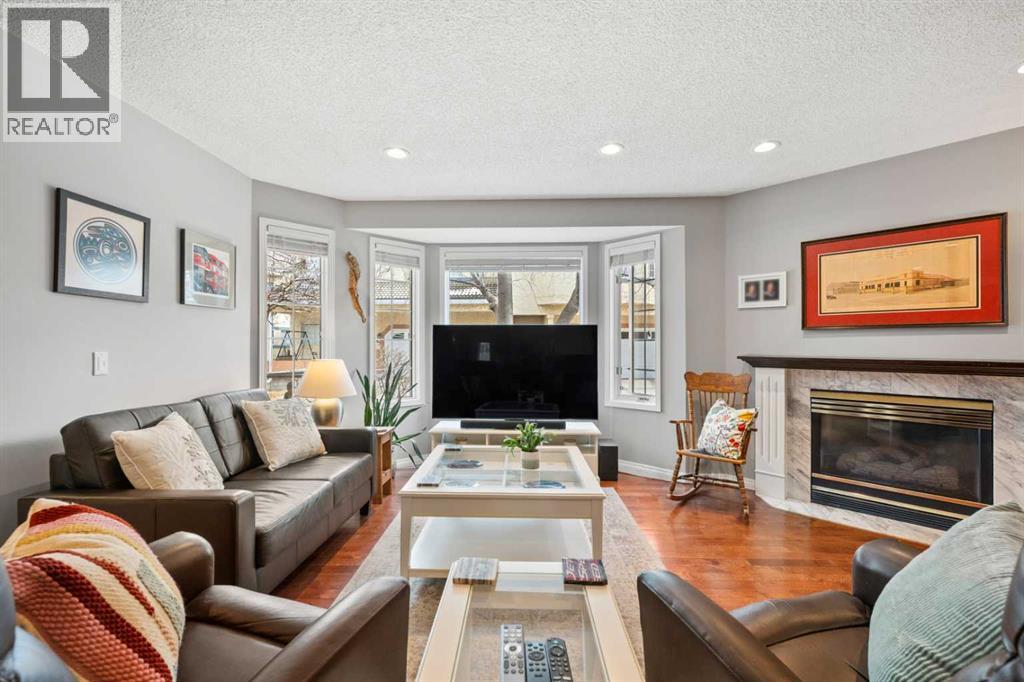
***Open House Saturday August 29th 12:00 - 3:00*** A truly exceptional opportunity for down sizers, right sizers, Villa seekers, or the adult seeking a quiet, convenient, established, and thoroughly upgraded place to call home. Pride of ownership on display throughout this 2 bedroom up bungalow with a double attached garage via the walk out lower level. Stepping in from the front door you enter the very large bright main living area featuring hardwood, multiple pot lights, a corner gas fireplace, a dramatic chandelier and bay window. The fully upgraded kitchen is an absolute dream with it's granite counters, full height cupboards that feature a pull out spice cupboard above the pull out sheet pan cupboard beside the stove. There are pot drawers, a lower corner lazy Susan and opposing multi slide out drawer equipped pantries that provide unmatched storage and organization abilities. Stainless steel appliances complete this beautiful example that will leave any Chef wanting for nothing. The oversized Primary bedroom and the large secondary bedroom/office both feature hardwood floors and triple pane windows for quiet comfort. Both the 3 piece ensuite and 4 piece main bathrooms have been tastefully and functionally upgraded including dramatic new vanities with granite counters and increased storage. The main floor laundry and upgraded lighting throughout completes this beautiful space. The lower level includes a very large rec/gym/flex room, a 2 piece bath and your double attached garage that includes an outdoor pad for extra parking. This very well run established complex is close to Everything! Walking distance to Shopping, Restaurants, Medical clinics, gas stations, Mt Royal University, walking paths, Rutland Park Outdoor Rink and Community Hall. Its less than a 10 minute drive to Chinook mall, downtown, C-Train station, or simply head west on Glenmore/Stoney Trail to the mountains. You will love this home. This is a 40+ home that allows children 15 years old+ (id:31684)
| 7 hours ago | Listing updated with changes from the MLS® | |
| 19 hours ago | Status changed to Active | |
| 2 months ago | Price changed to $507,500 | |
| 5 months ago | Listing first seen on site |



The trademarks MLS®, Multiple Listing Service® and the associated logos are owned by The Canadian Real Estate Association (CREA) and identify the quality of services provided by real estate professionals who are members of CREA. Used under license.
The trademarks REALTOR®, REALTORS®, and the REALTOR® logo are controlled by The Canadian Real Estate Association (CREA) and identify real estate professionals who are members of CREA. These trademarks are owned or controlled by The Canadian Real Estate Association (CREA) and identify real estate professionals who are members of CREA (REALTOR®) and/or the quality of services they provide (MLS®).
This REALTOR.ca listing content is owned and licensed by REALTOR® members of The Canadian Real Estate Association.