


35 Walden Mount SECalgary, AB T2X0M7
Due to the health concerns created by Coronavirus we are offering personal 1-1 online video walkthough tours where possible.
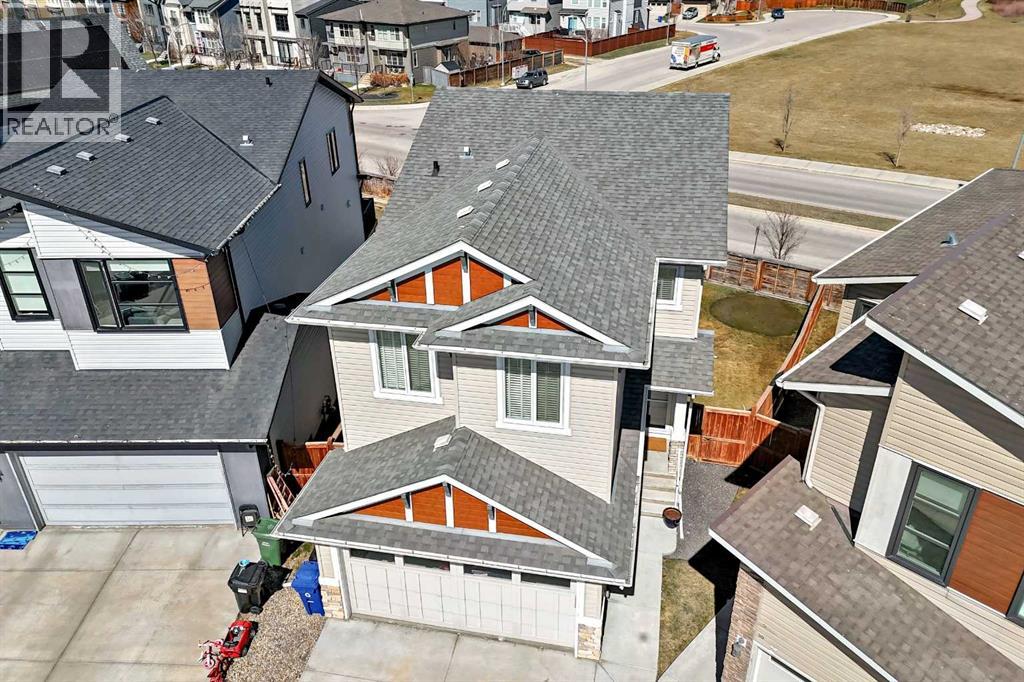
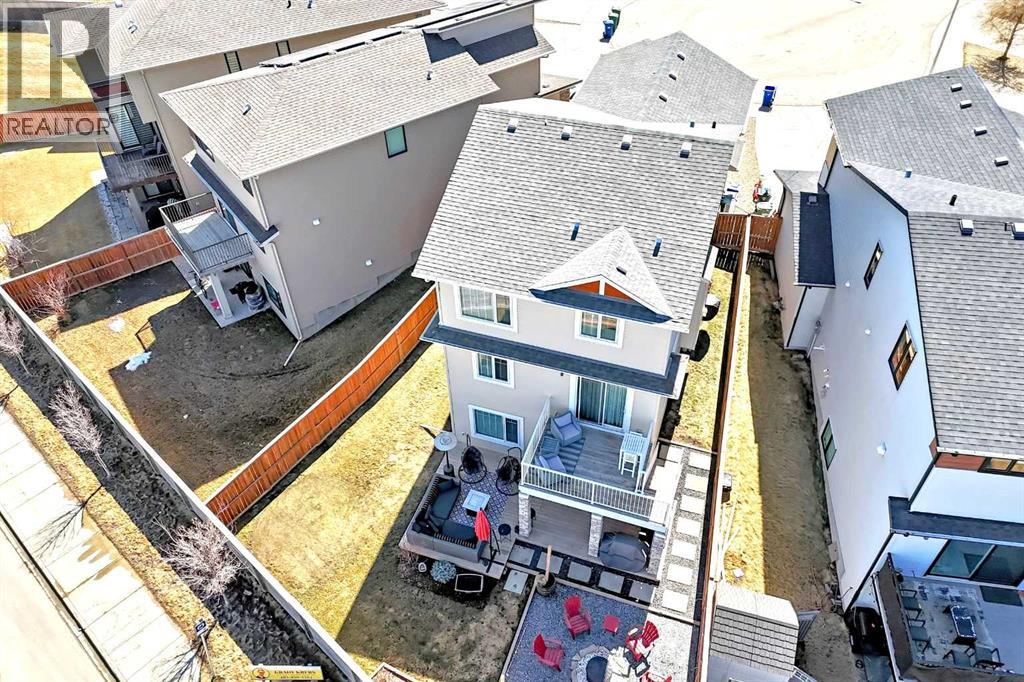
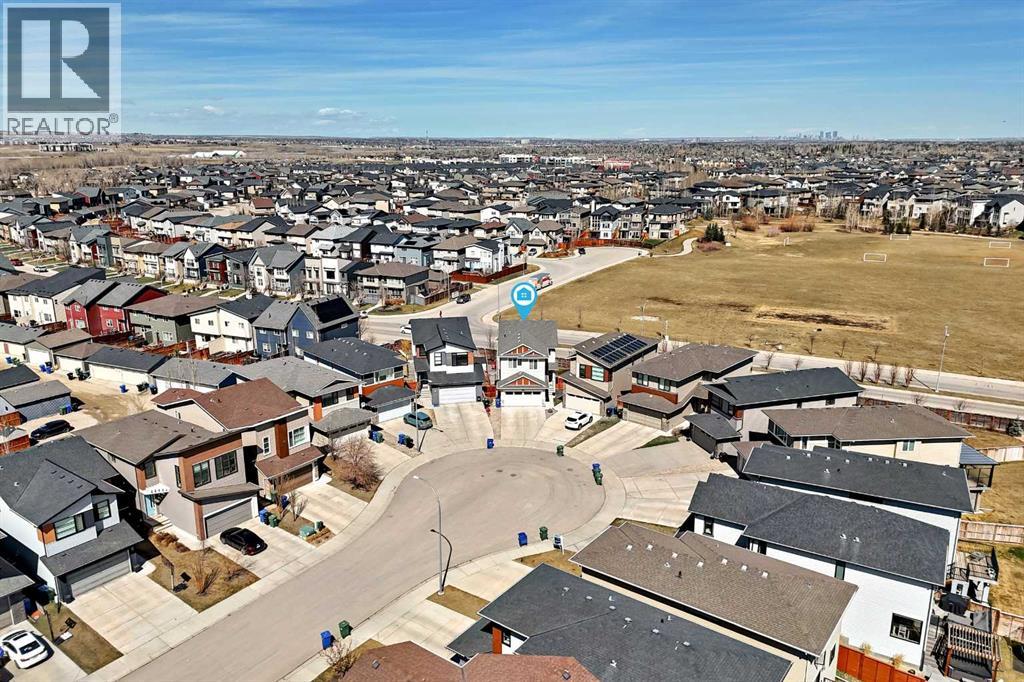
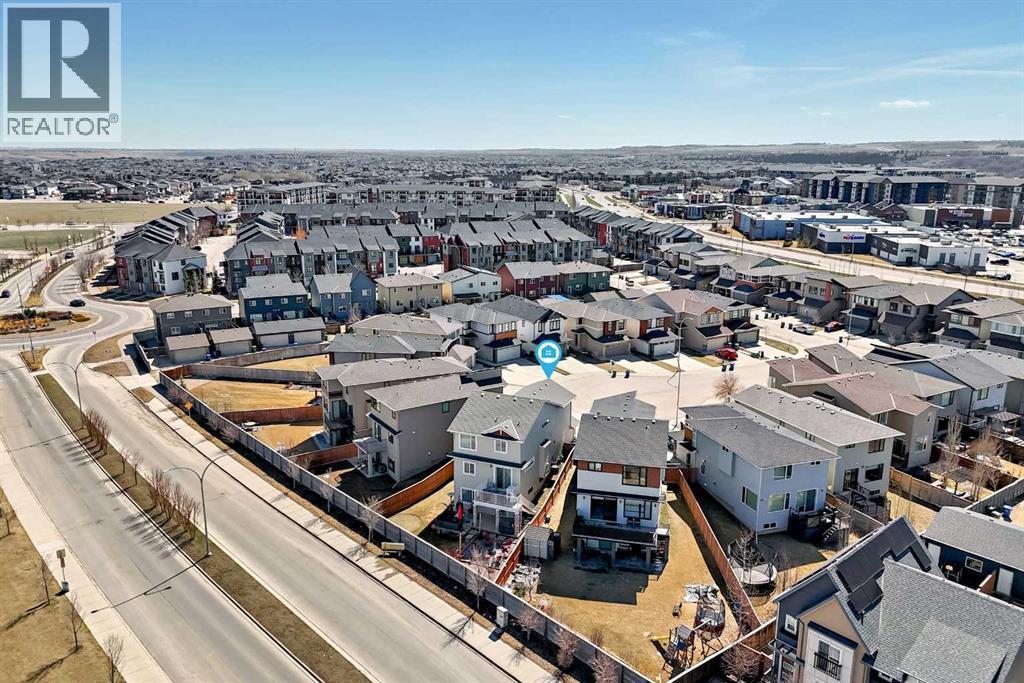
DISCOVER this beautiful 4 Bedroom Home tucked in a quiet cul-de-sac offering over 2600 sq. ft. of exceptional living space in the desirable Walden Community. Entry on the main level offering a bright & functional open concept layout made especially for everyday living. Step inside on hardwood flooring to a spacious living room filled with natural light, an inviting atmosphere of warmth from gas fireplace and 9ft ceilings. Stylish 2pc bath decorated in black & white wallpaper and two spacious coat closets on main level. The dream gourmet kitchen showcasing granite countertops, large island with seating ideal for family life & entertaining; abundance of raised white cabinets upper to ceiling and TWO pantries with ample storage; stainless steel appliances; chimney-style hood fan; and tiled backsplash. Separate Circuit 30AMP/240V on main floor. Also displayed is a generous & bright dining area with patio door to outside 2-tier decks; upper deck enjoying barbecues [gas line to BBQ] & warm evenings with abundant green space seen allowing for unobstructed view & privacy. Steps leading down to the lower wooden deck to fully fenced & landscaped backyard showcasing a fire pit stoned area for those cozy outdoor nights with family & friends. Upper level displays generous central bonus room for family living watching TV, video games, etc. Two additional bedrooms; 4pc bathroom & convenient laundry room with rough-in plumbing for potential sink. Master retreat with walk-in-closet; luxurious spa 5pc bathroom with soaker tub, shower & dual quartz sinks. Professionally finished walk-out basement offers a 4th bedroom, Barn doors leading into a 5th bedroom or office/den; 4pc bathroom; recreational game room & direct access to the backyard. Also has a Heat Recovery (HRV) ventilation system improving air quality & reducing heating costs and managing moisture. Double attached garage provides secure parking and additional storage space. Upgrades include the installation of new hot water ta nk in 2021, Air Conditioning in 2023, New Garage Door Springs in 2026 and New Smoke Detectors in 2026. Prime location close to schools, parks, golf course, shopping centers, transit, walking paths, Walden Pond and South Health Campus. Fantastic neighborhood that offers space, comfort & amazing entertaining features inside and out. "A MUST SEE!! THIS IS THE ONE 'YOU WILL CALL HOME!!" (id:31684)
| yesterday | Listing updated with changes from the MLS® | |
| a month ago | Price changed to $768,000 | |
| 3 months ago | Listing first seen on site |



The trademarks MLS®, Multiple Listing Service® and the associated logos are owned by The Canadian Real Estate Association (CREA) and identify the quality of services provided by real estate professionals who are members of CREA. Used under license.
The trademarks REALTOR®, REALTORS®, and the REALTOR® logo are controlled by The Canadian Real Estate Association (CREA) and identify real estate professionals who are members of CREA. These trademarks are owned or controlled by The Canadian Real Estate Association (CREA) and identify real estate professionals who are members of CREA (REALTOR®) and/or the quality of services they provide (MLS®).
This REALTOR.ca listing content is owned and licensed by REALTOR® members of The Canadian Real Estate Association.