


36 Castleglen Way NECalgary, AB T3J 1T3
Due to the health concerns created by Coronavirus we are offering personal 1-1 online video walkthough tours where possible.
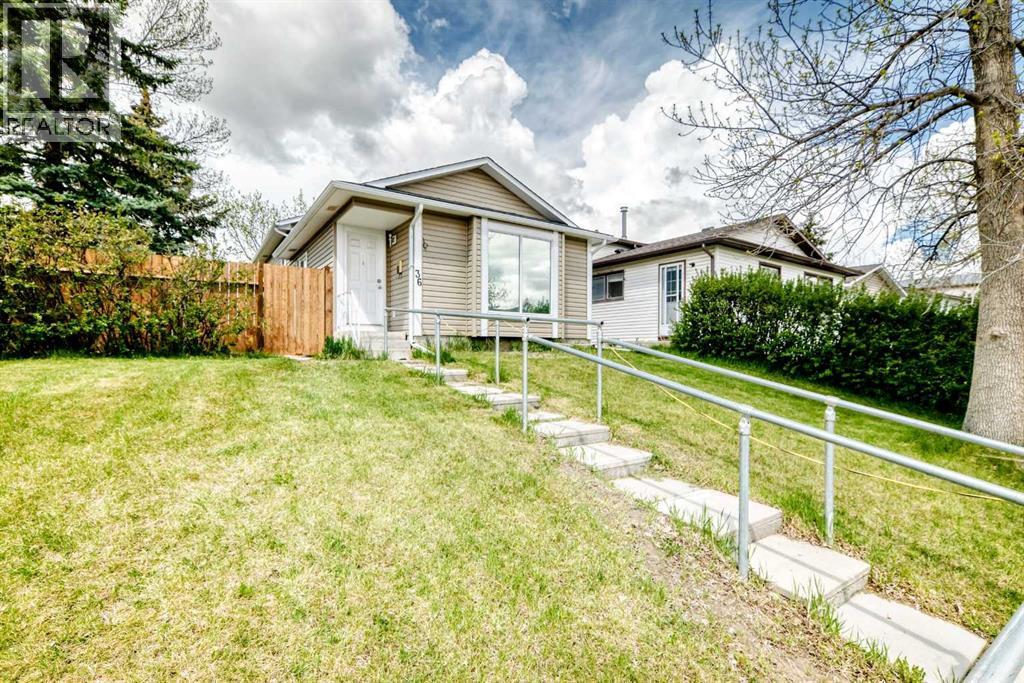
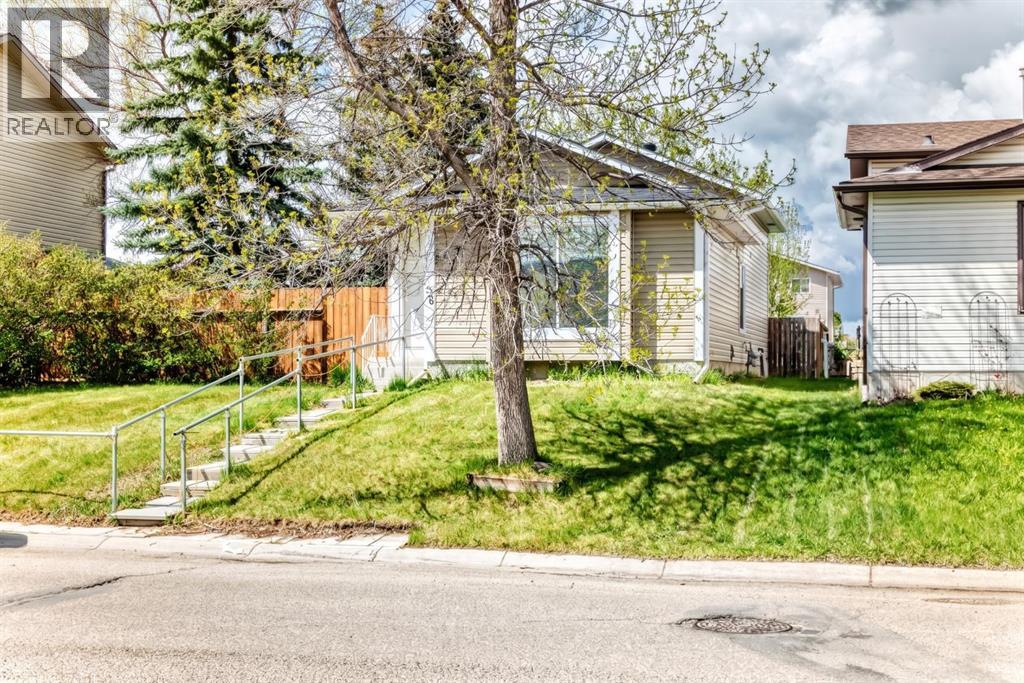
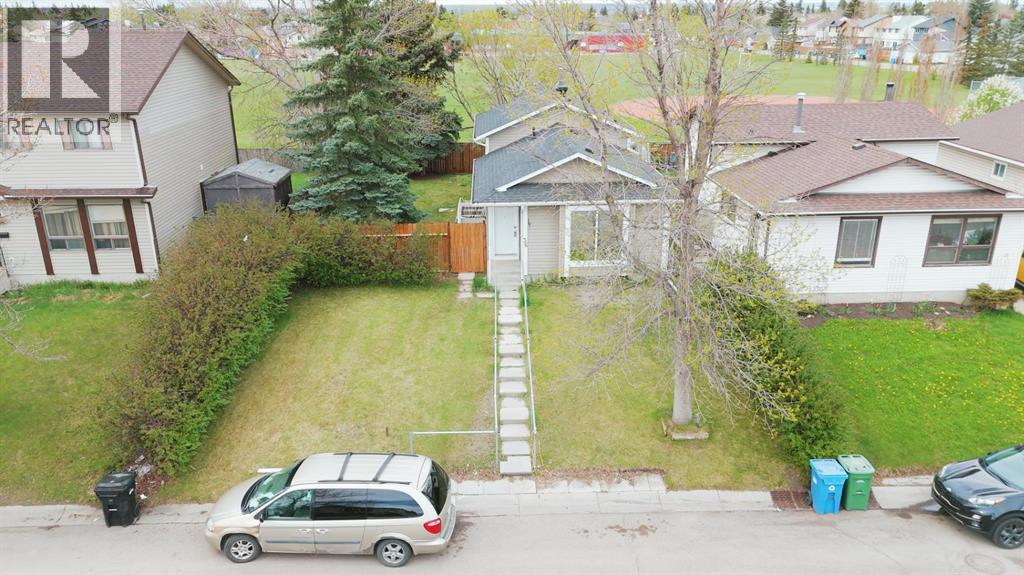
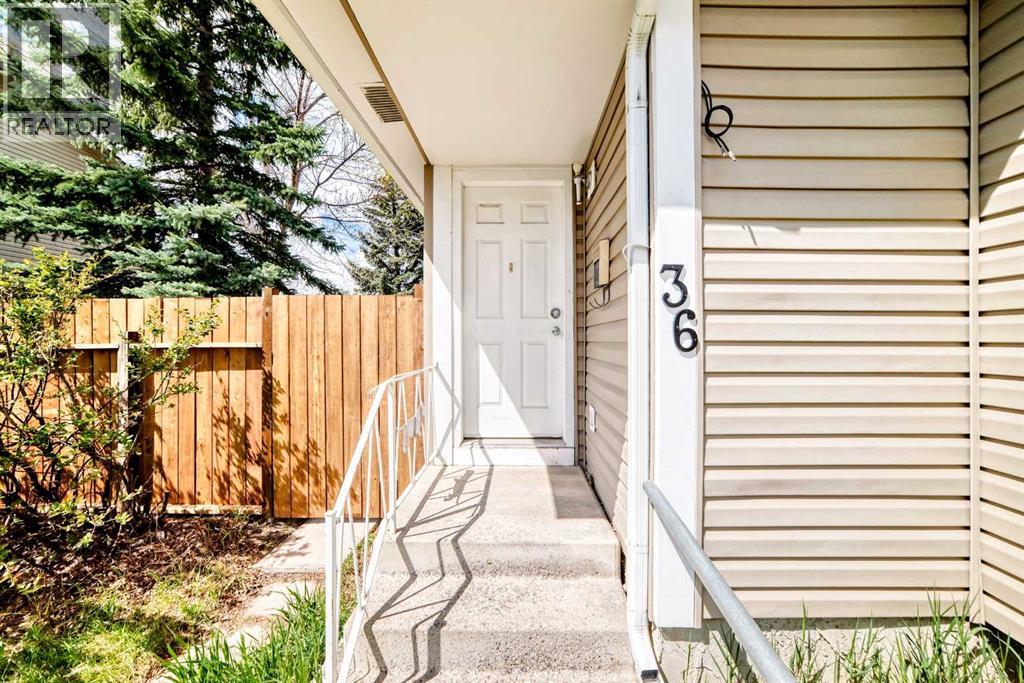
***Price Improvement!*** Welcome home to 36 Castleglen Way NE—a fully finished 4-level split in beautiful Castleridge offering 1,626 SQ FT OF TOTAL DEVELOPED LIVING SPACE and featuring a highly functional ILLEGAL SUITE WITH A SEPARATE EXTERIOR ENTRANCE! The main and upper levels host a spacious living room, a generous kitchen with a breakfast nook, 3 comfortable bedrooms, and a full 4-piece bathroom. The lower levels are perfect as an immediate mortgage helper or for multi-generational living, and feel more like a private, multi-level apartment—beautifully bright and open with 2 additional bedrooms, a second full bath, a kitchenette, and DEDICATED LAUNDRY so each living space remains completely independent. Forget dark underground basements! For ultimate peace of mind, all the major mechanical and exterior updates are already taken care of (all approx. 7 years old), including a newer ROOF, SIDING, FURNACE, WATER HEATER, and CENTRAL AIR CONDITIONING. Looking to the future, the property also boasts a massive 50-foot frontage and desirable R-CG zoning, opening up INCREDIBLE FUTURE DEVELOPMENT POTENTIAL. Outside, the large backyard backs directly onto a schoolyard with NO HOMES BEHIND, ensuring fantastic day-to-day privacy. So many options with this beautiful, move-in ready home—book your viewing today! (id:31684)
| 3 weeks ago | Listing updated with changes from the MLS® | |
| 2 months ago | Status changed to Active | |
| 4 months ago | Listing first seen on site |



The trademarks MLS®, Multiple Listing Service® and the associated logos are owned by The Canadian Real Estate Association (CREA) and identify the quality of services provided by real estate professionals who are members of CREA. Used under license.
The trademarks REALTOR®, REALTORS®, and the REALTOR® logo are controlled by The Canadian Real Estate Association (CREA) and identify real estate professionals who are members of CREA. These trademarks are owned or controlled by The Canadian Real Estate Association (CREA) and identify real estate professionals who are members of CREA (REALTOR®) and/or the quality of services they provide (MLS®).
This REALTOR.ca listing content is owned and licensed by REALTOR® members of The Canadian Real Estate Association.