Save
Ask
Tour
Hide
Share
$424,900
136 Days On Site

27, 10910 Bonaventure Drive SE
Calgary, AB T2J 4Y9

For Sale|Condominium|Active
3
Beds
3
Total Baths
1
Partial Bath
1,201
SqFt
$354
/SqFt
1975
Built
Subdivision:
Willow Park

Due to the health concerns created by Coronavirus we are offering personal 1-1 online video walkthough tours where possible.
Call Now: 403-775-6950
Is this the listing for you? We can help make it yours.
403-775-6950
27, 10910 Bonaventure Drive SE27, 10910 Bonaventure Drive SE27, 10910 Bonaventure Drive SE27, 10910 Bonaventure Drive SE
Save
Ask
Tour
Hide
Share

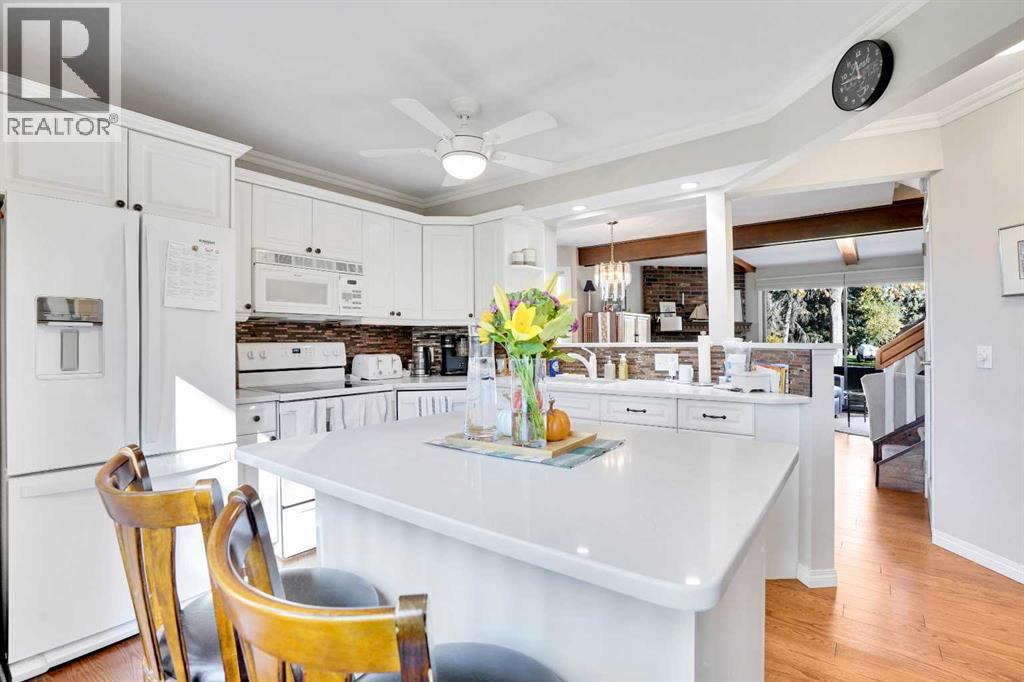
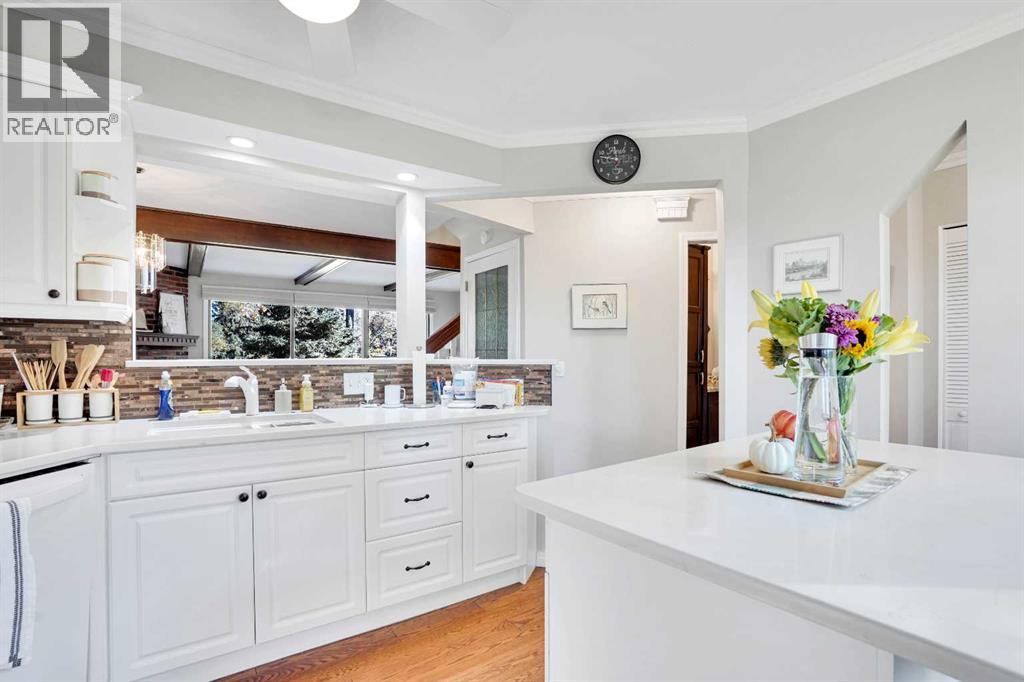
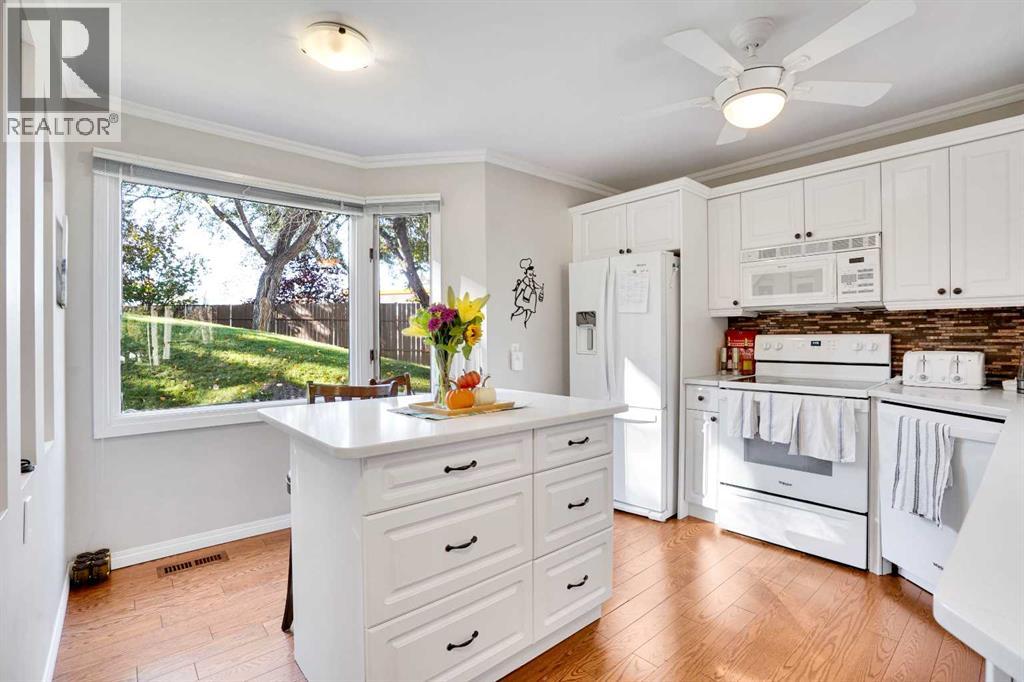
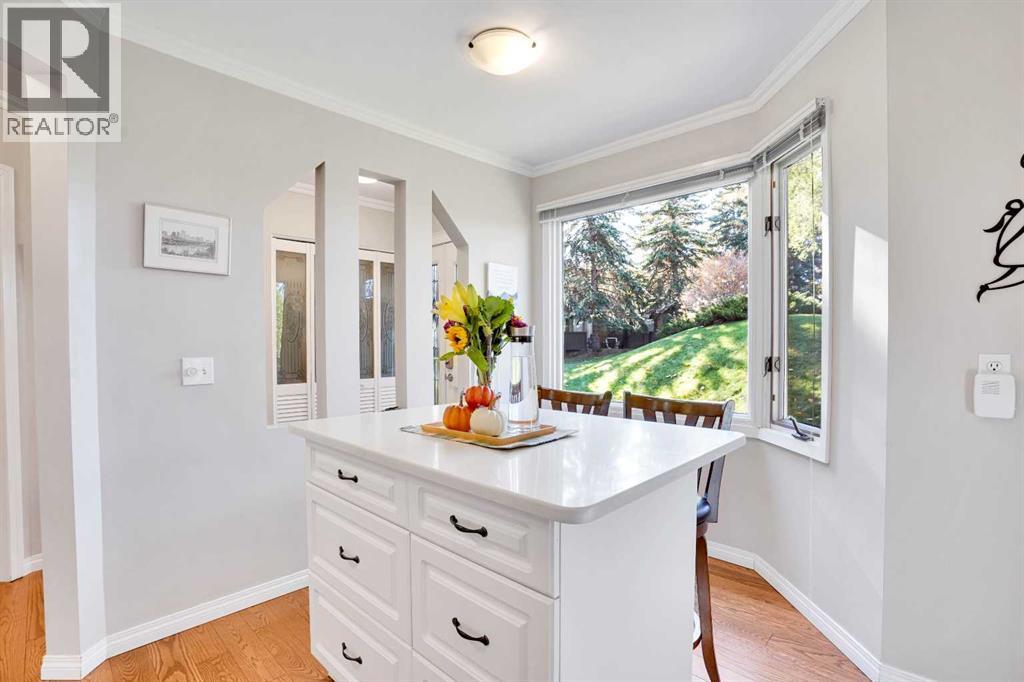
MOVE IN READY, QUICK POSSESSION POSSIBLE!!! Three bedroom, three bath, fully finished & renovated, 1200 sqft townhouse in Willow Park. Amazing location directly across from Southcentre Mall backing on the Willow Park Golf Coursae, private corner unit, outdoor hot tub & pool!! Easy to show, flexible possession. 100 walk score, close to all amenities, LRT and major bus routes. 2 parking stalls, well run condo board. Attention to detail, 10/10. Call today for your private showing. #27 10910 Bonaventure Dr SE. No dogs permitted, cats ok with board approval. Value priced at $424,900. (id:31684)

Save
Ask
Tour
Hide
Share
Listing Snapshot
Price 
$424,900
Days On Site 
136 Days
Bedrooms 
3
Inside Area (SqFt) 
1,201 sqft
Total Baths 
3
Full Baths 
N/A
Partial Baths 
1
Lot Size 
N/A
Year Built 
1975
MLS® Number 
A2299095
Status 
Active
Property Tax 
$2,768
Maintenance Fees 
$603.44 monthly
Sq Ft Source 
N/A
Friends & Family
Recent Activity
12 hours agoListing updated with changes from the MLS®
13 hours agoStatus changed to Active
a week agoPrice changed to $424,900
4 months agoListing first seen on site
General Features
Number Of Stories 
2
Parking 
See RemarksGuest
Parking Spaces 
2
Property Sub Type 
Condominium
Security 
Smoke Detector(s)
SqFt Above 
1201
Zoning 
M-CG d53
Interior Features
Appliances 
CooktopWasherRefrigeratorDishwasherDryerRange Hood
Basement 
FinishedFull
Fireplace 
Yes
Fireplaces 
1
Flooring 
CarpetHardwood
Heating 
Forced AirNatural Gas
Window Features 
Window Coverings
2pc Bathroom 
Dimensions - 6.17 Ft x 7.00 Ft
4pc Bathroom 
Dimensions - 4.83 Ft x 7.42 Ft
Bedroom 
Dimensions - 9.00 Ft x 12.08 Ft
Dining Room 
Dimensions - 7.67 Ft x 12.83 Ft
Game Room 
Dimensions - 17.25 Ft x 18.58 FtLevel - Basement
Kitchen 
Dimensions - 12.00 Ft x 12.17 Ft
Laundry 
Dimensions - 13.00 Ft x 19.25 FtLevel - Basement
Living Room 
Dimensions - 10.92 Ft x 19.25 Ft
Primary Bedroom 
Dimensions - 10.92 Ft x 13.92 Ft
Storage 
Dimensions - 6.75 Ft x 8.33 FtLevel - Basement
Save
Ask
Tour
Hide
Share
Exterior Features
Construction Details 
Brick
Fencing 
Partial
Lot Features 
See Remarks
Pool Features 
Outdoor PoolIn Ground
Windows/Doors 
Window Coverings
Community Features
Maintenance Fee 
603.44
Maintenance Fee Frequency 
Monthly

Listing courtesy of: Blair Legault of RE/MAX Landan Real Estate

The trademarks MLS®, Multiple Listing Service® and the associated logos are owned by The Canadian Real Estate Association (CREA) and identify the quality of services provided by real estate professionals who are members of CREA. Used under license.

The trademarks REALTOR®, REALTORS®, and the REALTOR® logo are controlled by The Canadian Real Estate Association (CREA) and identify real estate professionals who are members of CREA. These trademarks are owned or controlled by The Canadian Real Estate Association (CREA) and identify real estate professionals who are members of CREA (REALTOR®) and/or the quality of services they provide (MLS®).

This REALTOR.ca listing content is owned and licensed by REALTOR® members of The Canadian Real Estate Association.

Neighborhood & Commute
Source: Walkscore
Save
Ask
Tour
Hide
Share