


1610 40 Street SWCalgary, AB T3C1W9
Due to the health concerns created by Coronavirus we are offering personal 1-1 online video walkthough tours where possible.
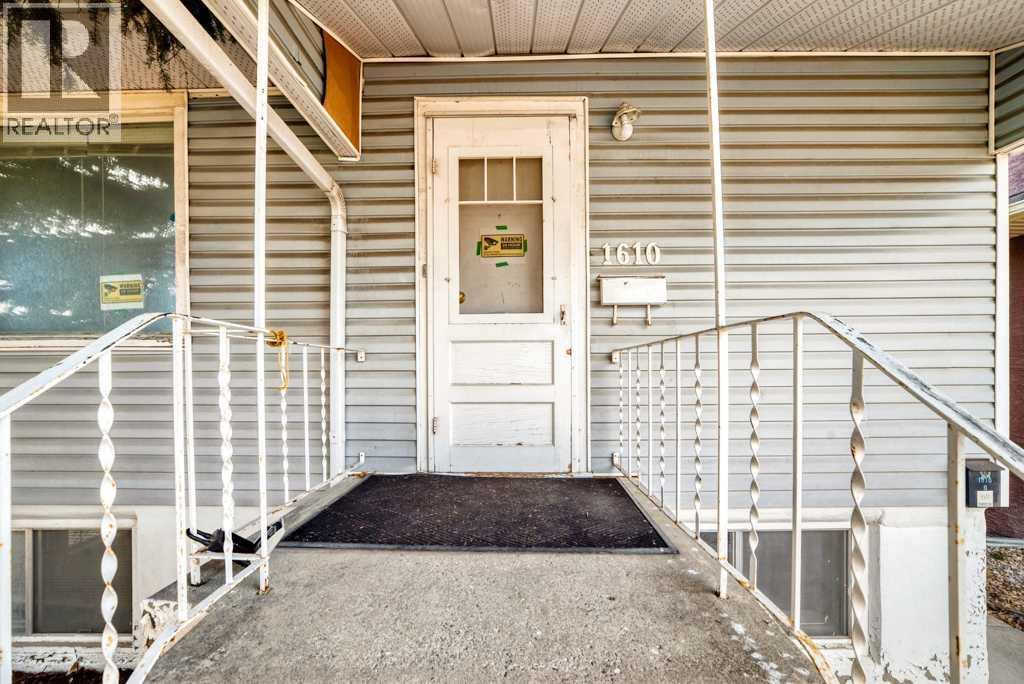
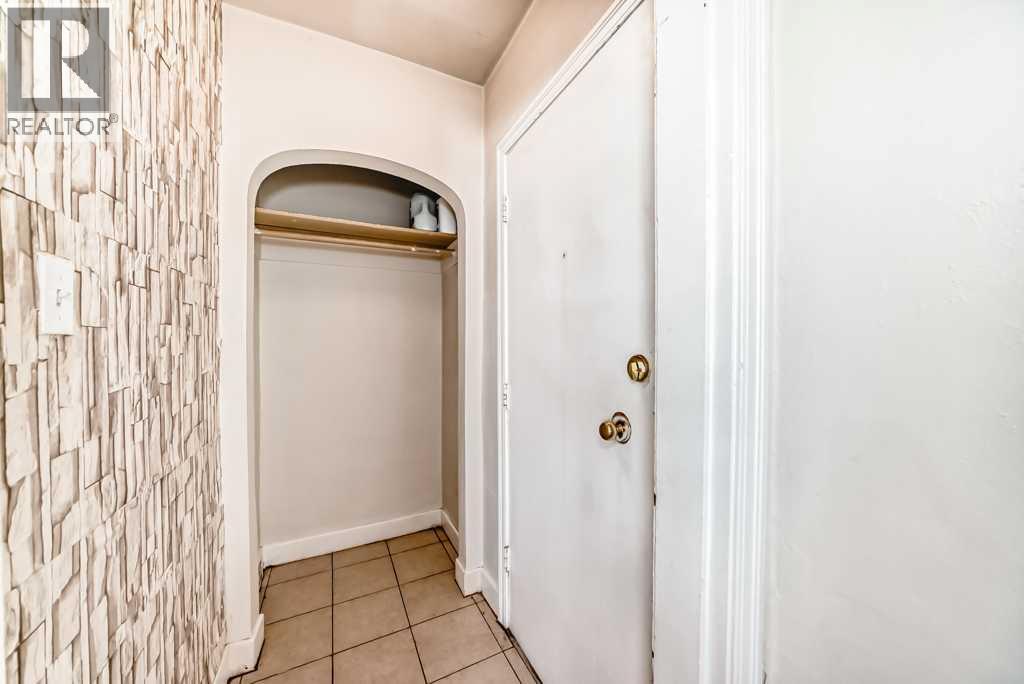
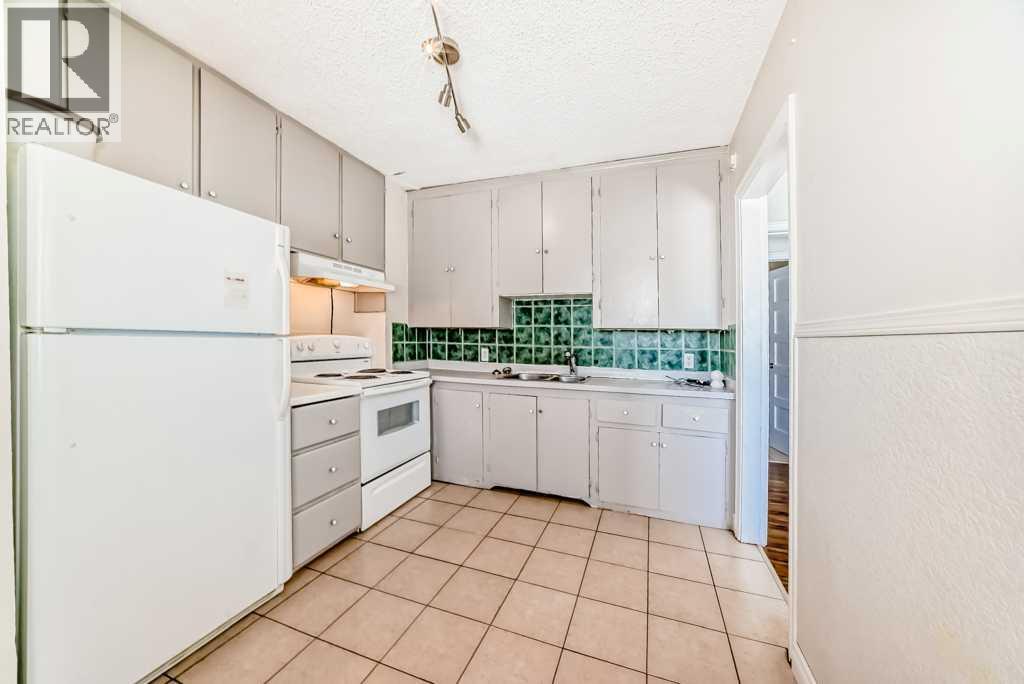
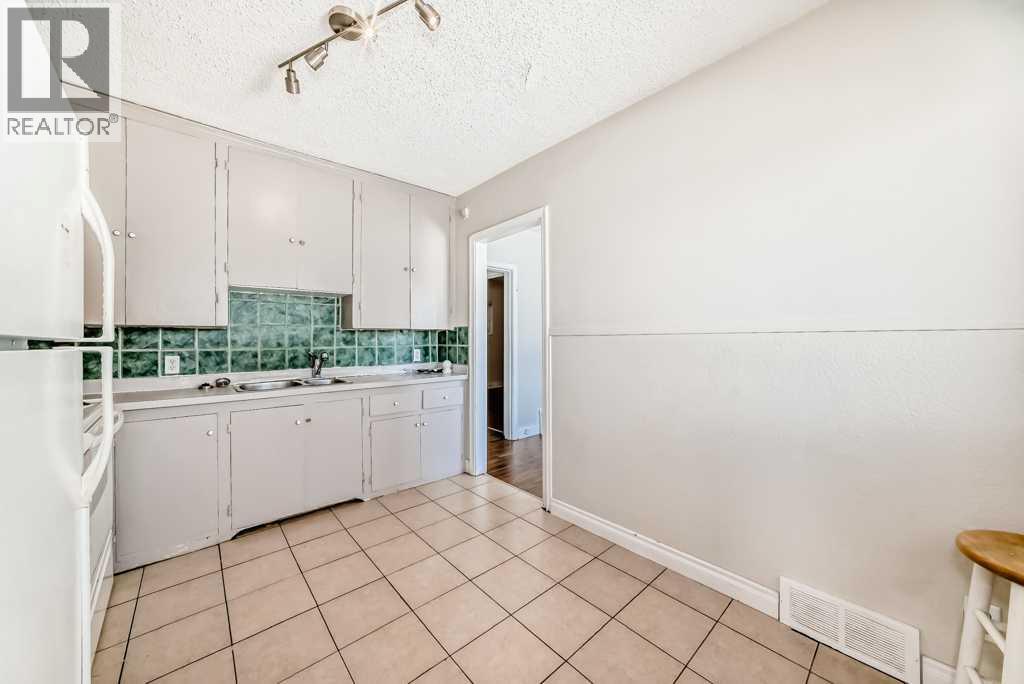
*** New Price — Exceptional Value at $699,900 *** BUILDER / DEVELOPER OPPORTUNITY FIRST: DP approved for a 3-bedroom, 2-storey semi-detached infill with 2-bedroom secondary legal suites and detached garages, delivering over 2,000 sq ft above grade per side on an affordable inner-city lot in sought-after Rosscarrock. A rare chance to step into a ready-to-build project in a prime location (Subject to City/Municipality approvals and permitting.).For investors or end-users, also offers immediate value with a 2-bedroom main floor plus a 1-bedroom illegal basement suite—ideal as a mortgage helper. Key updates include a roof replacement (2019) and hot water tank (2024).Unbeatable convenience: minutes walk to public and Catholic schools, Westbrook Mall (Walmart, Safeway, and more), bus routes, Westbrook LRT and 45 Street West LRT for quick access to downtown, University of Calgary, SAIT, Mount Royal University, and the shops and restaurants along 17th Avenue. (id:31684)
| 3 weeks ago | Listing updated with changes from the MLS® | |
| 3 weeks ago | Price changed to $699,900 | |
| 3 months ago | Listing first seen on site |



The trademarks MLS®, Multiple Listing Service® and the associated logos are owned by The Canadian Real Estate Association (CREA) and identify the quality of services provided by real estate professionals who are members of CREA. Used under license.
The trademarks REALTOR®, REALTORS®, and the REALTOR® logo are controlled by The Canadian Real Estate Association (CREA) and identify real estate professionals who are members of CREA. These trademarks are owned or controlled by The Canadian Real Estate Association (CREA) and identify real estate professionals who are members of CREA (REALTOR®) and/or the quality of services they provide (MLS®).
This REALTOR.ca listing content is owned and licensed by REALTOR® members of The Canadian Real Estate Association.