


4323 75 Street NWCalgary, AB T3B2M7
Due to the health concerns created by Coronavirus we are offering personal 1-1 online video walkthough tours where possible.
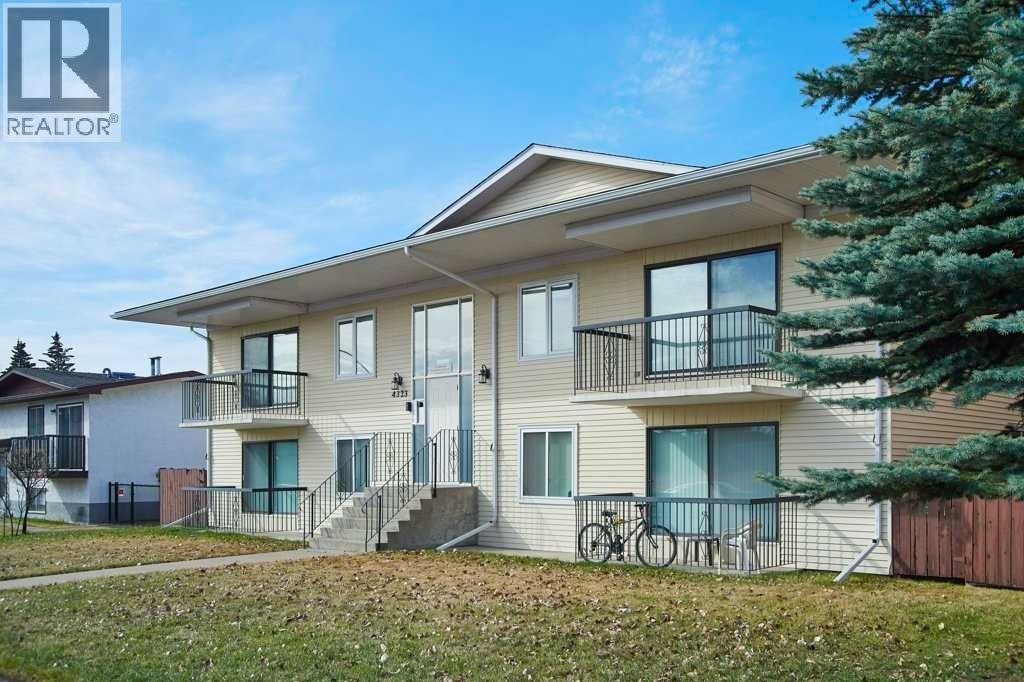
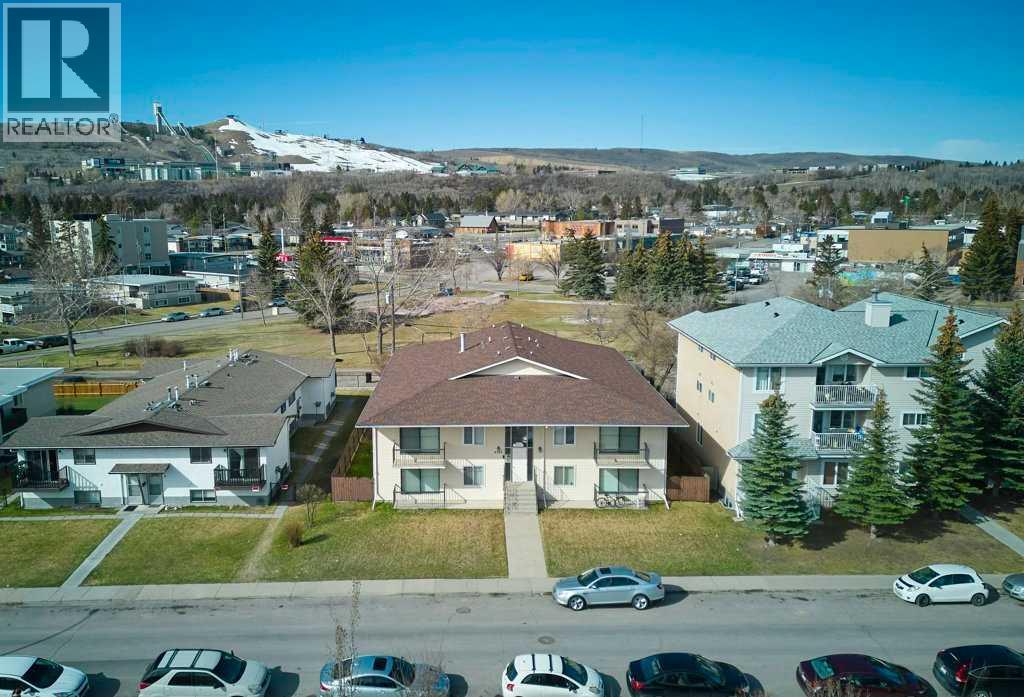
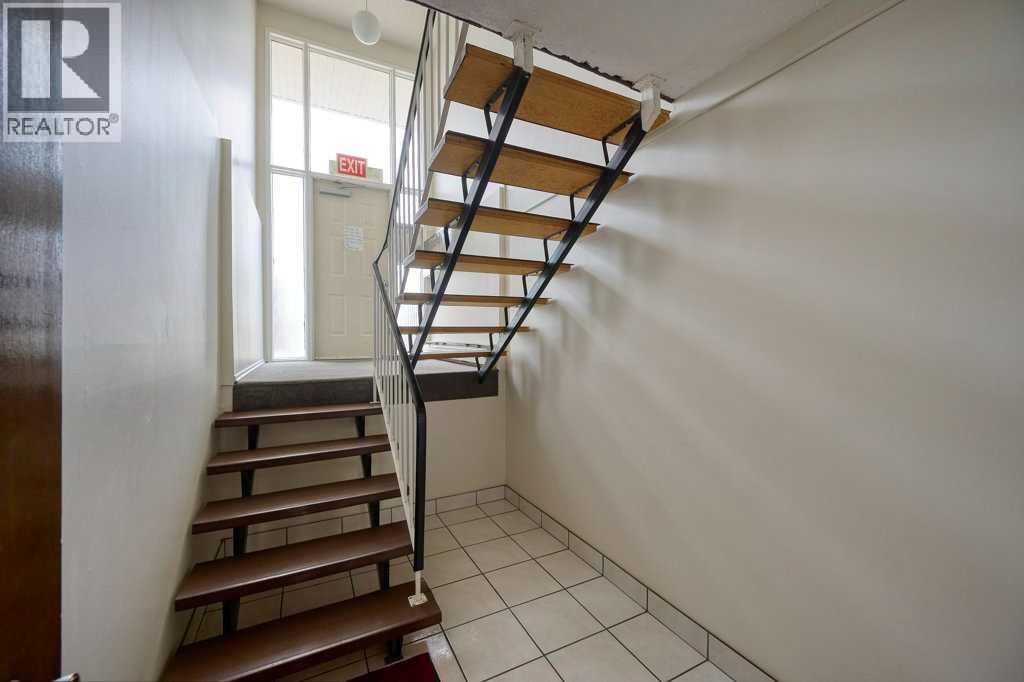
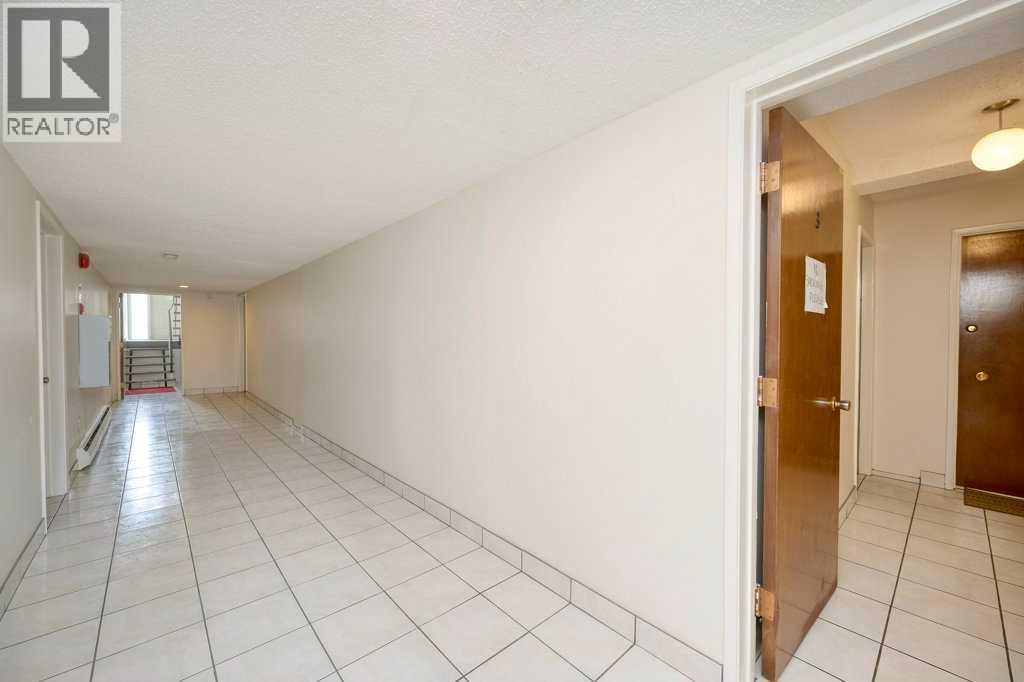
Incredible investment opportunity to own a highly coveted 8-plex, backing onto a park and green space, in the heart of Bowness. This special building has displayed pristine condition for over 40 years. The current owner continued with meticulous pride in ownership after the previous owner who held the property for over 35 years. This buildings has maintained near 100% tenancy since it was purchased and continues to be a sought-after, income producing, building. Featuring 6 - large, 2 bedroom units, and 2 - large, 1 bedroom units, all with their own dedicated balcony, in-suite storage and paved parking stall. The units and common area are in good to great repair with paint, appliances, flooring, fixtures etc. upgraded or replaced as necessary. Additionally, the building has coin operated washer and dryer, plus a security cameras with video surveillance, available on your web connected device. Also included are items in the "general store"; a large storage room the previous owner established that holds a plethora of extra's and maintenance items. 8-plex's rarely hit the market, rarer still, buildings of this quality and marketability. (id:31684)
| 2 hours ago | Listing updated with changes from the MLS® | |
| 3 months ago | Listing first seen on site |



The trademarks MLS®, Multiple Listing Service® and the associated logos are owned by The Canadian Real Estate Association (CREA) and identify the quality of services provided by real estate professionals who are members of CREA. Used under license.
The trademarks REALTOR®, REALTORS®, and the REALTOR® logo are controlled by The Canadian Real Estate Association (CREA) and identify real estate professionals who are members of CREA. These trademarks are owned or controlled by The Canadian Real Estate Association (CREA) and identify real estate professionals who are members of CREA (REALTOR®) and/or the quality of services they provide (MLS®).
This REALTOR.ca listing content is owned and licensed by REALTOR® members of The Canadian Real Estate Association.