


34 Aquila Way NWCalgary, AB T3R1Z6
Due to the health concerns created by Coronavirus we are offering personal 1-1 online video walkthough tours where possible.
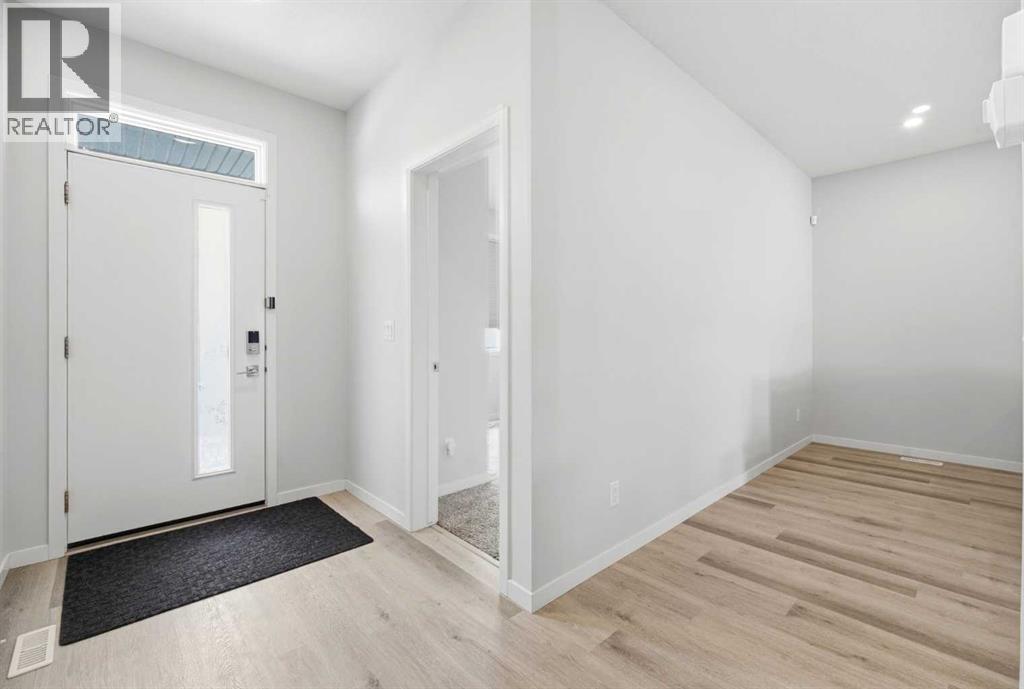
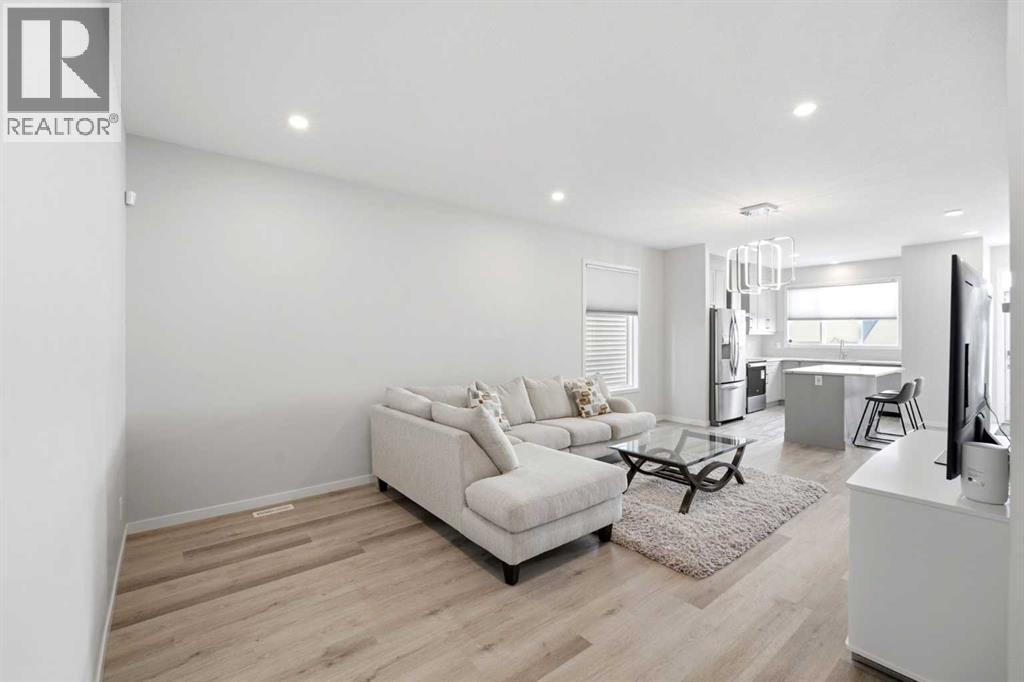
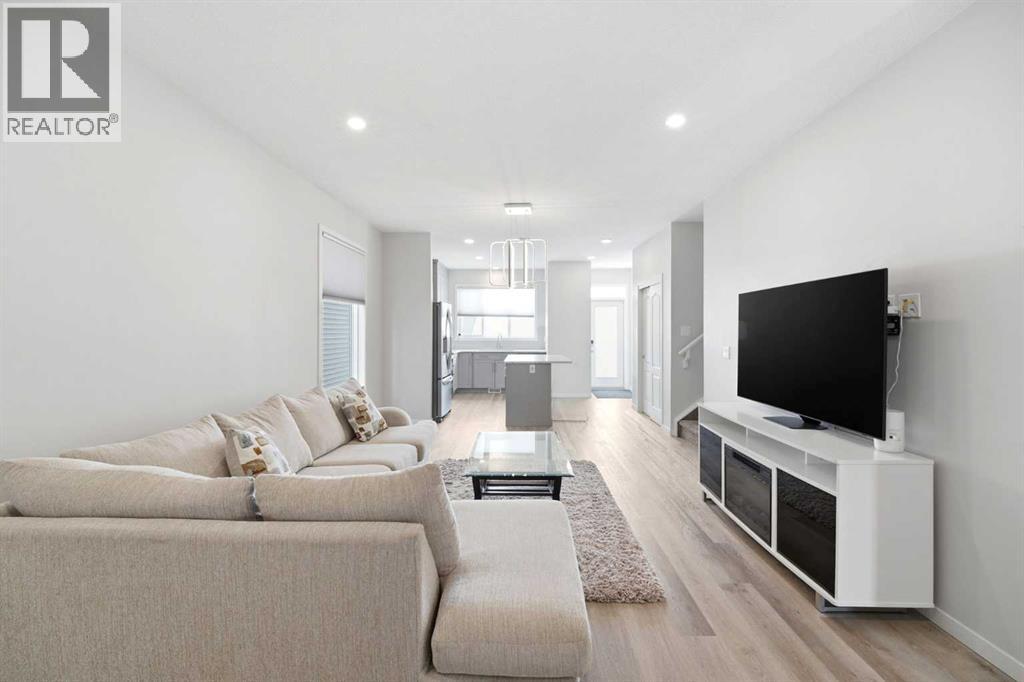
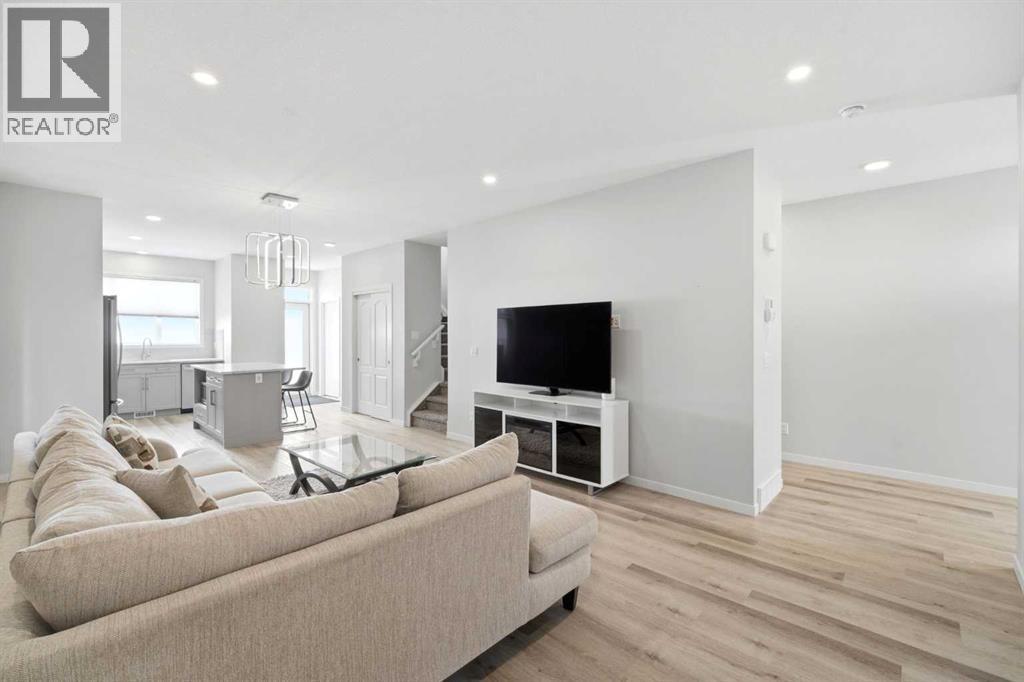
INVESTOR ALERT | TURNKEY CASH-FLOW PROPERTY IN GLACIER RIDGE NW! 2 beds Legal Suite + Double Garage.An extraordinary investment opportunity in the prestigious community of Glacier Ridge NW, Calgary! This stunning, design-forward residence offers over 2,400 SQ.FT. of impeccably finished living space, featuring a FULLY LEGAL 2-BEDROOM BASEMENT SUITE and exceptional income-generating potential. Even better — tenants are willing to stay in BOTH the main home and the legal basement suite, providing immediate rental income and a seamless turnkey investment opportunity from day one! This beautifully crafted 6-bedroom, 4-bathroom home blends upscale modern living with long-term investment value. The main level impresses with soaring 9’ ceilings, luxury vinyl plank flooring, oversized windows, and an elegant open-concept design flooded with natural light. At the heart of the home is a chef-inspired designer kitchen showcasing premium countertops, custom cabinetry with crown molding, stainless steel appliances, and seamless flow into the sophisticated living and dining spaces — perfect for elevated everyday living and entertaining. A main-floor bedroom and full bathroom provide added flexibility for guests, family, or additional rental appeal. Upstairs, retreat to a luxurious primary suite complete with a spa-style ensuite featuring dual vanities and a walk-in shower. Two additional spacious bedrooms, a stylish bonus lounge, full bathroom, and upper-floor laundry complete the upper level. The fully legal 2-bedroom basement suite is independently designed with its own custom kitchen, separate laundry, full bathroom, private living area, and dedicated entrance — creating a premium mortgage helper or strong long-term rental opportunity. Outside, enjoy a sun-filled east-facing backyard, elegant deck, and double detached garage. Ideally located with quick access to Stoney Trail, Deerfoot Trail, Shaganappi Trail, and Sarcee Trail, and only minutes from CrossIron Mills, Beacon Hil l Shopping Centre, parks, schools, and future amenities. Luxury. Cash Flow. Turnkey Investment. Opportunities like this are rare — book your private showing today before it’s gone! (id:31684)
| 4 weeks ago | Listing updated with changes from the MLS® | |
| 2 months ago | Listing first seen on site |



The trademarks MLS®, Multiple Listing Service® and the associated logos are owned by The Canadian Real Estate Association (CREA) and identify the quality of services provided by real estate professionals who are members of CREA. Used under license.
The trademarks REALTOR®, REALTORS®, and the REALTOR® logo are controlled by The Canadian Real Estate Association (CREA) and identify real estate professionals who are members of CREA. These trademarks are owned or controlled by The Canadian Real Estate Association (CREA) and identify real estate professionals who are members of CREA (REALTOR®) and/or the quality of services they provide (MLS®).
This REALTOR.ca listing content is owned and licensed by REALTOR® members of The Canadian Real Estate Association.