


248 Copperpond Circle SECalgary, AB T2Z 0R3
Due to the health concerns created by Coronavirus we are offering personal 1-1 online video walkthough tours where possible.
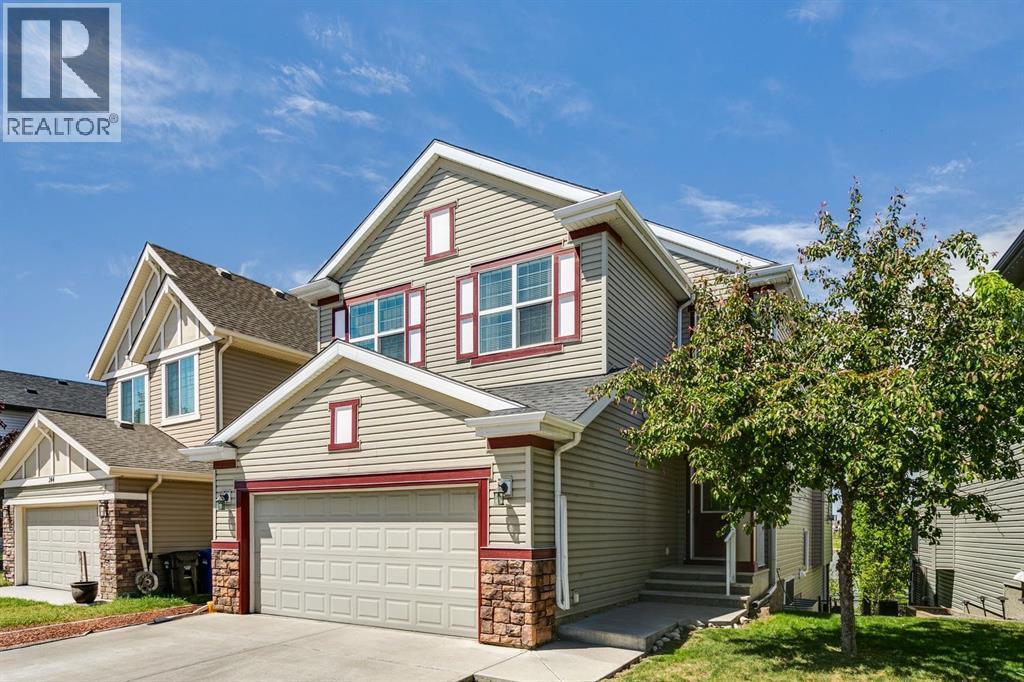
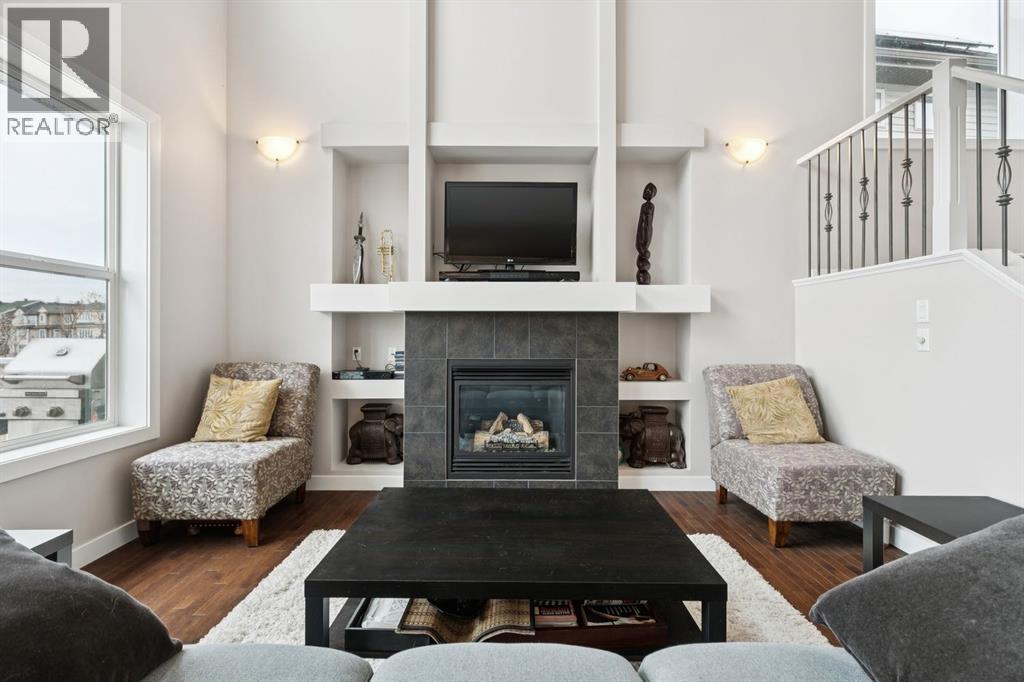
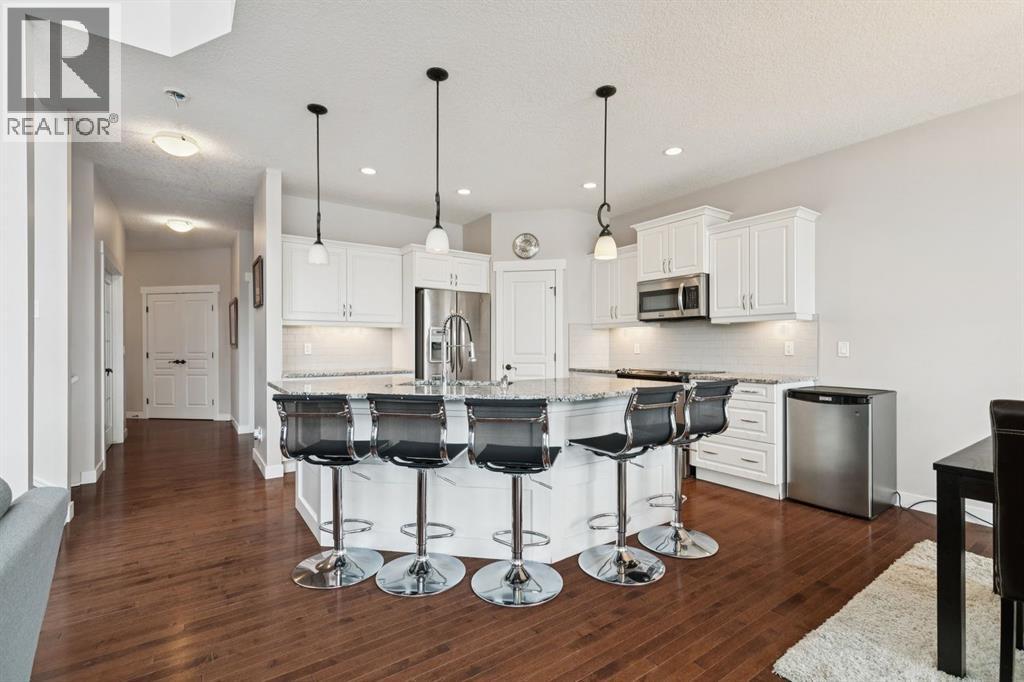
WALKOUT BASEMENT • POND BACKING • BEAUTIFUL VIEWS! Welcome to this BRIGHT AND BEAUTIFUL home perfectly positioned BACKING DIRECTLY ONTO A SERENE POND AND WALKING PATHWAYS — a peaceful setting with gorgeous views you can enjoy year-round.Designed to take full advantage of its incredible location, LARGE UPGRADED WINDOWS throughout the home fill the space with natural light while showcasing the POND AND NATURAL SURROUNDINGS from multiple levels.The open-concept main floor offers a spacious and functional layout featuring MAIN FLOOR LAUNDRY and a beautiful kitchen with GRANITE COUNTERTOPS and a LARGE CENTRE ISLAND, all flowing seamlessly into the dining and living areas. The impressive living room is highlighted by soaring OPEN-TO-ABOVE CEILINGS, a cozy FIREPLACE, custom BUILT-INS, and expansive windows framing the backyard views.Upstairs, you'll find a versatile LOFT-STYLE BONUS ROOM, two generous bedrooms, a full bathroom, and a LARGE PRIMARY RETREAT complete with a BEAUTIFUL ENSUITE and WALK-IN CLOSET.And then there’s the WALKOUT BASEMENT — a HUGE unfinished space with partial flooring already completed and endless potential to create exactly what you need. With DIRECT WALKOUT ACCESS TO THE BACKYARD, this level is perfectly positioned to become an incredible extension of the home while taking full advantage of the POND-BACKING LOCATION.Step outside and you’ll immediately see what makes this property so special. With the POND JUST BEYOND YOUR BACKYARD, beautiful natural surroundings, walking pathways, and a sense of privacy and tranquility, this is a setting that is hard to find.A fantastic home with SPACE, NATURAL LIGHT, A WALKOUT BASEMENT, AND AN INCREDIBLE POND-BACKING LOCATION — this one deserves a closer look! (id:31684)
| 5 days ago | Listing updated with changes from the MLS® | |
| 2 weeks ago | Status changed to Active | |
| a month ago | Price changed to $775,000 | |
| 5 months ago | Listing first seen on site |



The trademarks MLS®, Multiple Listing Service® and the associated logos are owned by The Canadian Real Estate Association (CREA) and identify the quality of services provided by real estate professionals who are members of CREA. Used under license.
The trademarks REALTOR®, REALTORS®, and the REALTOR® logo are controlled by The Canadian Real Estate Association (CREA) and identify real estate professionals who are members of CREA. These trademarks are owned or controlled by The Canadian Real Estate Association (CREA) and identify real estate professionals who are members of CREA (REALTOR®) and/or the quality of services they provide (MLS®).
This REALTOR.ca listing content is owned and licensed by REALTOR® members of The Canadian Real Estate Association.