


1400 26A Street SWCalgary, AB T3C1K8
Due to the health concerns created by Coronavirus we are offering personal 1-1 online video walkthough tours where possible.
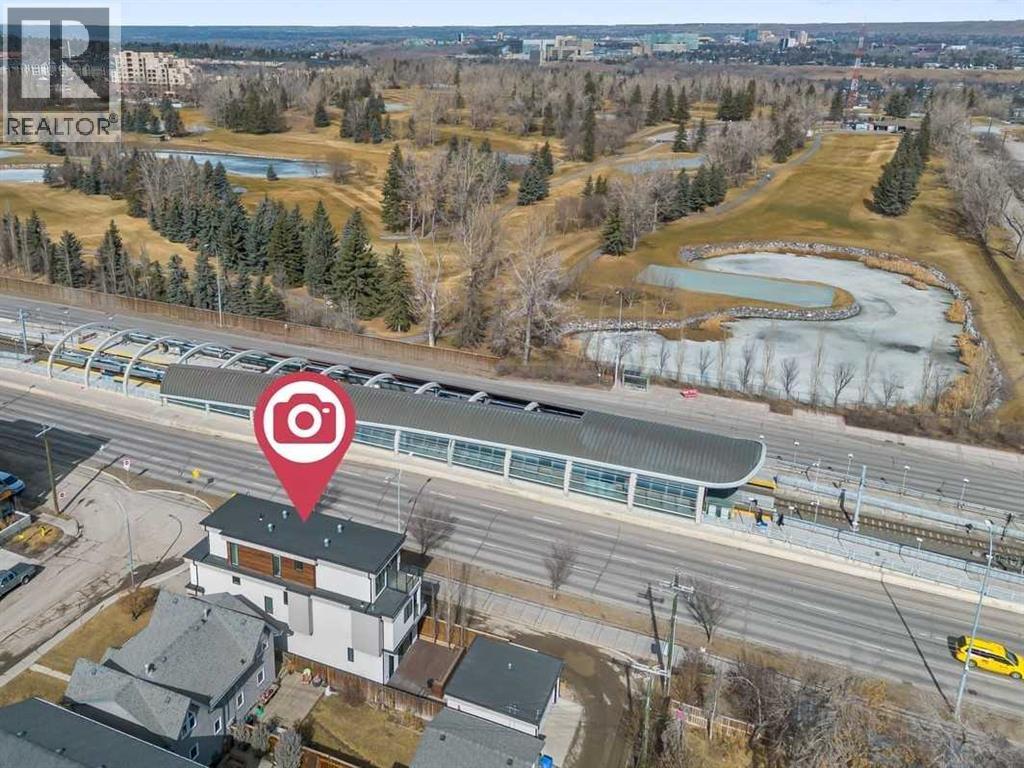
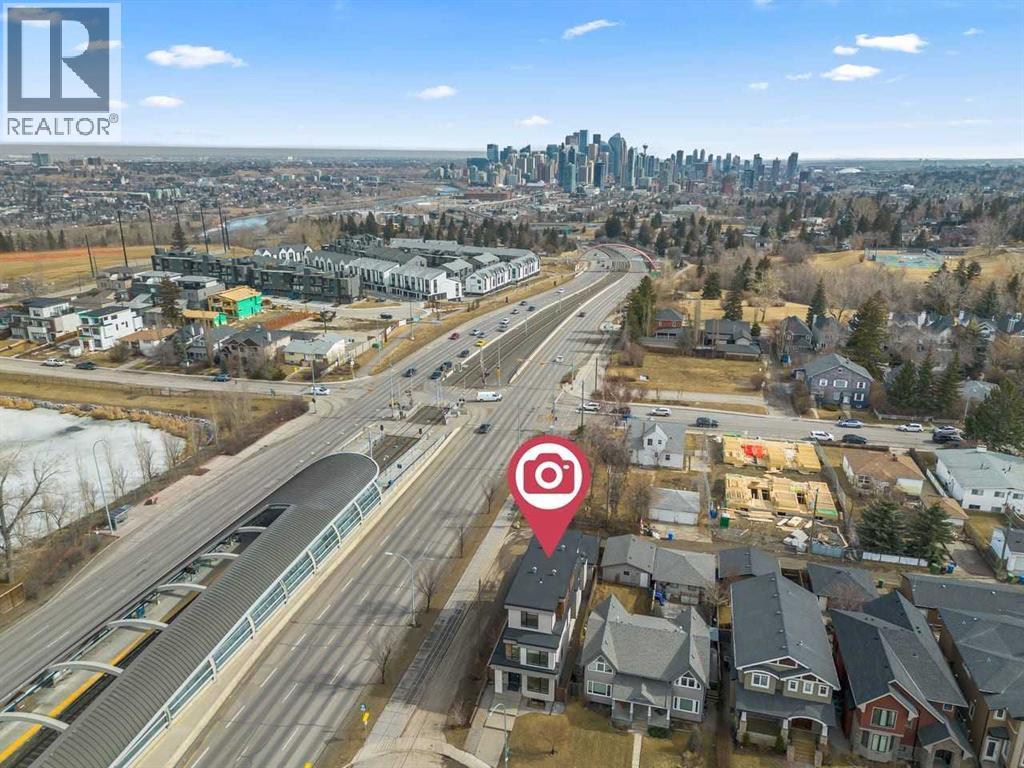
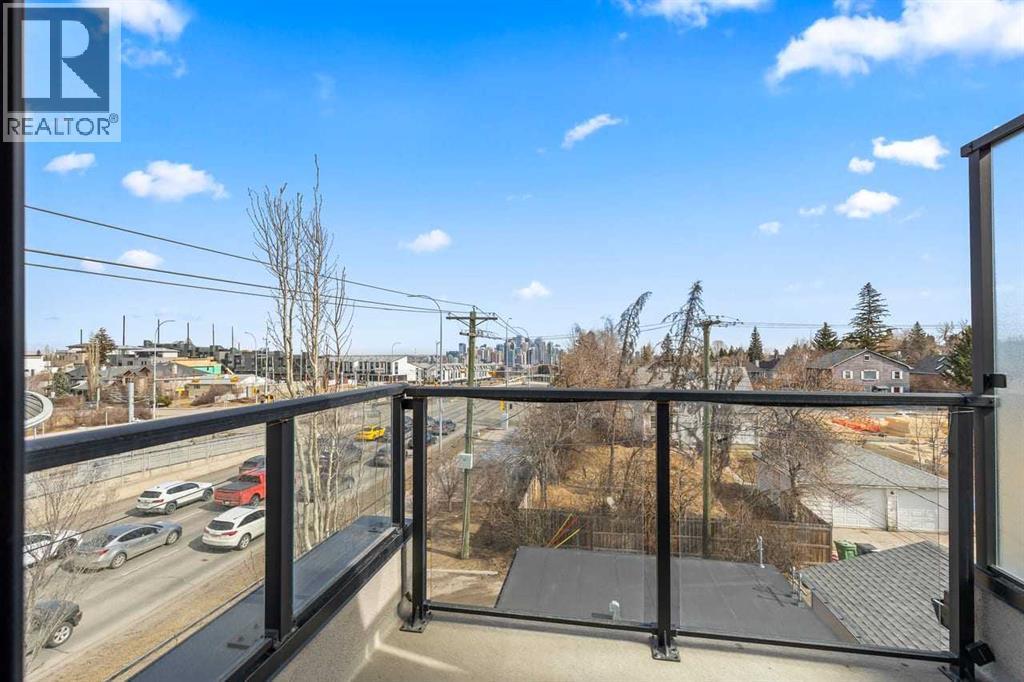

Open House May 30, 2 - 4 pm. Elevate your lifestyle in this stunning 3-storey masterpiece, offering over 3,800 sq. ft. of sophisticated living space. Boasting sweeping views of the Downtown Skyline and Shaganappi Golf Course, this home is the ultimate inner-city statement.•MAIN FLOOR: Defined by soaring 10ft ceilings and an open-concept flow. Discover a dedicated executive den, a massive dining area, and a chef-inspired kitchen featuring an oversized social island and a walk-in pantry.•SECOND FLOOR: Designed for versatility with a family lounge and a Secondary Primary Suite featuring a private balcony and a 5-pc ensuite, plus another bedroom with walk-in closet.•3RD FLOOR LUXURY RETREAT: The entire top level is a dedicated sanctuary. This penthouse-style retreat features a boutique walk-in closet, a spa-inspired 5-pc ensuite, and a private balcony with breathtaking city and golf course views.•BASEMENT: Fully developed for entertainment with a large media room, stylish wet bar, a guest bedroom with a walk-in closet, and a loft area.THE LIFESTYLE: Unrivaled connectivity in a premier location. You are minutes from the Downtown core, a short stroll to the LRT, and steps from Shaganappi Point Golf Course, parks, and premium groceries. More than a residence—it is your viewpoint on the city. (id:31684)
| 4 hours ago | Listing updated with changes from the MLS® | |
| 4 weeks ago | Price changed to $1,380,000 | |
| 2 months ago | Listing first seen on site |



The trademarks MLS®, Multiple Listing Service® and the associated logos are owned by The Canadian Real Estate Association (CREA) and identify the quality of services provided by real estate professionals who are members of CREA. Used under license.
The trademarks REALTOR®, REALTORS®, and the REALTOR® logo are controlled by The Canadian Real Estate Association (CREA) and identify real estate professionals who are members of CREA. These trademarks are owned or controlled by The Canadian Real Estate Association (CREA) and identify real estate professionals who are members of CREA (REALTOR®) and/or the quality of services they provide (MLS®).
This REALTOR.ca listing content is owned and licensed by REALTOR® members of The Canadian Real Estate Association.