


201, 1100 8 Avenue SWCalgary, AB T2P 3T8
Due to the health concerns created by Coronavirus we are offering personal 1-1 online video walkthough tours where possible.
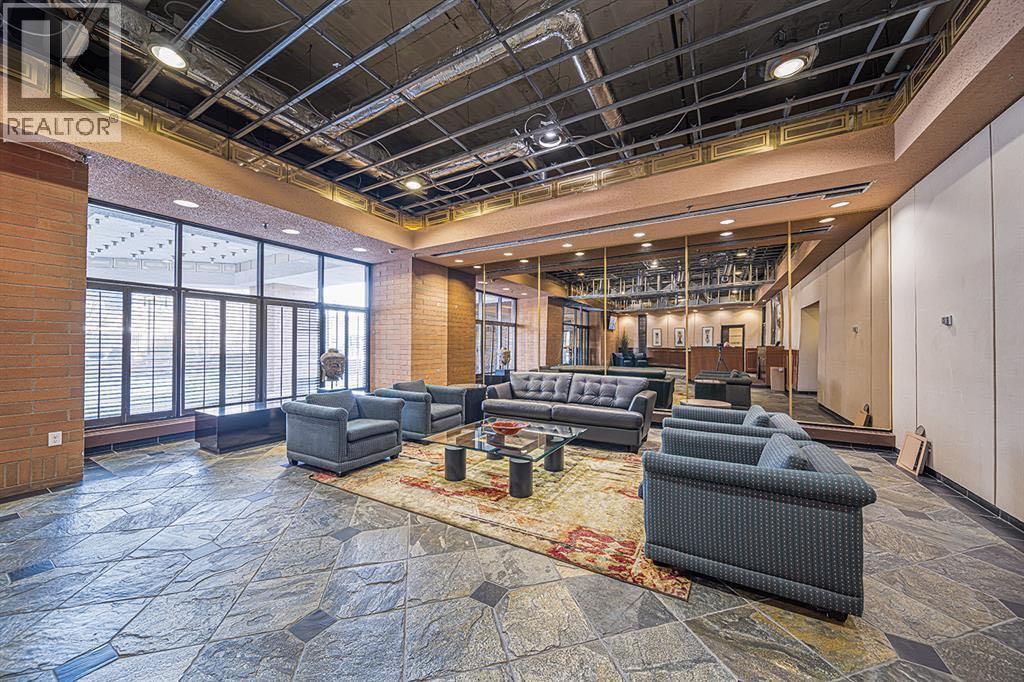
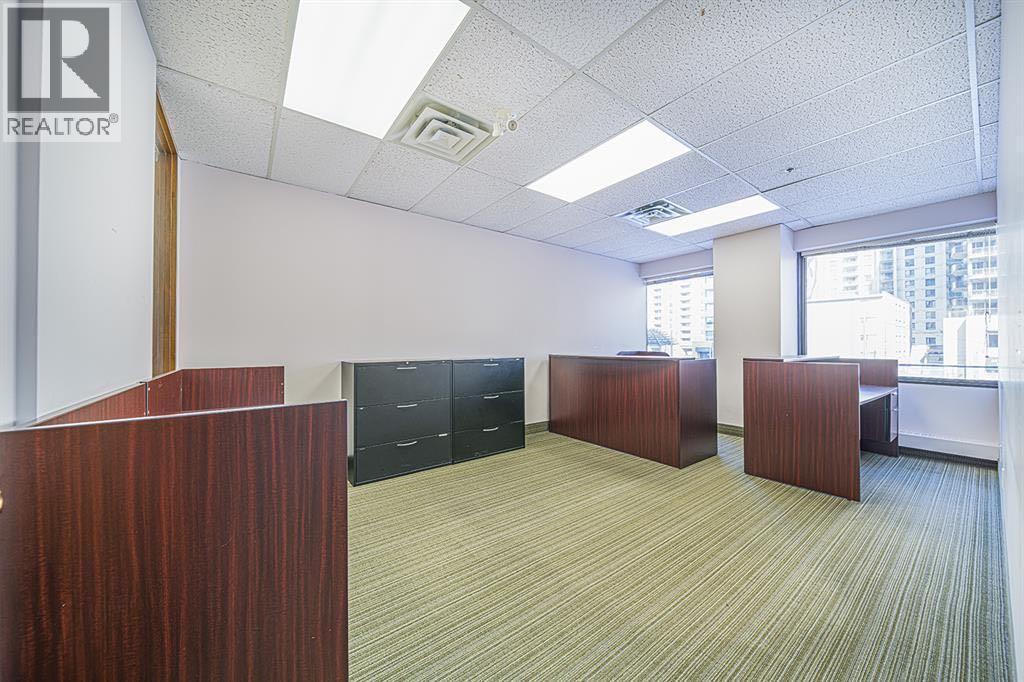
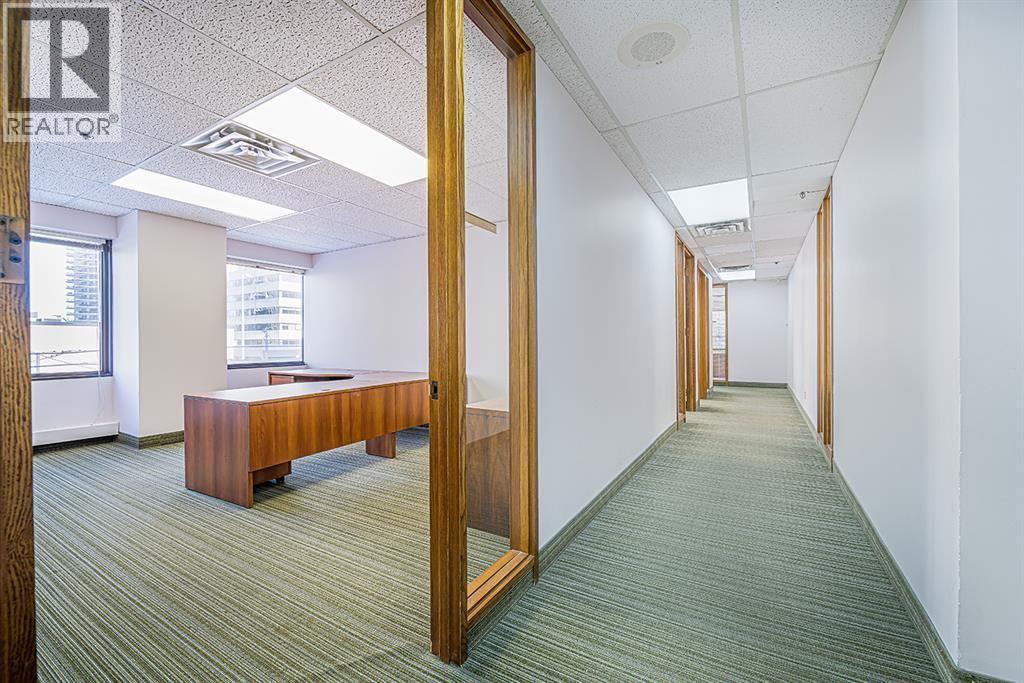
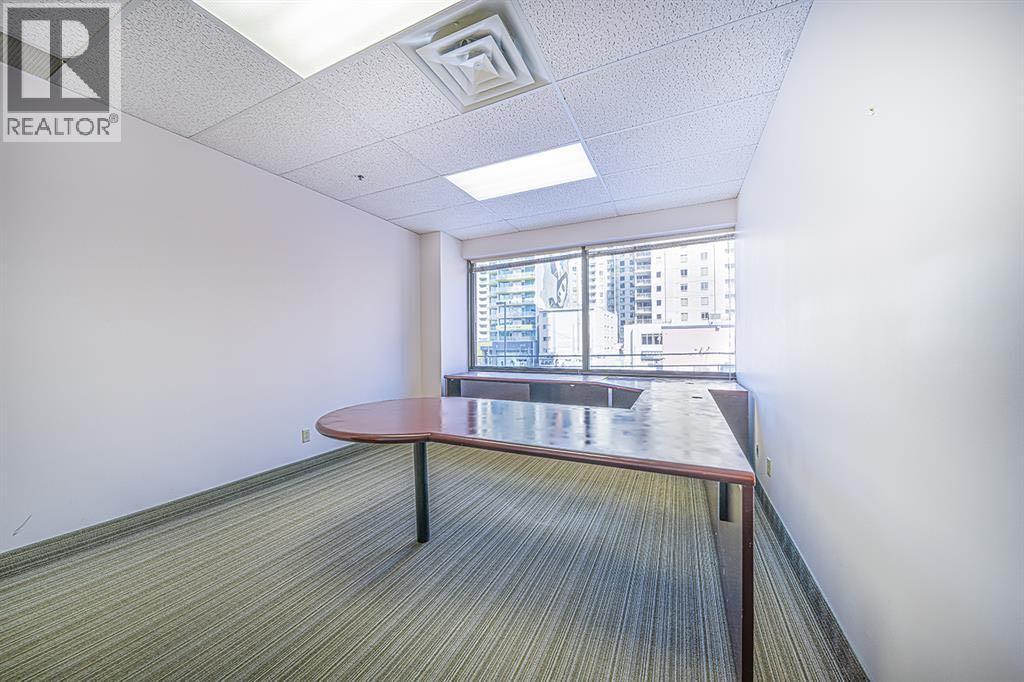
An excellent opportunity to acquire a substantial commercial office condominium in Westmount Place, a prominent mixed-use building in Calgary’s Downtown West End. The generous floor area is well suited for a law firm, accounting practice, consulting company, medical or professional services group, educational organization, or an owner-user seeking a customizable downtown office environment.Westmount Place features four levels of commercial office space within a mixed-use commercial and residential condominium development. Its strategic west-end location provides convenient access into and out of the downtown core while remaining close to Calgary’s principal business district. The property is approximately one block from the Downtown West–Kerby LRT station and three blocks from Calgary’s Plus 15 pedestrian network. Nearby amenities include restaurants, cafés, hotels, professional services, Contemporary Calgary, Shaw Millennium Park, and numerous walking and cycling pathways.This property presents a compelling opportunity for an owner-user or investor seeking a large and conveniently located office condominium with excellent public-transit access and proximity to downtown amenities.Opportunity to Acquire Adjacent Office UnitsUnit 201 is currently available for purchase either individually or together with the neighbouring office condominium on the same floor, Unit 277, 1100 – 8 Avenue SW (MLS A2323568)Unit 201 contains approximately 3,847 square feet, while Unit 277 contains approximately 6,734 square feet. When acquired together, the two units provide approximately 10,581 square feet of contiguous office space, offering a rare opportunity for a larger owner-user, professional firm, institutional organization, or investor.The individual and combined purchase options are as follows:• Unit 201: approximately 3,847 square feet offered at $950,000 which is about $246.95 per square foot.• Unit 277: approximately 6,734 square feet, offered at $1,662,961, which is ab out #246.95 per square foot.• Combined purchase: approximately 10,581 square feet, offered at $2,116,200, equivalent to $200 per square foot. More importantly, there are total 9 underground parking spots come with the two units!A substantial discount applies when both units are acquired together. Based on the individual pricing, the combined offering represents potential savings of approximately $496,778.The combined acquisition provides considerable flexibility, allowing a purchaser to create a large, contiguous downtown office, occupy one unit while leasing the other, or configure the premises to accommodate multiple departments or professional practices. (id:31684)
| 3 weeks ago | Listing updated with changes from the MLS® | |
| 3 weeks ago | Status changed to Active | |
| 5 months ago | Listing first seen on site |



The trademarks MLS®, Multiple Listing Service® and the associated logos are owned by The Canadian Real Estate Association (CREA) and identify the quality of services provided by real estate professionals who are members of CREA. Used under license.
The trademarks REALTOR®, REALTORS®, and the REALTOR® logo are controlled by The Canadian Real Estate Association (CREA) and identify real estate professionals who are members of CREA. These trademarks are owned or controlled by The Canadian Real Estate Association (CREA) and identify real estate professionals who are members of CREA (REALTOR®) and/or the quality of services they provide (MLS®).
This REALTOR.ca listing content is owned and licensed by REALTOR® members of The Canadian Real Estate Association.